
Views - Golf Course - Primary on Main







Address
110 Thornhill Lane, Fairfield Glade, TN
Price
$ 995,000
Property Attributes
- MLS#1356124
- TypeSingle Family
- Listing Status Pending - Continue to Show - Inspection
- CountyCumberland
- CityFairfield Glade
- AreaCumberland County
- NeighborhoodWindsor Bluff
- Zip38558
- StyleTraditional
- Year Built2024
- Taxes$ 1909
- Price$ 995,000
- Bedrooms3
- Full Bathrooms3
- Half Bathrooms0
- Sqr Footage2845
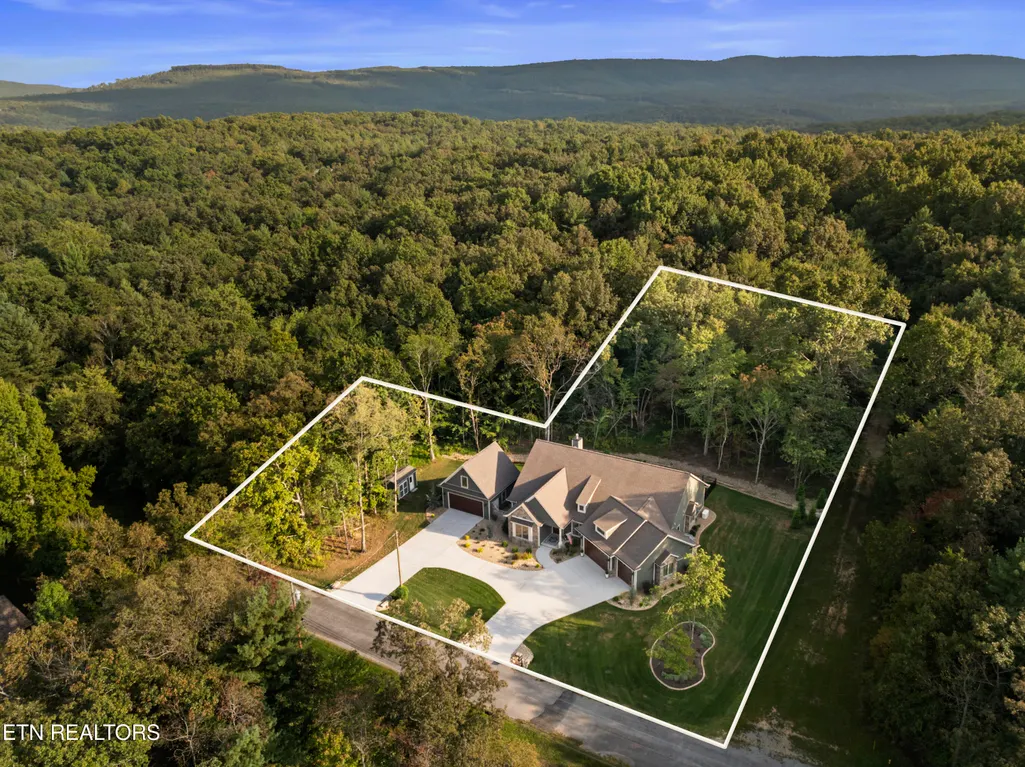
- Lot Size0.95 Acres
Data Source:
Knoxville MLS (KAAR)
Property Description
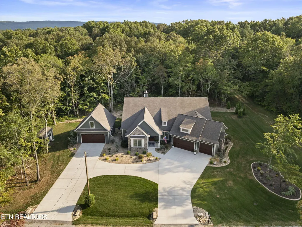
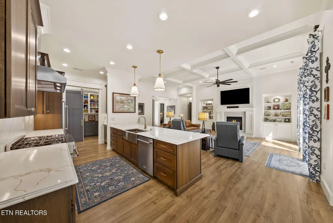
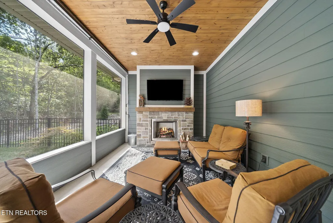
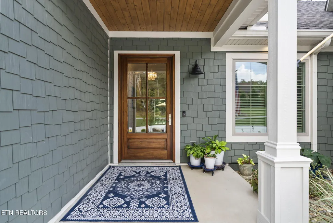
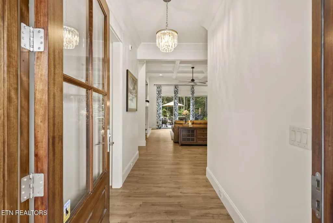
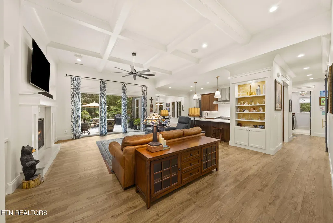
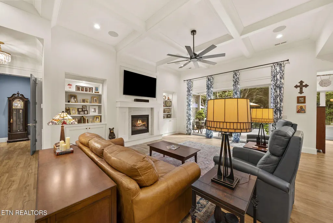
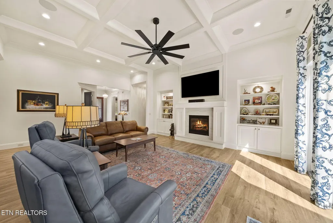
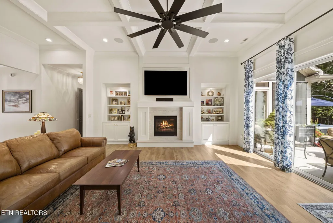
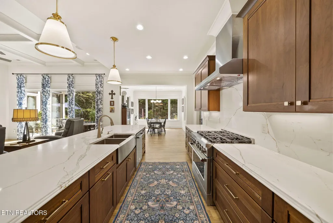
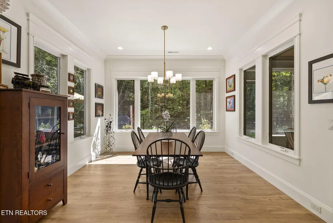
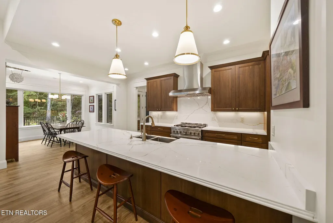
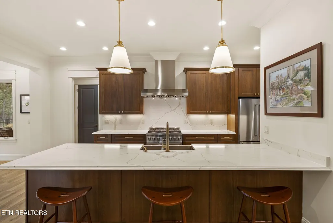
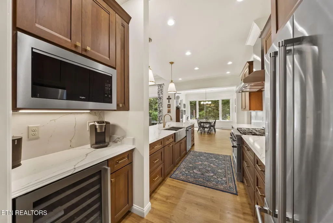
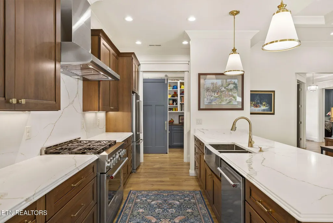
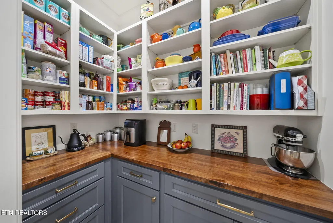
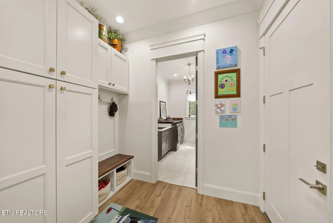
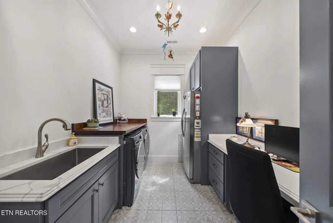
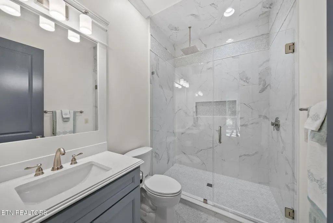
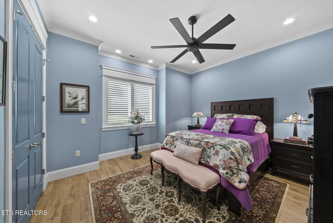
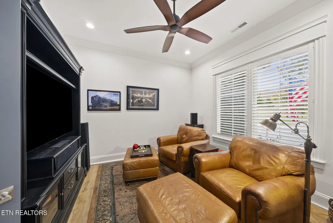
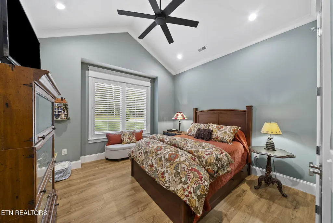
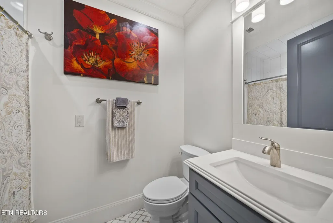
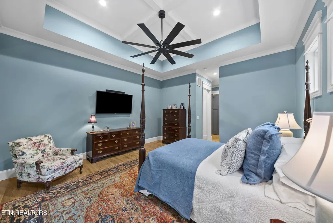
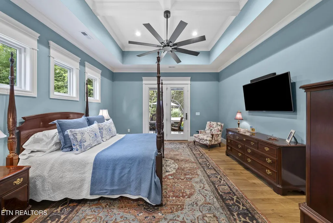
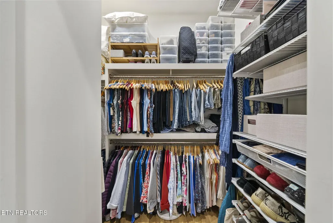
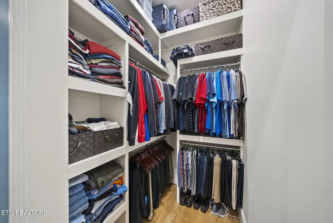
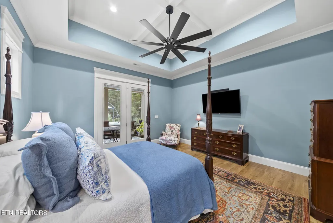
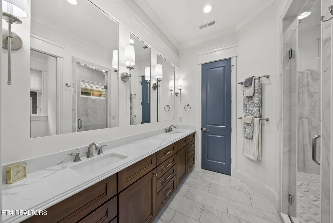
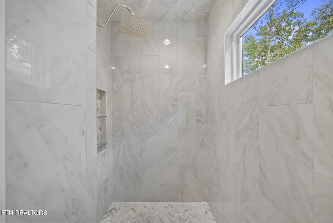
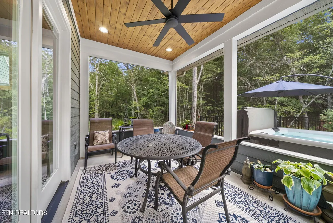
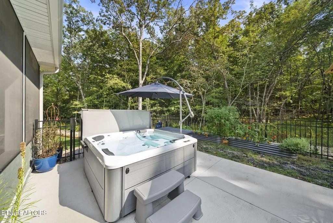
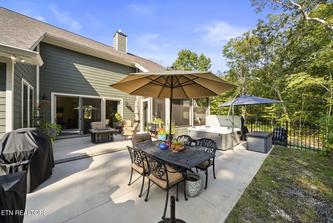
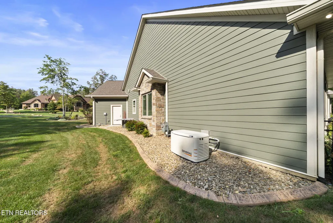
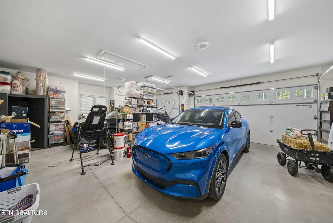
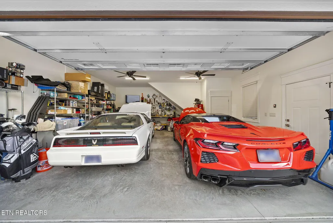
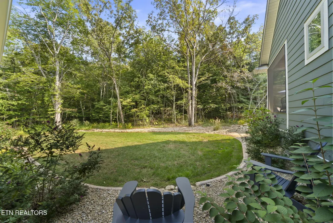
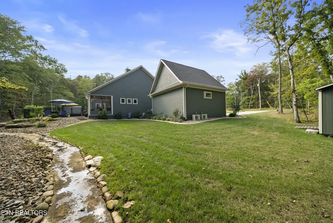
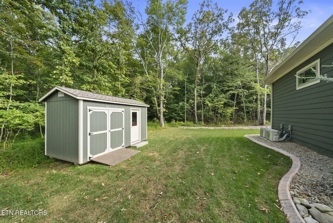
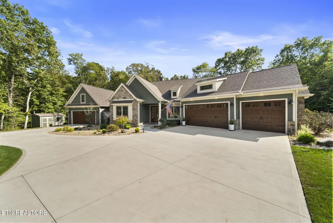
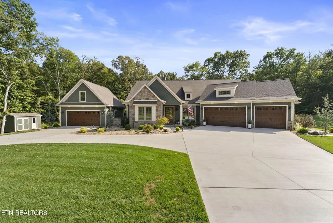
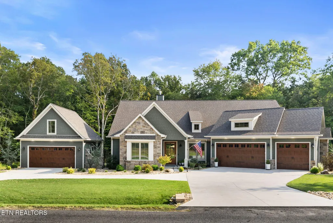
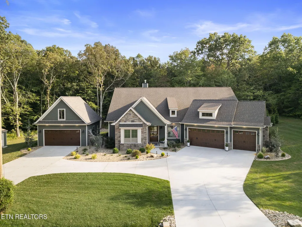
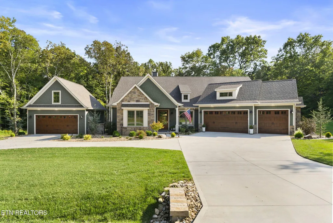
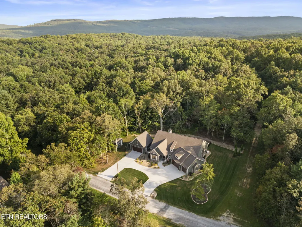
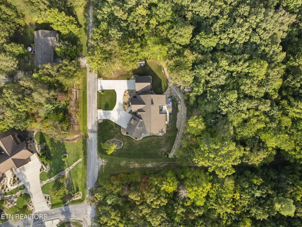
Truly one-of-a-kind, this meticulously maintained 2024-built residence is set on just shy of an acre and pairs distinctive architectural details with exceptional functionality-including a rare five-car garage configuration. Thoughtfully designed with an effortless flow, the home makes an immediate impression with a custom solid-wood front door measuring 4'x 8', soaring 12-foot ceilings throughout the great room, kitchen, dining area, and primary suite, complemented by 8-foot solid-core doors throughout the home. The great room is anchored by a gas fireplace framed by custom built-in cabinetry and dramatic coffered trim detail. Expansive windows and oversized sliding glass doors fill the main living spaces with natural light while creating an inviting connection to the outdoors. The adjoining kitchen and dining area flow seamlessly together, creating an ideal setting for both everyday living and entertaining. The kitchen is truly a chef's dream, featuring KitchenAid appliances, including a 36-inch six-burner natural gas range and wine refrigerator. Rich cherry, full-overlay cabinetry with soft-close construction provides abundant storage and a sophisticated custom feel, complemented by quartz countertops, a dedicated coffee bar, and a beautifully appointed walk-in pantry. A versatile office/den is currently designed as a TV and movie room but could easily serve as a home office, study, or flex space. Two generously appointed guest suites offer privacy and comfort, each accompanied by its own full bath and featuring thoughtful finishes throughout. The primary suite offers a peaceful retreat with its own private screened porch, perfect for morning coffee, reading, or enjoying a quiet garden setting. The spa-inspired primary bath features beautiful tilework, a spacious walk-in shower, dual vanities, water closet, and additional linen storage. His-and-hers walk-in closets, along with custom closet systems throughout the entire home, provide exceptional organization and storage designed for everyday living. Outdoor living takes center stage with not one, but two screened porches. The main screened porch features a fireplace and overhead heater, creating a comfortable extension of the living space for cool evenings and year-round enjoyment. A second screened porch is privately positioned off the primary suite, offering a more intimate outdoor retreat. Additional thoughtful spaces include a functional drop zone, separate laundry room with extensive cabinetry, and a dedicated area that accommodates a full-size refrigerator and office/workstation. And then there are the garages, an extraordinary feature rarely found in the community. The oversized primary garage measures approximately 27' x 30', while the detached secondary garage measures approximately 24' x 24' and is fully heated and cooled. The detached garage also includes an additional bonus/flex room, providing valuable space for hobbies, a workshop, storage, or other uses. Additional features include a whole-house natural gas Generac generator, tornado shelter, whole-yard irrigation, rainwater management system for the backyard and house downspouts, storage shed for lawn and garden equipment, backyard fencing, shutters and window treatments, electric vehicle charger, family room surround-sound speakers, natural gas connection for an outdoor grill, overhead heater on the screened porch, and a tankless water heater with instant hot-water circulation. Every element of this exceptional property has been thoughtfully considered--from the architectural details and elevated finishes to the indoor-outdoor living spaces and extraordinary garage capacity. A rare opportunity to own a truly distinctive home with the space, craftsmanship, and amenities to accommodate both everyday living and exceptional entertaining. The adjoining lot is included in the sale of the home. Parcel ID# 091P K 033.00. Address 105 Arcadia Way
| Elementary School | Middle School | High School |
|---|---|---|
| Crab Orchard Elementary School | Crab Orchard Middle School | Stone Memorial High School |
| Price History | |
|---|---|
| 9/19/2026 | Listed $995,000 |
General Features
| Sewer | Public Sewer |
|---|---|
| Heating | Central,Forced Air,Natural Gas |
| Cooling | Central Cooling,Ceiling Fan(s) |
| Appliances | Tankless Water Heater,Gas Range,Gas Cooktop,Dishwasher,Disposal,Microwave,Refrigerator,Self Cleaning Oven |
| HOA Fee | 231 |
| Garage Spaces | 5 |
| Association Fee Includes | Trash,Sewer,Some Amenities |
| Architectural Style | Traditional |
| Security Features | Smoke Detector |
| Construction Materials | Stone,Cement Siding,Block |
| Year Built | 2024 |
| View | Country Setting,Wooded |
| Property Subtype | Single Family Residence |
| Community Features | Sidewalks |
| Assoc Fee Paid Per | Monthly |
| County | Cumberland County - 34 |
| Property Type | Single Family |
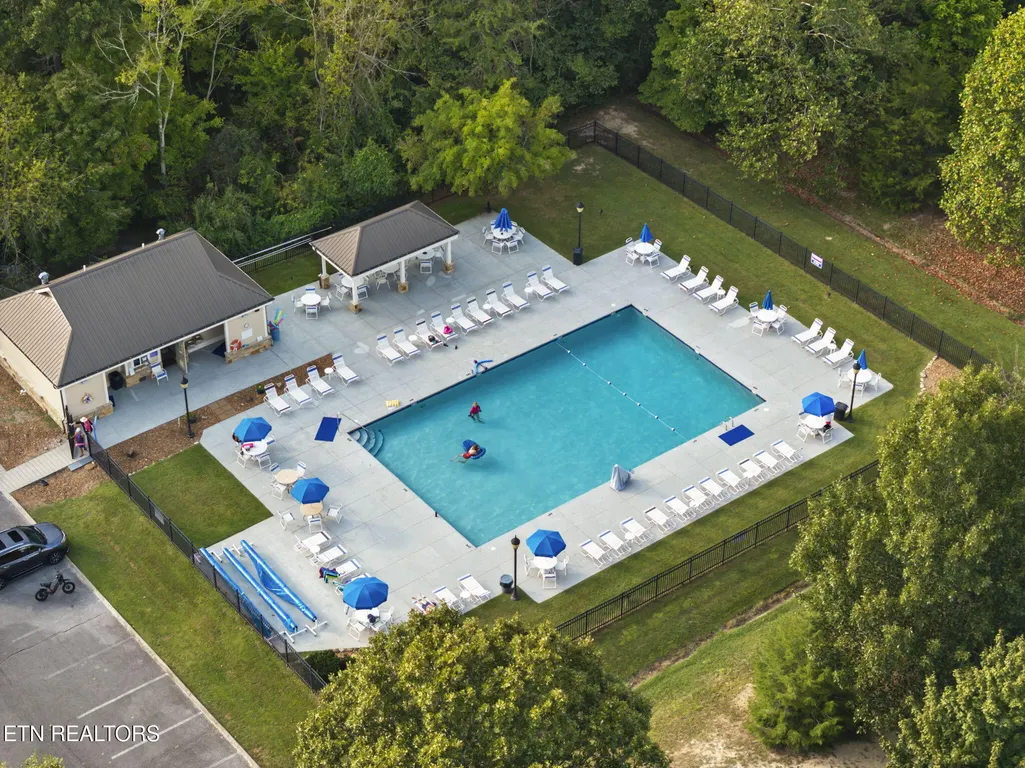
| Association Amenities | Swimming Pool,Tennis Courts,Club House,Golf Course,Playground,Recreation Facilities,Sauna,Security |
| HOA | true |
| Attached Garage | true |
| Subdivision Name | Windsor Bluff |
| Other Structures | Storage,Workshop |
| Total Rooms | 12 |
| Full Baths | 3 |
| Status | Pending - Continue to Show - Inspection |
| Directions | From Peavine, Take a R on Westchester, L on Thornhill and the house is on the right hand side. |
| High School | Stone Memorial |
| City | Fairfield Glade |
| MLS Area | Cumberland County - 34 |
| Lot Size Units | Acres |
| Lot Size Square Feet | 41382 |
| Elementary School | Crab Orchard |
| Property Attached Y/N | false |
| Middle/Junior High School | Crab Orchard |
| MLS Area Minor | Cumberland County - 34 |
| Virtual Tour | https://www.zillow.com/view-imx/c3cb9eac-1f3d-44b3-90fc-b0138c8ae28d/?utm_source=captureapp |
| Structure Type | Ranch |
| Standard Status | Pending |
| New Financing Cash | true |
| New Financing New Loan | true |
Interior Features
| Interior Amenities | Walk-In Closet(s),Kitchen Island,Pantry,Eat-in Kitchen |
|---|---|
| Basement | Slab,None |
| Flooring | Tile |
| Total Fireplaces | 2 |
| Fireplace Features | Gas,Stone,Insert,Gas Log |
| Basement (Y/N) | false |
| Air Conditioning Y/N | true |
| Heating Y/N | true |
| Window Features | Windows - Insulated,Windows - Aluminum,Window - Energy Star |
| Fireplace Y/N | true |
| Total Bedrooms | 3 |
| Total Baths | 3 |
| Other_sp_Rooms_co_Great_sp_Room | true |
Exterior Features
| Exterior Amenities | Irrigation System,Prof Landscaped,Dock |
|---|---|
| Parking Features | Garage Door Opener,Attached,Detached,Main Level |
| Lot Features | Private,Wooded,Golf Community,Level |
| Water Source | Public |
| Lot Size Area | 0.95 |
| Building Area Total | 2845.7 |
| Lot Dimensions | 185 x 162 + 110 x 104 |
| Lot Size Acres | 0.95 |
| Lot Size Source | Tax Records |
| Door Features | Doors - Energy Star |
| Other Equipment | Backup Generator |
Amenities
- Foreclosure
- Views
- Short Sale
- New Construction
- Adult 55+
- Lease To Own
- No HOA Fees
- Furnished
- Primary On Main
- Air Conditioning
- Seller Finance
- Green
- Fixer Upper
- Horse
- Golf
- Fireplace
- Deck
- Garage
- Basement
- Pool
Property vs Single Family Average in 38558
Price
Taxes
Year Built

 The data relating to real estate for sale on this web site comes in part from the Internet Data Exchange Program of RealTracs Solutions as distributed by MLS Grid. Real estate listings held by brokerage firms other than Red Realty | Murfreesboro TN are marked with the Internet Data Exchange Program logo or thumbnail logo and detailed information about them includes the name of the listing brokers.
 Emerald Coast Association of REALTORS®, Inc. All information deemed reliable but not guaranteed. All properties are subject to prior sale, change or withdrawal. Neither listing broker(s) or information provider(s) shall be responsible for any typographical errors, misinformation, misprints and shall be held totally harmless. Listing(s) information is provided for consumer's personal, non-commercial use and may not be used for any purpose other than to identify prospective properties consumers
 The data relating to real estate for sale on this Web Site comes from the IDX Program of the East Tennessee Realtors® Multiple Listing Service. © Copyright 2026 All rights reserved. This information is being provided for the consumers' personal, non-commercial use and may not be used for any purpose other than to identify prospective properties the consumers may be interested in purchasing. This information was updated September 21, 2026 2:26 PM UTC Some properties may subsequently have sold
