
Views














Address
134 County Road 25, Riceville, TN
Price
$ 699,000
Property Attributes
- MLS#1344277
- TypeSingle Family
- Listing Status Active
- CountyMcMinn
- CityRiceville
- AreaMcMinn County
- NeighborhoodOakdale
- Zip37370
- StyleTraditional
- Year Built1961
- Taxes$ 1026
- Price$ 699,000
- Bedrooms3
- Full Bathrooms3
- Half Bathrooms0
- Sqr Footage3391
- Lot Size4.96 Acres
Data Source:
Knoxville MLS (KAAR)
Property Description
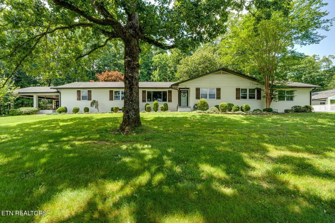
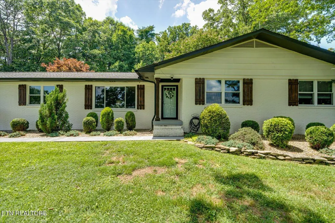
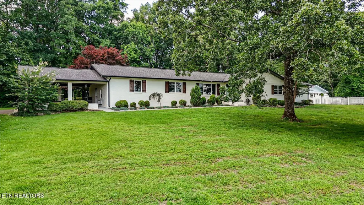
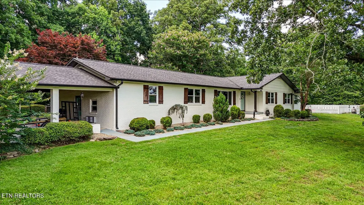
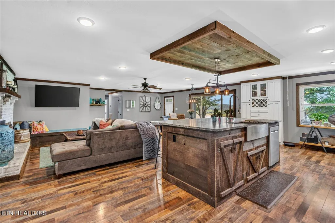
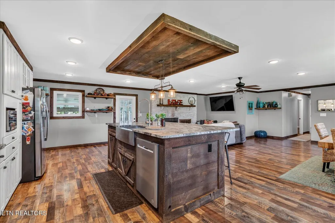
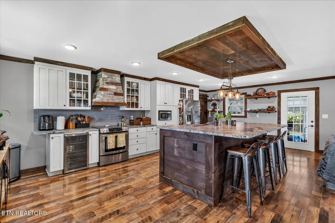
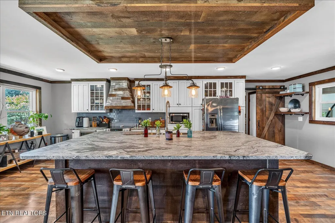
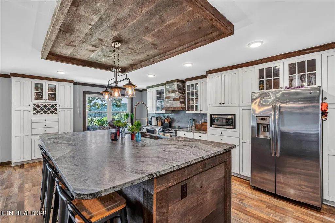
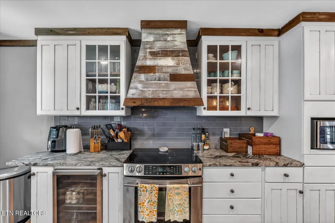
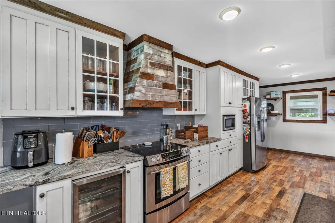
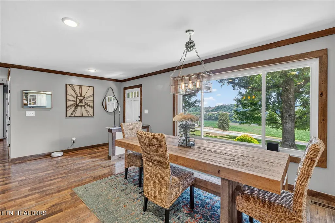
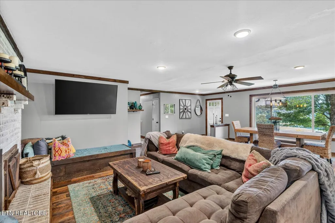
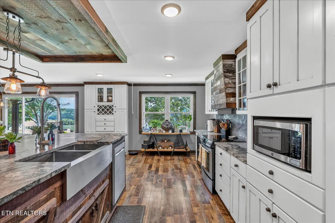
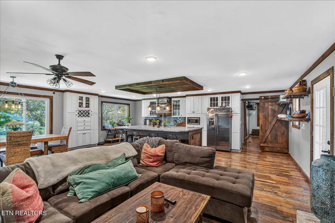
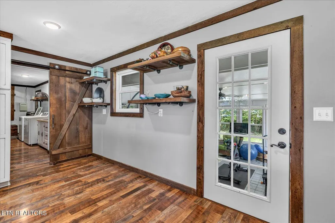
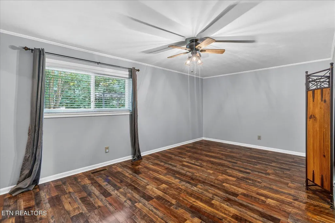
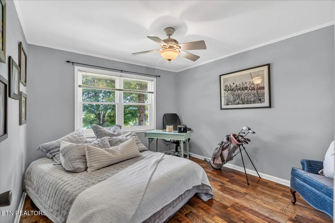
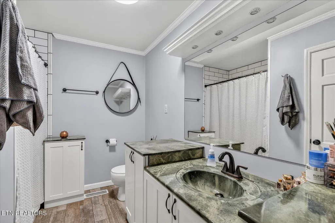
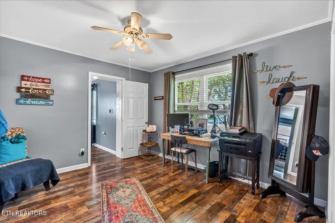
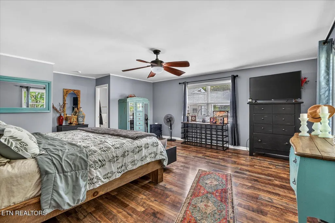
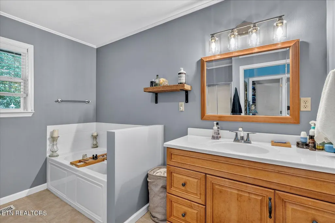
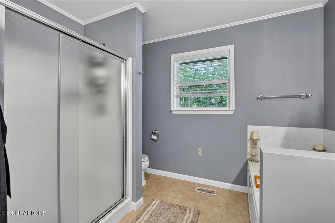
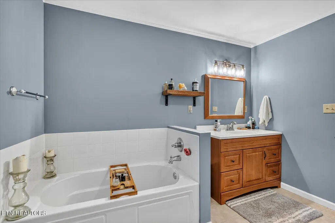
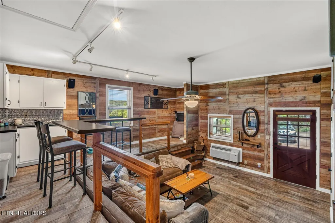
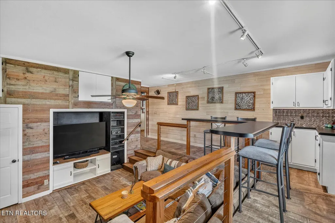
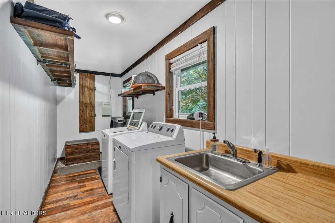
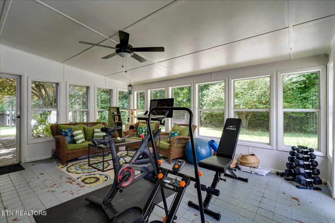
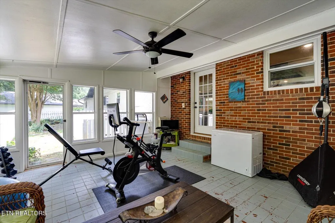
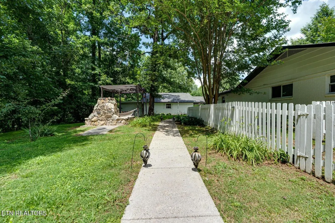
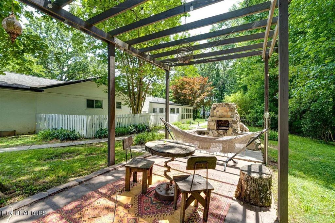
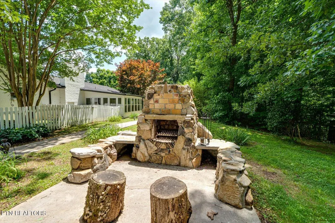
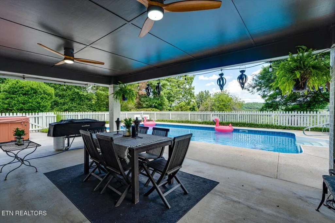
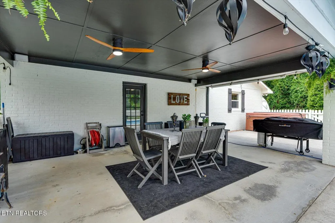
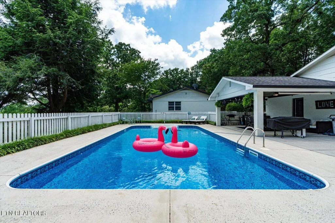
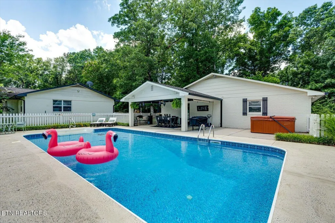
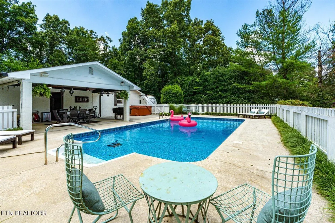
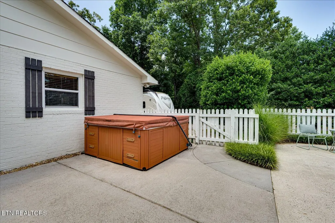
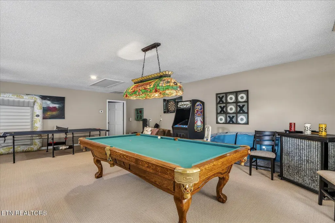
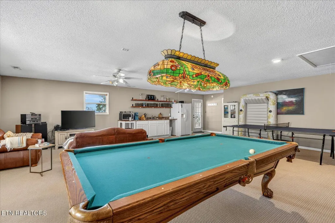
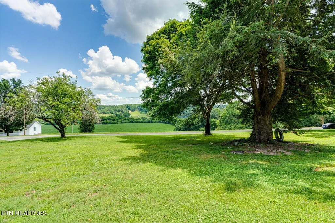
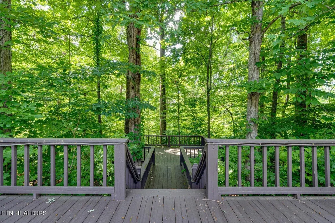
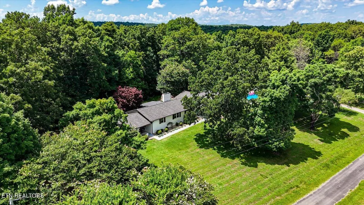
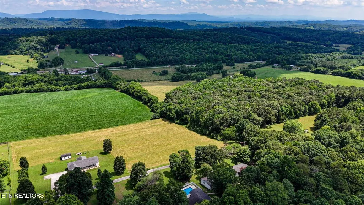
Private resort-style living awaits on 4.96 beautifully landscaped acres in a peaceful setting just minutes from I-75, shopping, dining, healthcare, and everyday conveniences. This completely remodeled 3-bedroom, 3-bath home offers the perfect combination of luxury, privacy, and exceptional indoor-outdoor entertaining. The 3,391-square-foot main residence features an open floor plan filled with natural light, a cozy gas fireplace, spacious sunroom, dedicated office adjoining the primary suite, and a theater room with surround sound. The gourmet kitchen serves as the heart of the home, showcasing a massive leathered granite island, abundant cabinetry, and ample space for gathering with family and friends. Outdoor living is truly extraordinary. The resort-style backyard features a stunning inground pool with a new liner installed in June 2026, hot tub, extensive professional landscaping, pergola with stone fireplace, and an expansive two-story deck with gas grill. Designed for relaxation and entertaining, the outdoor spaces provide beauty and enjoyment throughout every season. Adding exceptional value is the nearly 1,200-square-foot guest house/pool house, bringing the property's combined living and entertaining space to over 4,500 square feet. Ideal for multigenerational living, guests, a home office, or recreation, it includes a spacious gathering room, kitchenette, private bedroom, full bath, laundry area, and stereo system with indoor and poolside speakers. An attached portico overlooking the pool features a projector screen, creating the ultimate outdoor theater experience. The property also includes an attached garage at the guest house/pool house and a separate detached garage accessed by a second driveway, providing ample space for vehicles, hobbies, equipment, or workshop needs.
| Elementary School | High School |
|---|---|
| Calhoun Elementary School | Mcminn High School |
| Price History | |
|---|---|
| 6/11/2026 | Listed $699,000 |
General Features
| Sewer | Septic Tank |
|---|---|
| Heating | Central,Propane,Electric |
| Cooling | Central Cooling,Ceiling Fan(s) |
| Appliances | Dishwasher,Microwave,Range,Refrigerator |
| Garage Spaces | 4 |
| Architectural Style | Traditional |
| Security Features | Smoke Detector |
| Construction Materials | Brick,Frame |
| Year Built | 1961 |
| View | Country Setting |
| Property Subtype | Single Family Residence |
| County | McMinn County - 40 |
| Property Type | Single Family |
| Attached Garage | true |
| Subdivision Name | Oakdale |
| Other Structures | Workshop |
| Total Rooms | 10 |
| Full Baths | 3 |
| Status | Active |
| Directions | From Athens, Highway 11 South toward Cleveland. Turn right onto County Rd 22 then left onto County Rd 25. Home will be on the right at the end of street. |
| High School | Mcminn |
| City | Riceville |
| MLS Area | McMinn County - 40 |
| Lot Size Units | Acres |
| Lot Size Square Feet | 216057.6 |
| Carport Spaces | 2 |
| Elementary School | Calhoun |
| Property Attached Y/N | false |
| MLS Area Minor | McMinn County - 40 |
| Structure Type | Ranch |
| Standard Status | Active |
| New Financing Cash | true |
| New Financing VA Loan | true |
| New Financing Coventional | true |
Interior Features
| Interior Amenities | Walk-In Closet(s),Kitchen Island,Pantry,Breakfast Bar,Eat-in Kitchen |
|---|---|
| Basement | Crawl Space |
| Flooring | Tile |
| Total Fireplaces | 1 |
| Fireplace Features | Gas Log |
| Basement (Y/N) | false |
| Air Conditioning Y/N | true |
| Heating Y/N | true |
| Window Features | Windows - Insulated |
| Fireplace Y/N | true |
| Total Bedrooms | 3 |
| Total Baths | 3 |
Exterior Features
| Exterior Amenities | Windows - Vinyl,Prof Landscaped |
|---|---|
| Parking Features | Garage Door Opener,Attached,Carport,Detached |
| Lot Features | Cul-De-Sac,Private |
| Water Source | Public,Well |
| Lot Size Area | 4.96 |
| Building Area Total | 3391 |
| Lot Size Acres | 4.96 |
| Lot Size Source | Tax Records |
Amenities
- Foreclosure
- Views
- Short Sale
- New Construction
- Adult 55+
- Lease To Own
- No HOA Fees
- Furnished
- Primary On Main
- Air Conditioning
- Seller Finance
- Green
- Fixer Upper
- Horse
- Golf
- Fireplace
- Deck
- Garage
- Basement
- Pool
Property vs Single Family Average in 37370
Price
Taxes
Year Built

 The data relating to real estate for sale on this web site comes in part from the Internet Data Exchange Program of RealTracs Solutions as distributed by MLS Grid. Real estate listings held by brokerage firms other than Red Realty | Murfreesboro TN are marked with the Internet Data Exchange Program logo or thumbnail logo and detailed information about them includes the name of the listing brokers.
 Emerald Coast Association of REALTORS®, Inc. All information deemed reliable but not guaranteed. All properties are subject to prior sale, change or withdrawal. Neither listing broker(s) or information provider(s) shall be responsible for any typographical errors, misinformation, misprints and shall be held totally harmless. Listing(s) information is provided for consumer's personal, non-commercial use and may not be used for any purpose other than to identify prospective properties consumers
 The data relating to real estate for sale on this Web Site comes from the IDX Program of the East Tennessee Realtors® Multiple Listing Service. © Copyright 2026 All rights reserved. This information is being provided for the consumers' personal, non-commercial use and may not be used for any purpose other than to identify prospective properties the consumers may be interested in purchasing. This information was updated September 21, 2026 2:26 PM UTC Some properties may subsequently have sold
