
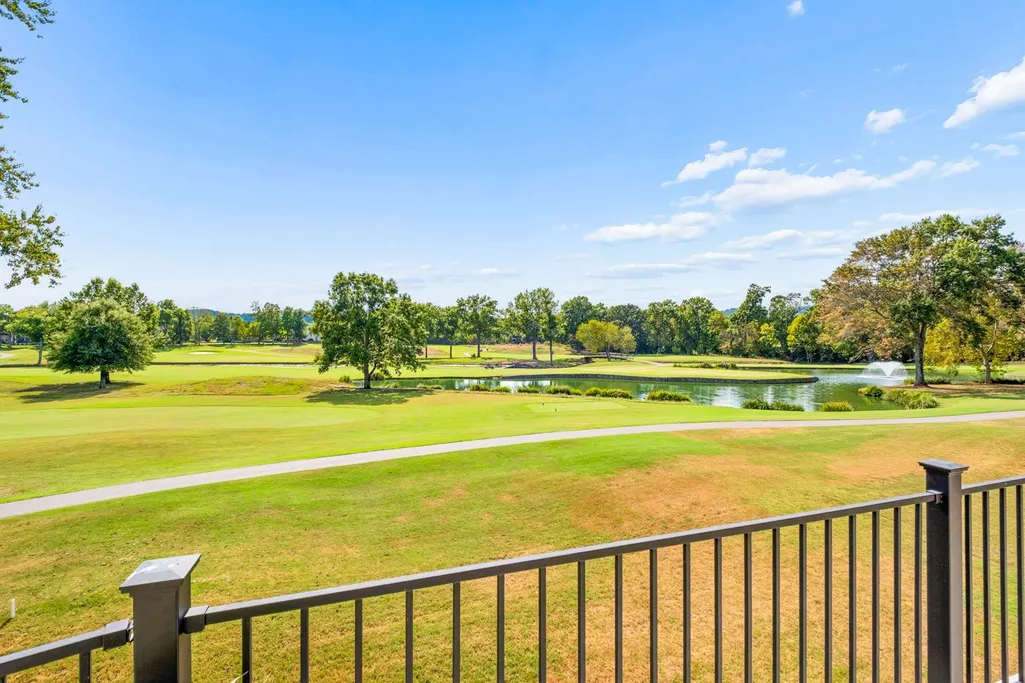
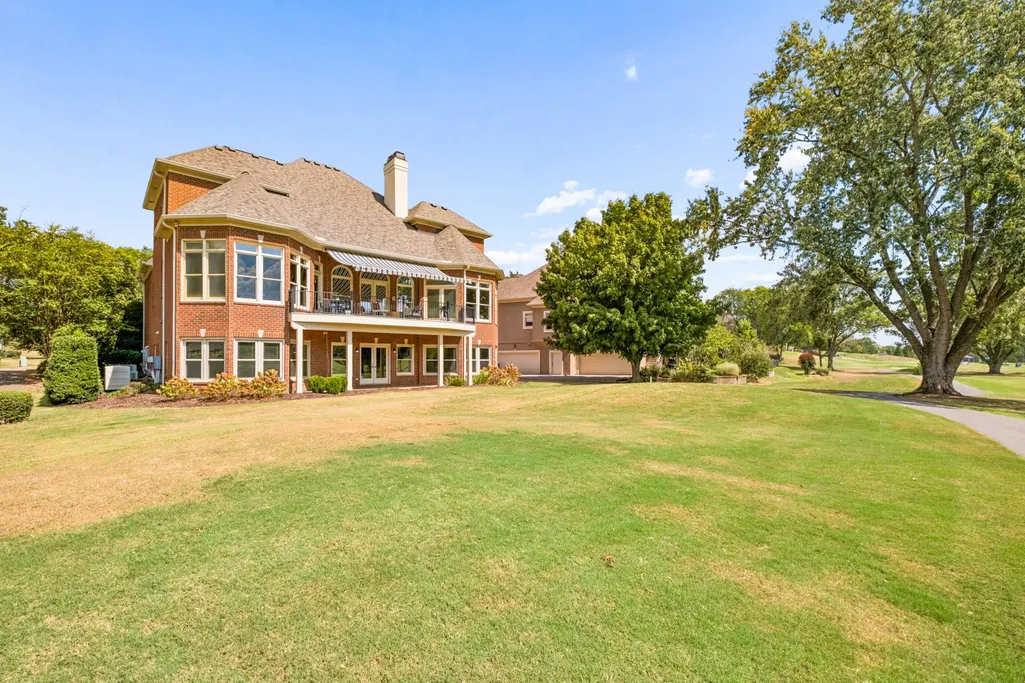
Water Views - Golf Course










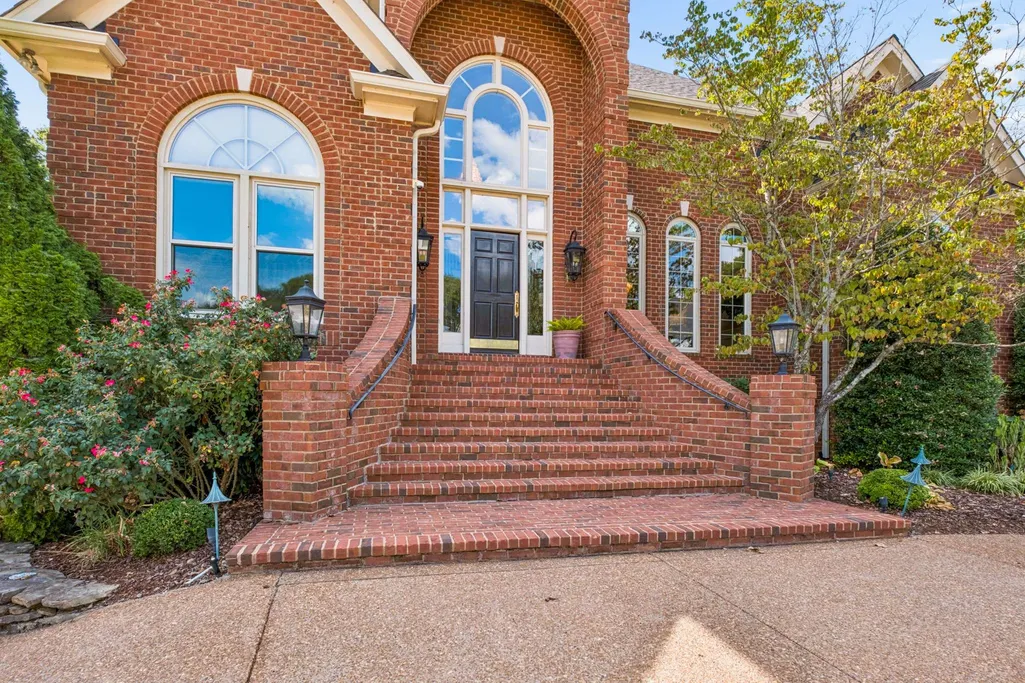
Address
5215 Country Club Dr, Brentwood, TN
Price
$ 2,250,000
Property Attributes
- MLS#3597813
- TypeSingle Family
- Listing Status Active
- CountyWILLIAMSON
- CityBrentwood
- NeighborhoodBrentwood Country Club
- Zip37027
- StyleTraditional
- Year Built1995
- Taxes$ 6396
- Price$ 2,250,000
- Bedrooms5
- Full Bathrooms5
- Half Bathrooms2
- Sqr Footage6026
- Lot Size0.46 Acres
Data Source:
Listing courtesy of RealTracs MLS as distributed by MLS GRID
Property Description
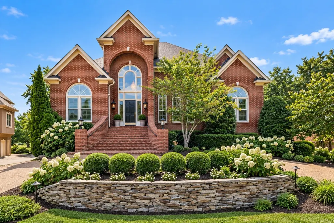
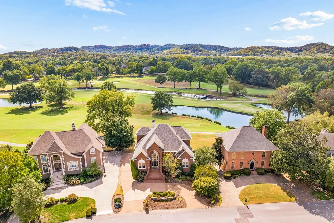
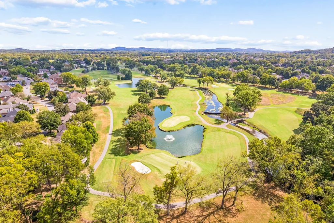
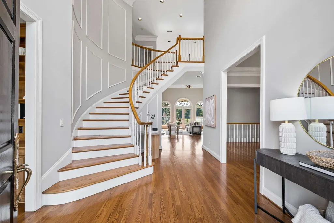
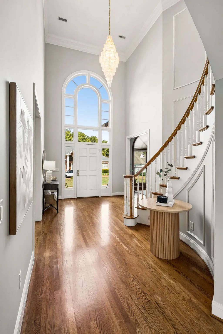
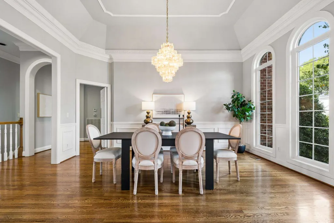
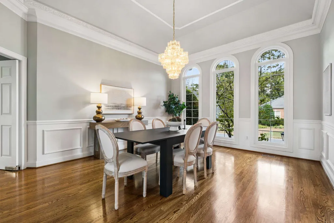
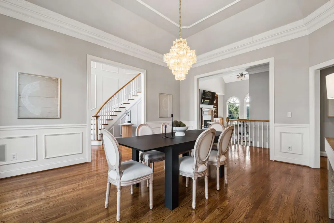
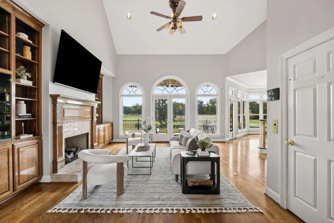
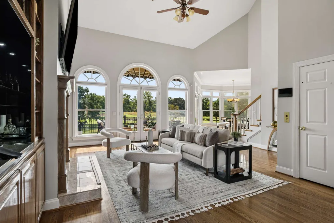
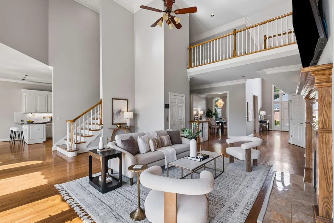
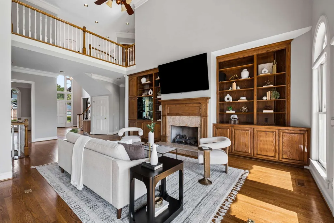
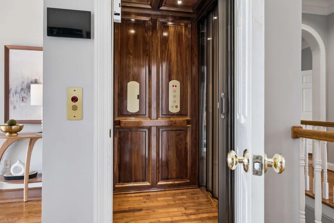
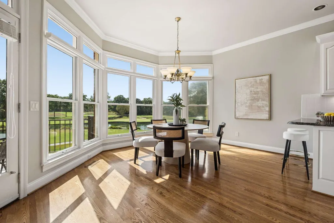
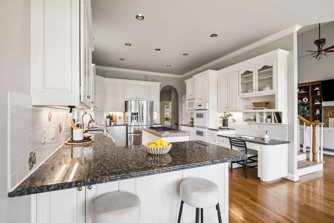
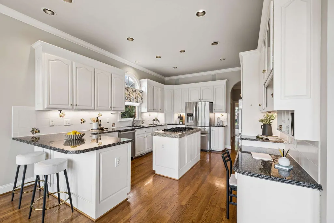
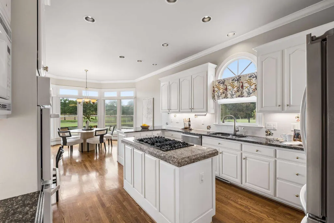
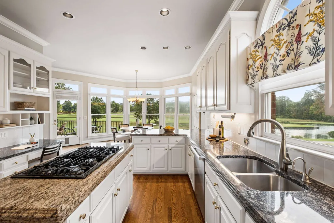
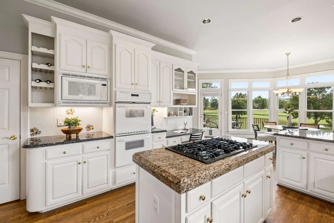
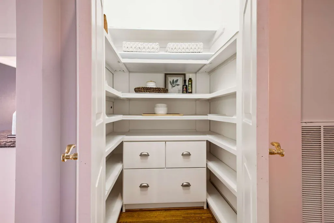
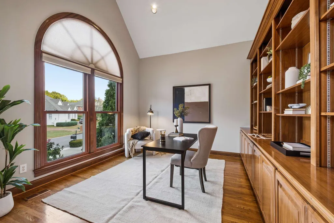
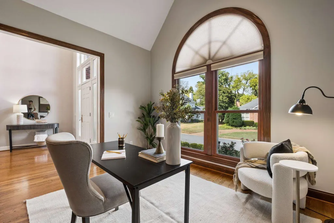
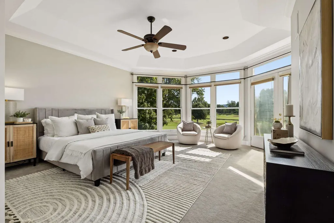
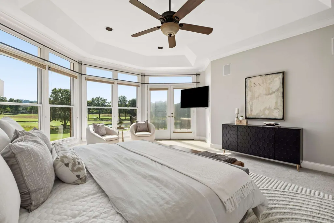
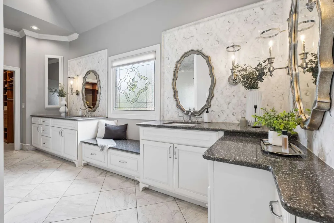
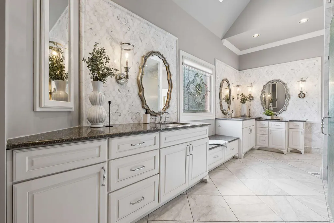
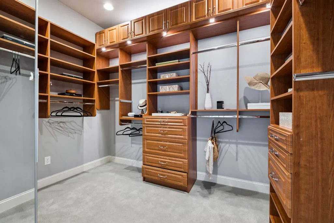
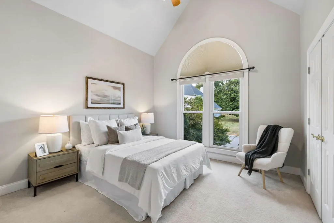
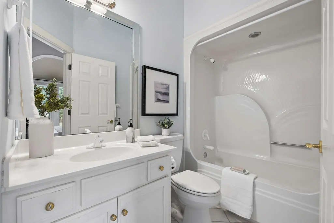
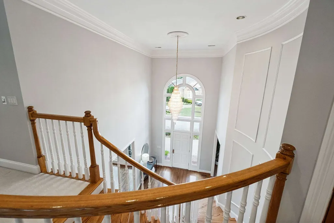
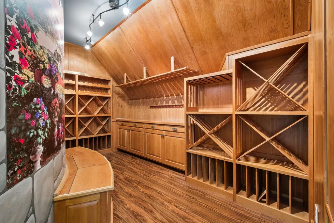
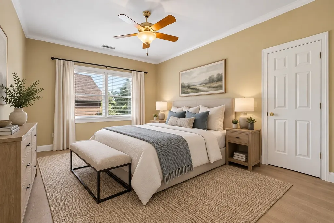
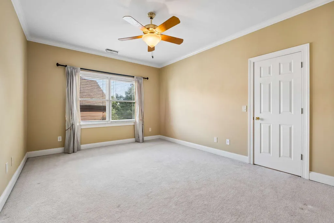
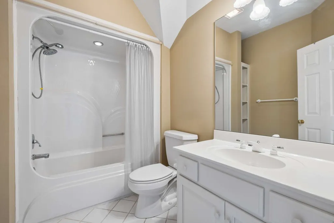
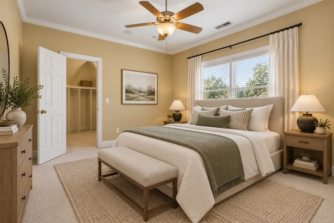
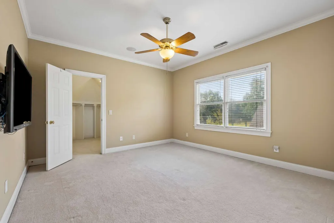
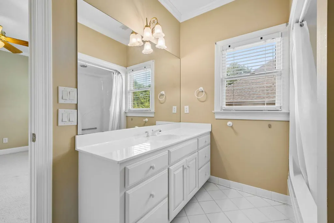
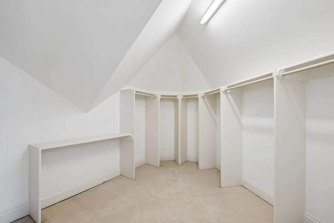
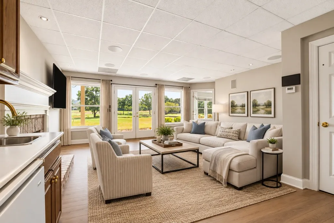
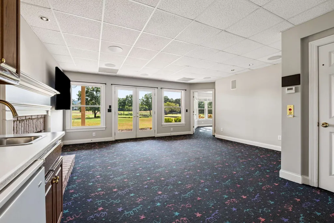
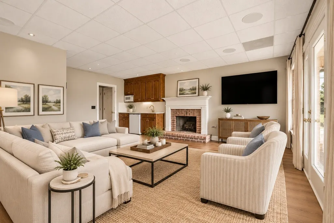
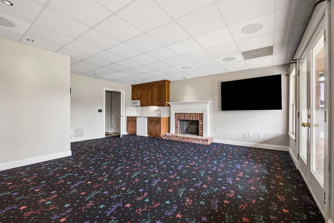
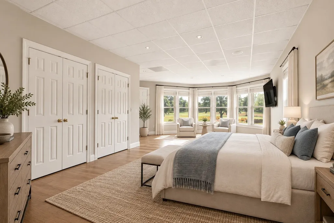
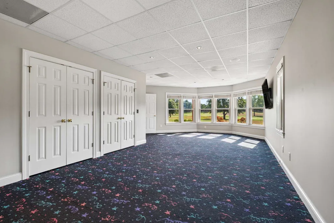
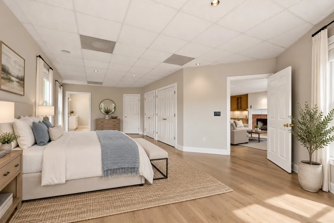
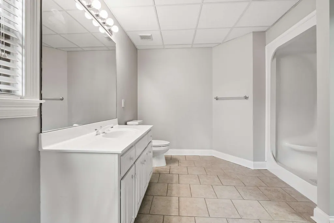
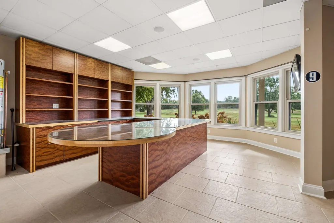
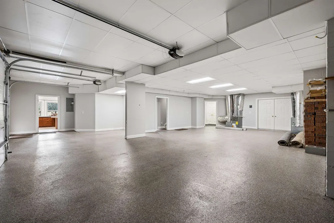
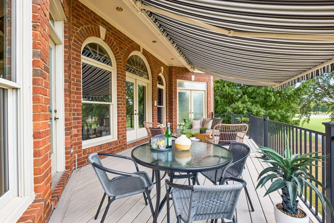
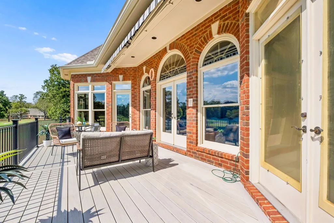
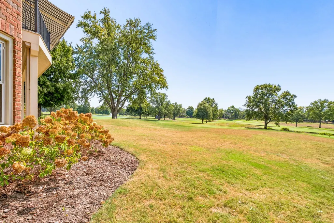
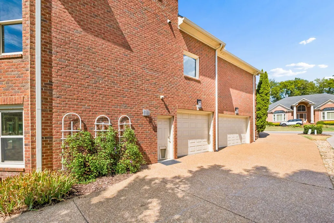
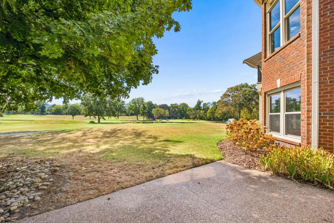
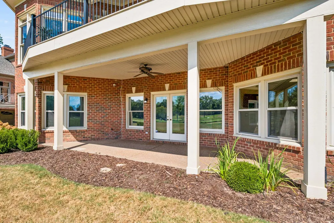
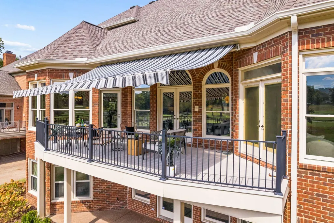
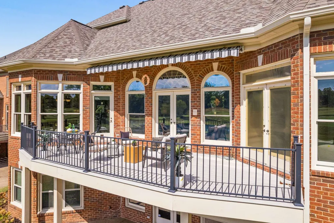
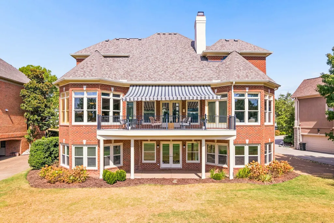
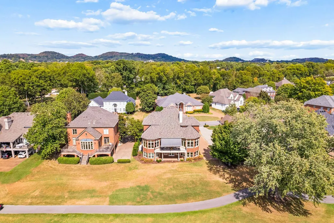
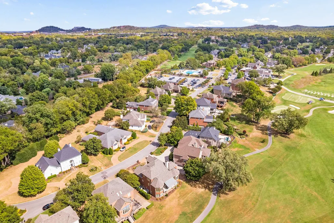
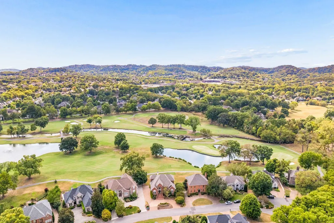
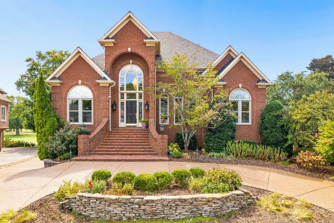
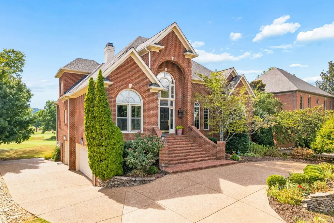
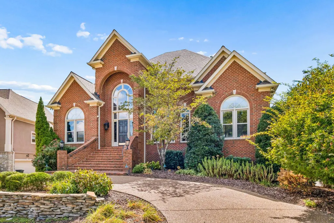
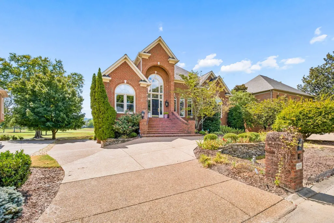
Rare opportunity for golf-course living in the heart of Brentwood. Set along the newly renovated fairways of Brentwood Country Club, this stately all-brick residence enjoys beautiful views of the 18th fairway, framed by greenery and water backdrops. The recently reimagined course, renovated by noted golf-course architect Bill Bergin, creates an exceptional setting for three levels of elevator-accessible living and multiple outdoor entertaining spaces. Offering five en-suite bedrooms—including two on the main level—two dedicated offices/flex spaces, a five-car tandem garage and whole-home generator, the residence provides remarkable flexibility for everyday living, entertaining and multigenerational needs. The main level features a dramatic two-story living room with fireplace, spacious primary suite with updated accessibility-minded bath and direct access to the new composite deck, formal dining room, office/library, en-suite guest bedroom, and kitchen with a light-filled breakfast area overlooking the golf course. Upstairs are two additional en-suite bedrooms with large walk-in closets, a custom wine room with hand-painted mural, generous finished and unfinished walk-in storage, and elevator access. The walk-out terrace level offers a secondary living area with wet bar/kitchenette, en-suite bedroom, private office or exercise room, and direct access to a covered patio with a ceiling drainage system for added protection from the elements. Timeless in character and exceptional in scale, the home offers an exciting opportunity to enjoy today while personalizing for the future. With golf-course and water views, a versatile three-level floor plan, elevator, five-car garage and coveted Brentwood location, 5215 Country Club Drive presents a distinctive opportunity to create a legacy home in Brentwood Country Club.
| Elementary School | Middle School | High School |
|---|---|---|
| Scales Elementary | Brentwood Middle School | Brentwood High School |
| Price History | |
|---|---|
| 9/22/2026 | Listed $2,250,000 |
General Features
| Living Area | 6026 |
|---|---|
| Sewer | Public Sewer |
| Heating | Central |
| Cooling | Ceiling Fan(s),Central Air,Electric |
| Utilities | Electricity Available,Water Available,Cable Connected |
| Possession | Immediate |
| Roof | Asphalt |
| Appliances | Double Oven,Gas Range,Dishwasher,Disposal,Microwave,Refrigerator,Stainless Steel Appliance(s),Smart Appliance(s),Water Purifier |
| HOA Fee | 200 |
| Garage Spaces | 5 |
| Association Fee Includes | Trash |
| Patio/Porch Features | Patio,Covered,Deck |
| Architectural Style | Traditional |
| Security Features | Security System,Smoke Detector(s) |
| Construction Materials | Brick |
| Year Built | 1995 |
| Stories Count | 2 |
| Levels | Three Or More |
| Property Subtype | Single Family Residence |
| Accessibility | Accessible Elevator Installed,Accessible Hallway(s),Smart Technology |
| HOA Fee 2 | 350 |
| Assoc Fee Paid Per | Quarterly |
| County | Williamson County,TN |
| New Construction | No |
| Property Type | Residential |
| Attached Garage | No |
| Energy Efficient | Insulation |
| Subdivision Name | Brentwood Country Club |
| Garage Y/N | Yes |
| Full Baths | 5 |
| Status | Active |
| Buyer Financing | Conventional,FHA,VA |
| Directions | South on Franklin Rd,past Old Hickory Blvd,turn right onto Country Club Dr. Keep going straight,home is on the left near the cul-de-sac just past the community clubhouse,pool,and amenities. |
| High School | Brentwood High School |
| City | Brentwood |
| Senior Community Y/N | No |
| Open Parking Spaces | 3 |
| Lot Size Units | Acres |
| HOA Fee 2 Frequency | One Time |
| Elementary School | Scales Elementary |
| Property Attached Y/N | No |
| Year Built Details | Existing |
| Tax Annual Amount | 6396 |
| Middle/Junior High School | Brentwood Middle School |
| Building Area Units | Square Feet |
| Living Area Units | Square Feet |
| Standard Status | Active |
Interior Features
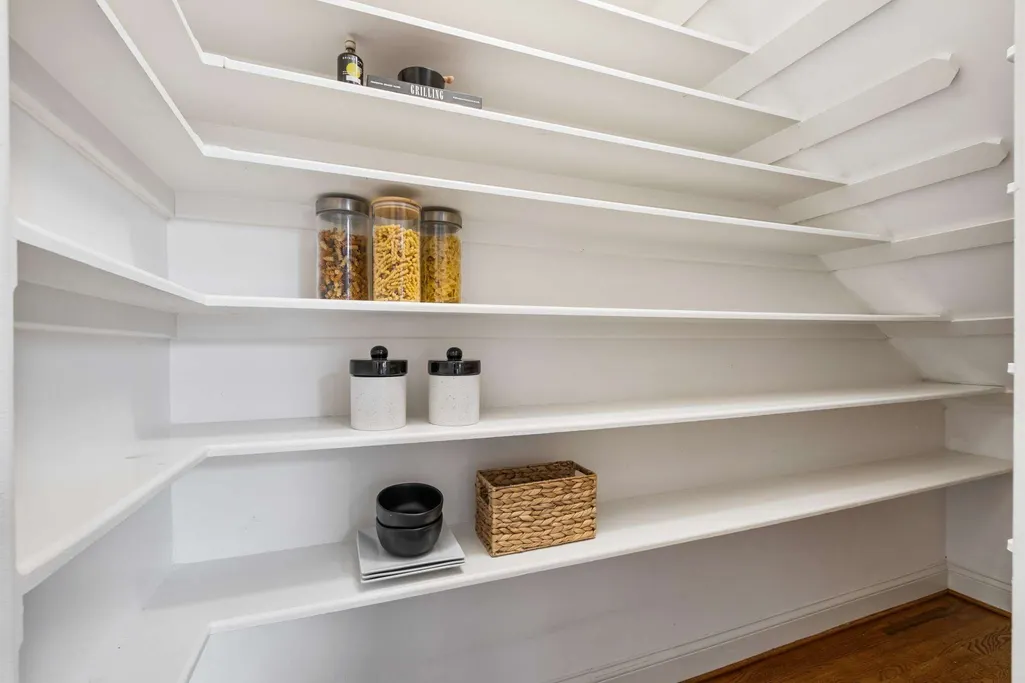
| Interior Amenities | Bookcases,Built-in Features,Ceiling Fan(s),Central Vacuum,Elevator,Entrance Foyer,Extra Closets,High Ceilings,In-Law Floorplan,Open Floorplan,Pantry,Smart Camera(s)/Recording,Smart Light(s),Walk-In C |
|---|---|
| Basement | Finished,Full,Walk-Out Access |
| Flooring | Carpet,Wood,Tile |
| Total Fireplaces | 2 |
| Air Conditioning Y/N | Yes |
| Heating Y/N | Yes |
| Fireplace Y/N | Yes |
| Above Grade Finished Area | 4418 |
| Half Baths | 2 |
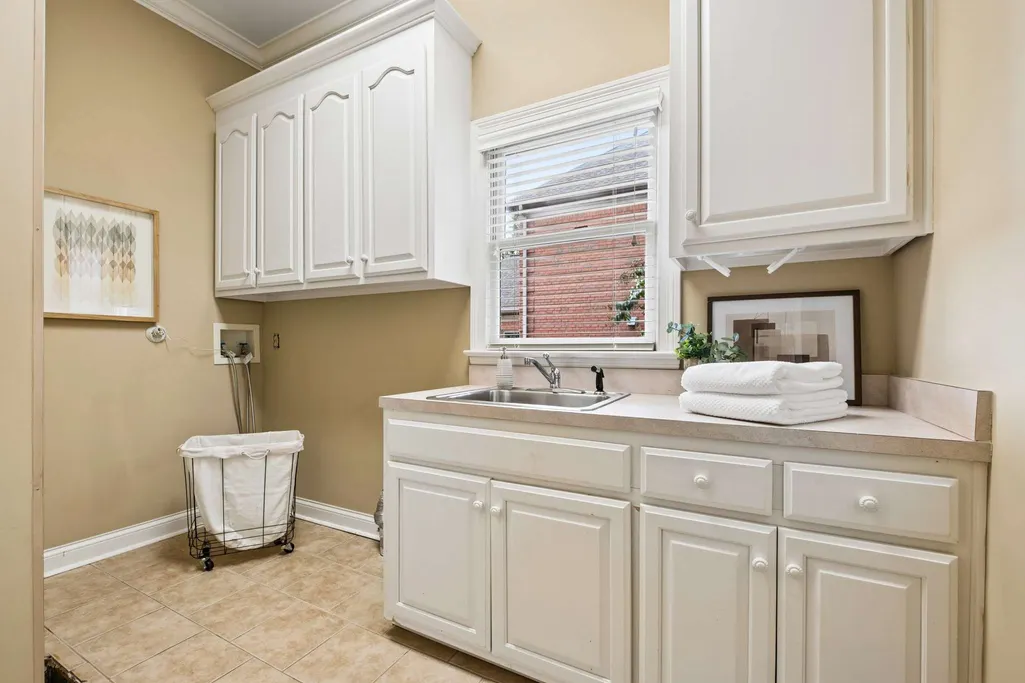
| Laundry Features | Electric Dryer Hookup,Washer Hookup |
| Total Bedrooms | 5 |
| Below Grade Finished Area | 1608 |
| Main Level Bedrooms | 2 |
| Below Grade Finished Area Unit Type | Square Feet |
| LivingAreaSource | Professional Measurement |
| Below Grade Finished Area Source | Professional Measurement |
| Above Grade Finished Area Source | Professional Measurement |
| Above Grade Finished Area Unit Type | Square Feet |
| Total Baths | 7 |
Exterior Features
| Exterior Amenities | Gas Grill |
|---|---|
| Parking Features | Garage Door Opener,Garage Faces Side,Circular Driveway |
| Water Source | Public |
| Total Parking | 8 |
| Lot Size Area | 0.46 |
| Building Area Total | 6026 |
| Lot Dimensions | 80 X 210 |
| Lot Size Acres | 0.46 |
| Lot Size Source | Calculated from Plat |
| Waterfront Y/N | No |
| Covered Spaces | 5 |
| Other Equipment | Irrigation System |
Amenities
- Foreclosure
- Views
- Short Sale
- New Construction
- Adult 55+
- Lease To Own
- No HOA Fees
- Furnished
- Primary On Main
- Air Conditioning
- Seller Finance
- Green
- Fixer Upper
- Horse
- Golf
- Fireplace
- Deck
- Garage
- Basement
- Pool
Property vs Single Family Average in 37027
Price
Taxes
Year Built

 The data relating to real estate for sale on this web site comes in part from the Internet Data Exchange Program of RealTracs Solutions as distributed by MLS Grid. Real estate listings held by brokerage firms other than Red Realty | Murfreesboro TN are marked with the Internet Data Exchange Program logo or thumbnail logo and detailed information about them includes the name of the listing brokers.
 Emerald Coast Association of REALTORS®, Inc. All information deemed reliable but not guaranteed. All properties are subject to prior sale, change or withdrawal. Neither listing broker(s) or information provider(s) shall be responsible for any typographical errors, misinformation, misprints and shall be held totally harmless. Listing(s) information is provided for consumer's personal, non-commercial use and may not be used for any purpose other than to identify prospective properties consumers
 The data relating to real estate for sale on this Web Site comes from the IDX Program of the East Tennessee Realtors® Multiple Listing Service. © Copyright 2026 All rights reserved. This information is being provided for the consumers' personal, non-commercial use and may not be used for any purpose other than to identify prospective properties the consumers may be interested in purchasing. This information was updated September 22, 2026 9:17 PM UTC Some properties may subsequently have sold
