

Address
795 Buffalo Valley Rd, Baxter, TN
Price
$ 364,900
Property Attributes
- MLS#3597306
- TypeSingle Family
- Listing Status Active
- CountyPUTNAM
- CityBaxter
- NeighborhoodValley Pointe
- Zip38544
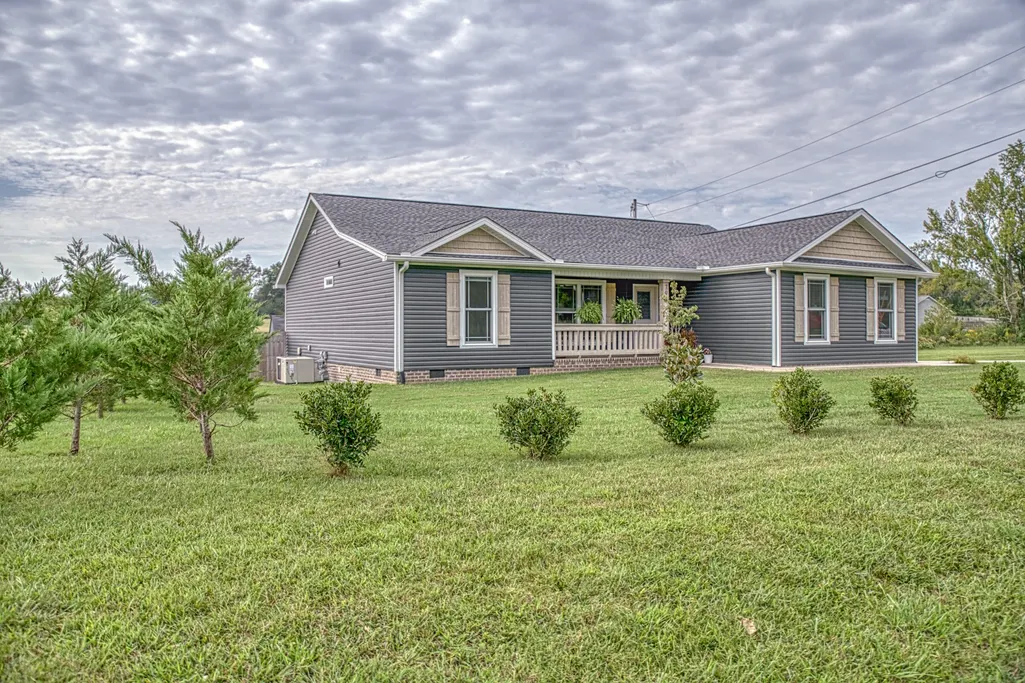
- StyleCraftsman
- Year Built2022
- Taxes$ 1867
- Price$ 364,900
- Bedrooms3
- Full Bathrooms2
- Half Bathrooms0
- Sqr Footage1800
- Lot Size0.36 Acres
Data Source:
Listing courtesy of RealTracs MLS as distributed by MLS GRID
Property Description
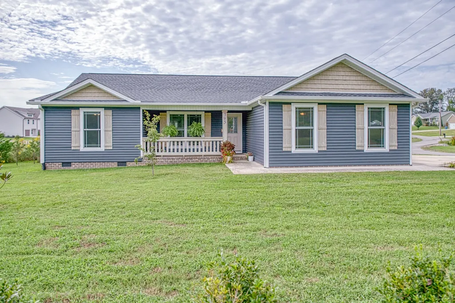
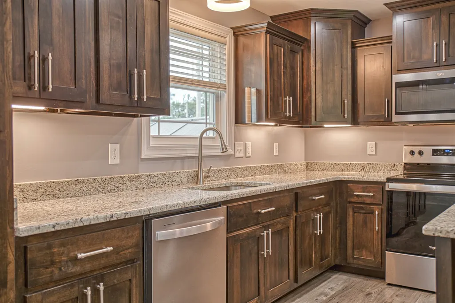
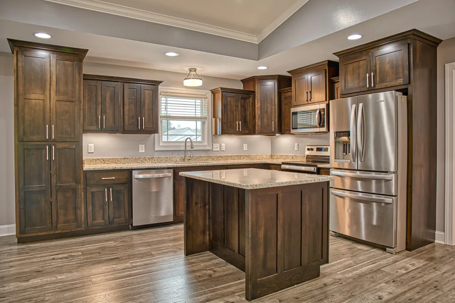
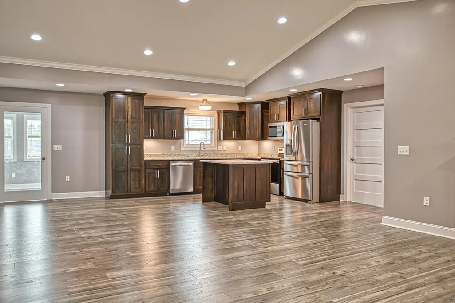
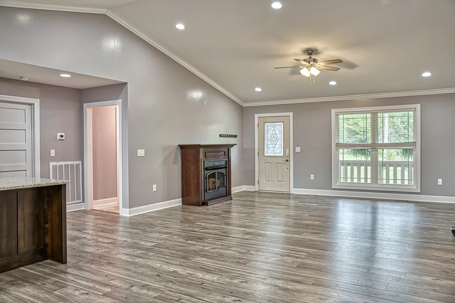
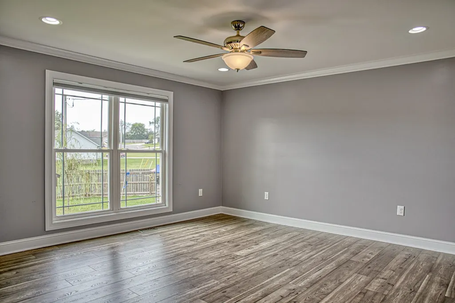
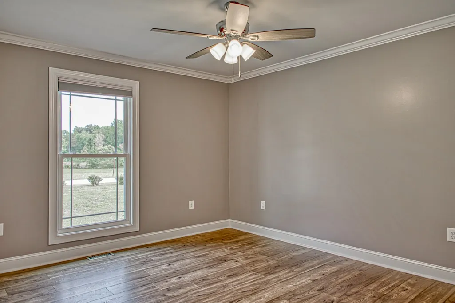
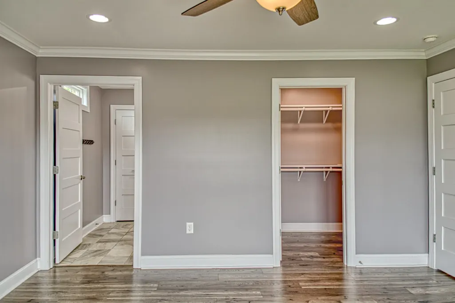
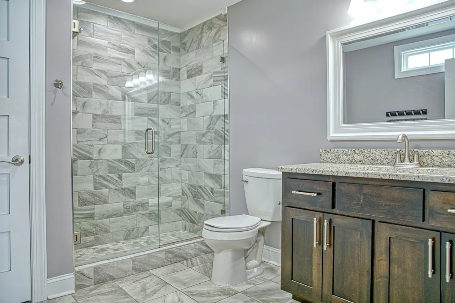
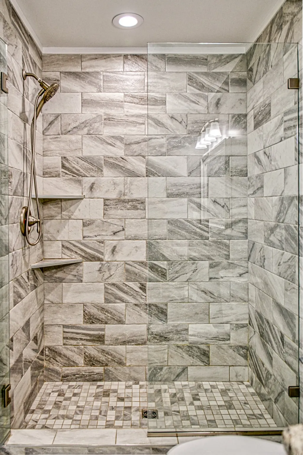
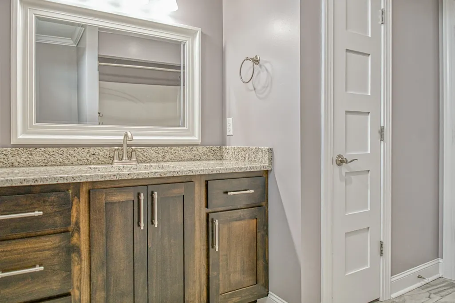
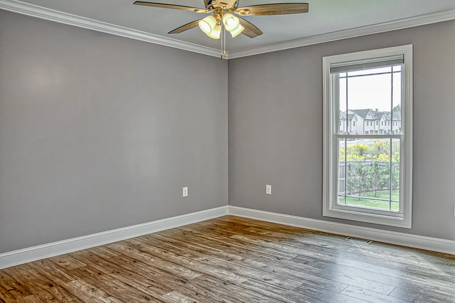
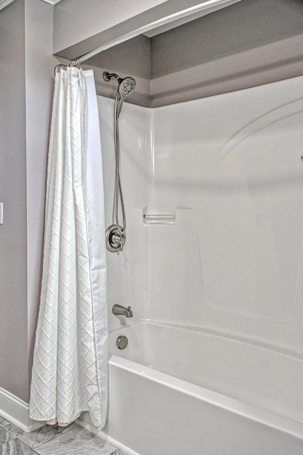
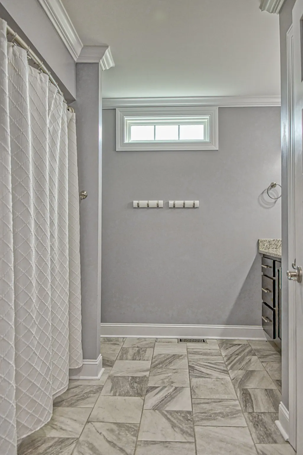
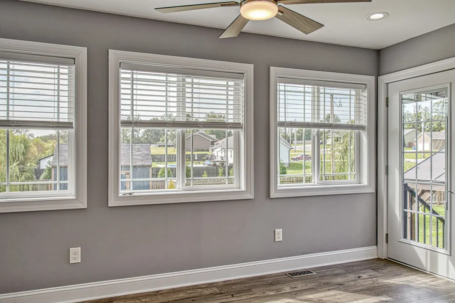
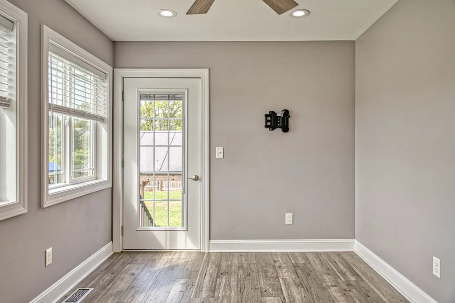
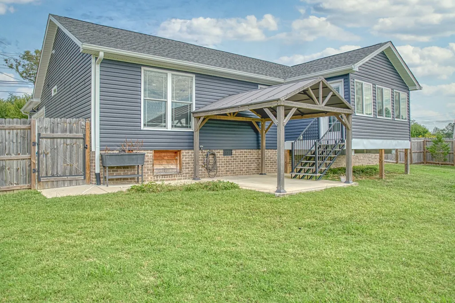
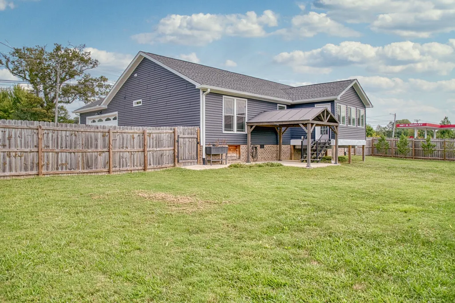
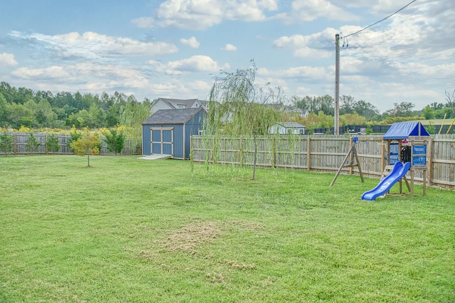
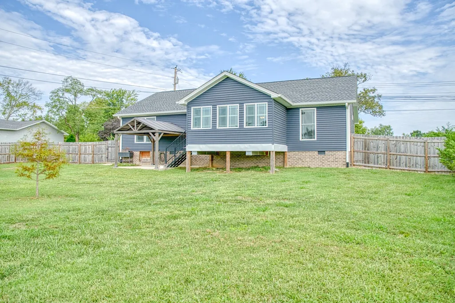
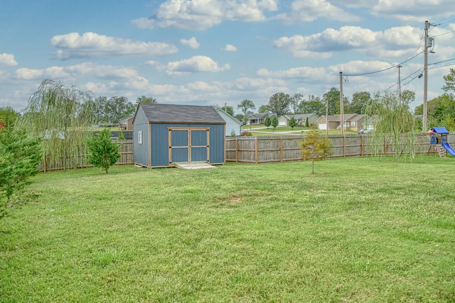
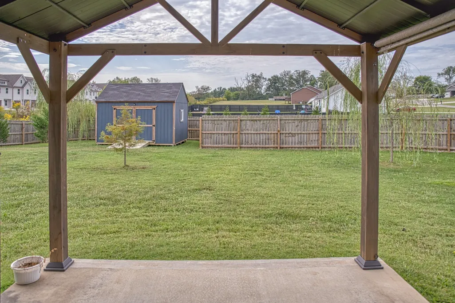
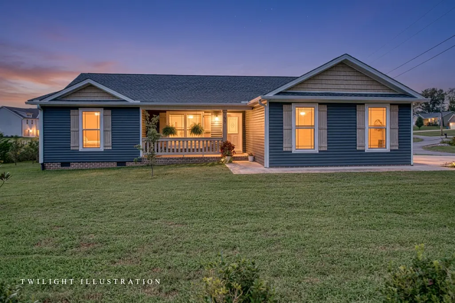
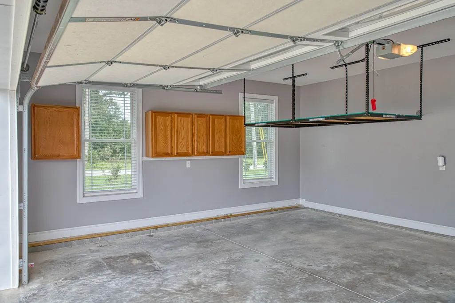
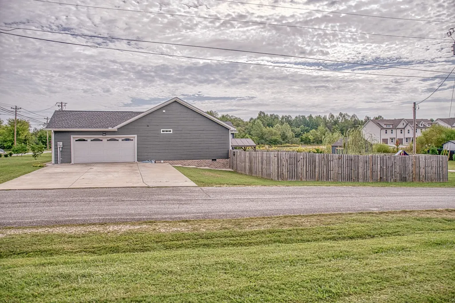
Welcome to this stunning, four-year-old home offering 1800 square feet of thoughtfully designed living space. The open-concept floor plan immediately captivates with striking vaulted ceilings, gorgeous crown molding, nice LVP flooring and a cozy warm fireplace, creating an inviting atmosphere for everyday living and entertaining. At the heart of the home is a spacious island kitchen equipped with pretty granite countertops, stainless appliances and beautiful custom cabinetry. The desirable split-bedroom layout ensures maximum privacy for the primary suite, which features a luxurious bath suite complete with a gorgeous, tiled walk-in shower. Additional highlights include a versatile all-season sunroom for relaxation, a covered patio for easy outdoor grilling, and a fully fenced backyard complete with a functional storage building. Perfectly situated for convenience, this property is located just minutes from Baxter, a brief ten-minute drive to Cookeville City and one hour to Nashville International Airport. This residence offers no HOA fees and is available for immediate possession. Call today to schedule your private tour!
| Elementary School | Middle School | High School |
|---|---|---|
| Baxter Primary Elementary School | Upperman Middle School | Upperman High School |
| Price History | |
|---|---|
| 9/21/2026 | Listed $364,900 |
General Features
| Living Area | 1800 |
|---|---|
| Sewer | Public Sewer |
| Heating | Central,Heat Pump |
| Cooling | Ceiling Fan(s),Central Air,Electric |
| Utilities | Electricity Available,Water Available,Cable Connected |
| Possession | Immediate |
| Roof | Shingle |
| Appliances | Electric Oven,Electric Range,Dishwasher,Microwave,Refrigerator,Stainless Steel Appliance(s) |
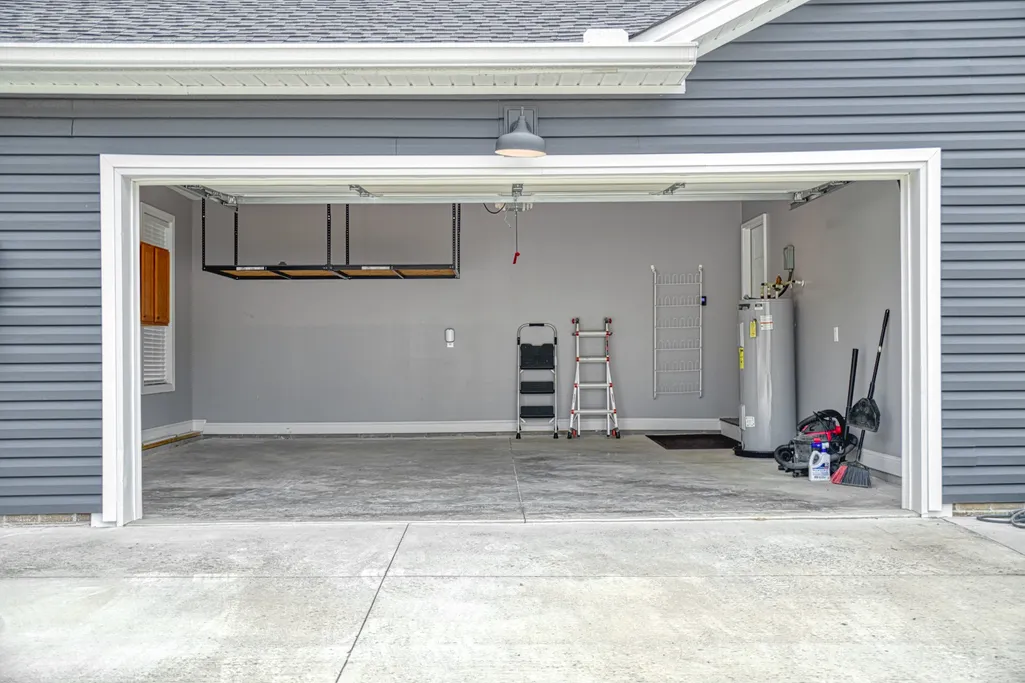
| Garage Spaces | 2 |
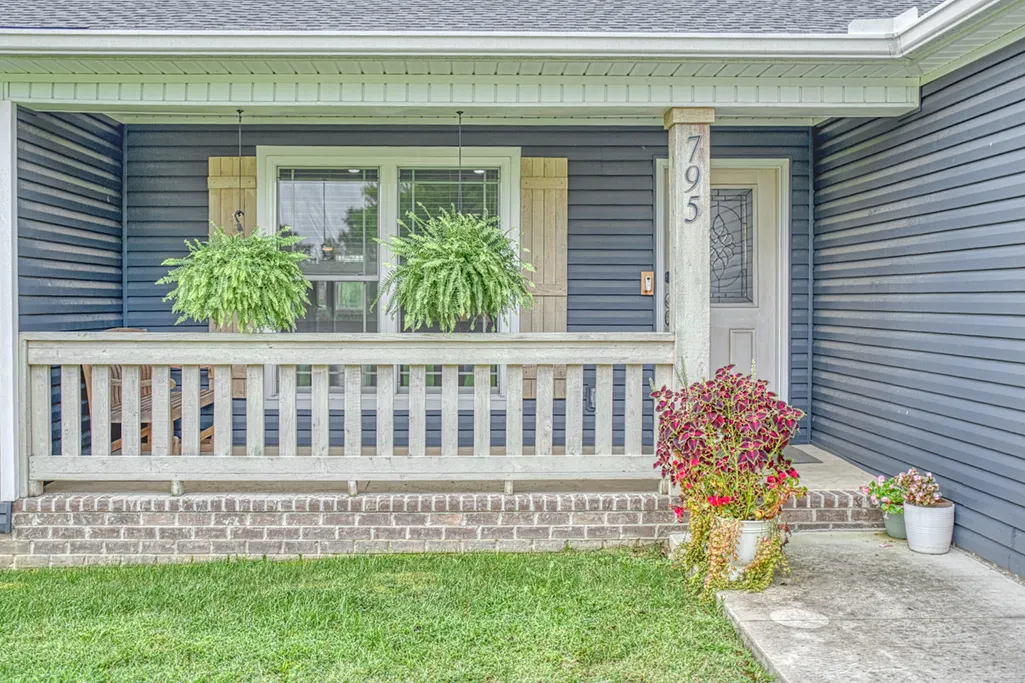
| Patio/Porch Features | Patio,Covered,Porch |
| Architectural Style | Craftsman |
| Security Features | Carbon Monoxide Detector(s),Smoke Detector(s) |
| Construction Materials | Brick,Vinyl Siding |
| Pets Allowed | Yes |
| Year Built | 2022 |
| Stories Count | 1 |
| Topography | Cleared,Cul-De-Sac,Level,Private |
| Levels | One |
| Property Subtype | Single Family Residence |
| County | Putnam County,TN |
| New Construction | No |
| Property Type | Residential |
| Attached Garage | No |
| Energy Efficient | Thermostat |
| Subdivision Name | Valley Pointe |
| Garage Y/N | Yes |
| Full Baths | 2 |
| Status | Active |
| Buyer Financing | Conventional,FHA,USDA,VA |
| Directions | From PCCH: South on Jefferson. Right on I-40 West to Exit 280 (Baxter),Right onto Baxter Rd/Hwy 56. Continue to four-way stop. Left on Buffalo Valley Rd. Take immediate left. Home on left. |
| High School | Upperman High School |
| City | Baxter |
| Senior Community Y/N | No |
| Lot Size Units | Acres |
| Elementary School | Baxter Primary |
| Property Attached Y/N | No |
| Year Built Details | Existing |
| Tax Annual Amount | 1867 |
| Middle/Junior High School | Upperman Middle School |
| Building Area Units | Square Feet |
| Living Area Units | Square Feet |
| Standard Status | Active |
Interior Features
| Interior Amenities | Ceiling Fan(s),High Ceilings,Open Floorplan,Walk-In Closet(s),High Speed Internet,Kitchen Island |
|---|---|
| Basement | Crawl Space |
| Flooring | Luxury Vinyl,Tile |
| Total Fireplaces | 1 |
| Air Conditioning Y/N | Yes |
| Heating Y/N | Yes |
| Fireplace Y/N | Yes |
| Above Grade Finished Area | 1800 |
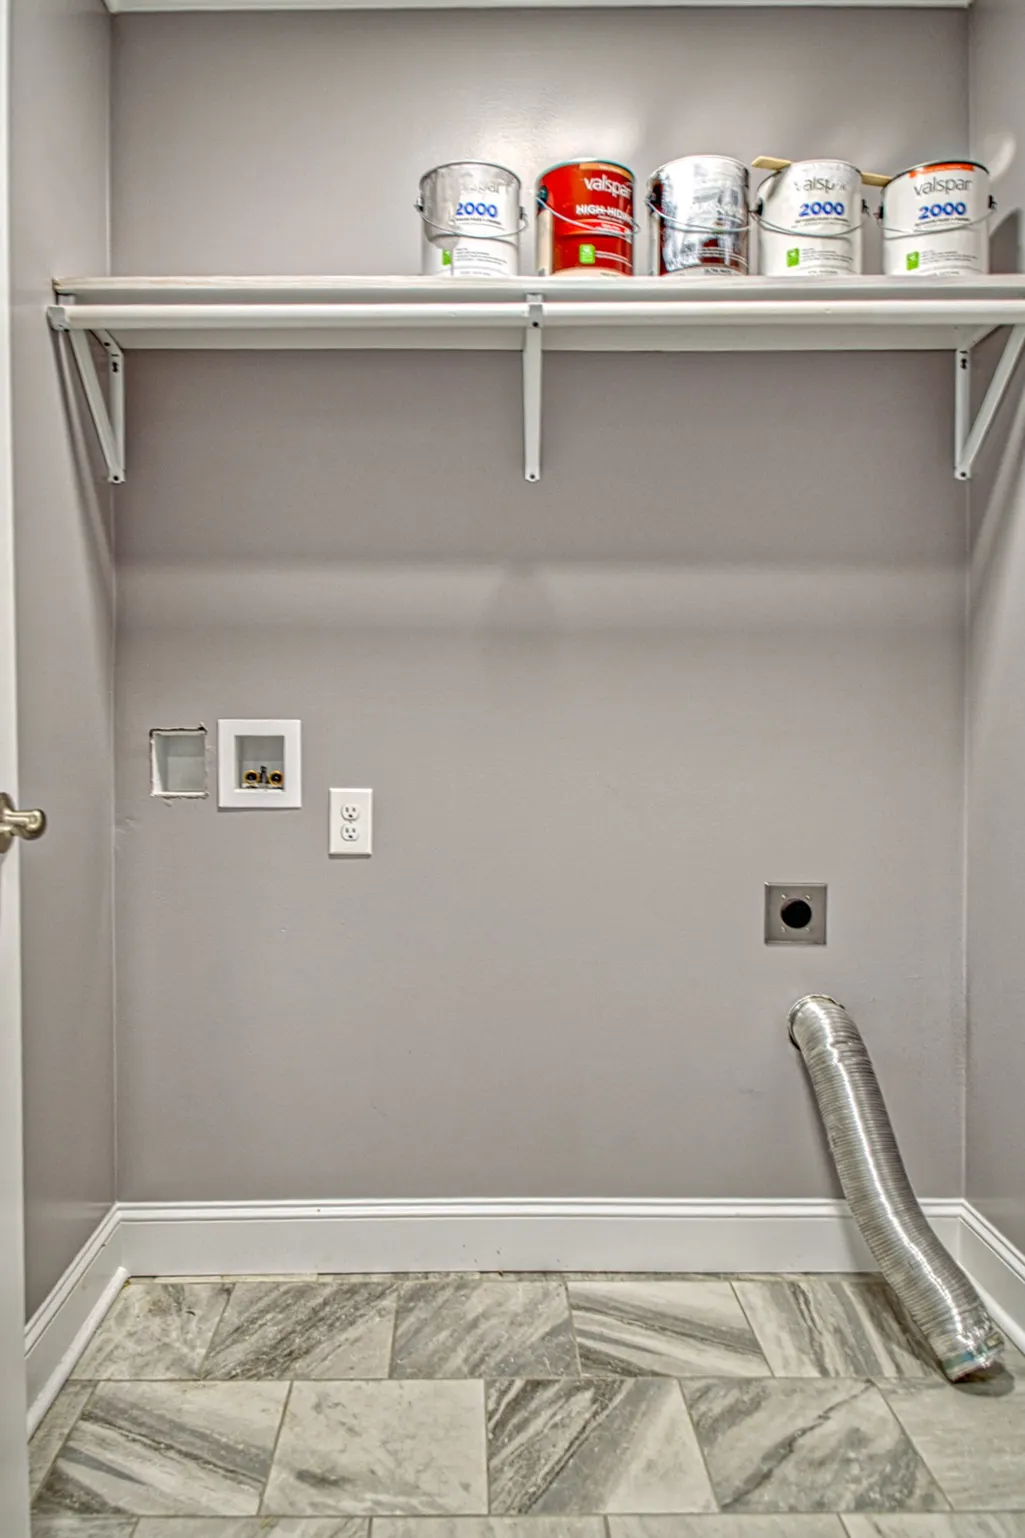
| Laundry Features | Electric Dryer Hookup,Washer Hookup |
| Total Bedrooms | 3 |
| Main Level Bedrooms | 3 |
| Below Grade Finished Area Unit Type | Square Feet |
| LivingAreaSource | Assessor |
| Below Grade Finished Area Source | Assessor |
| Above Grade Finished Area Source | Assessor |
| Above Grade Finished Area Unit Type | Square Feet |
| Total Baths | 2 |
Exterior Features
| Exterior Amenities | Smart Lock(s) |
|---|---|
| Fencing | Back Yard |
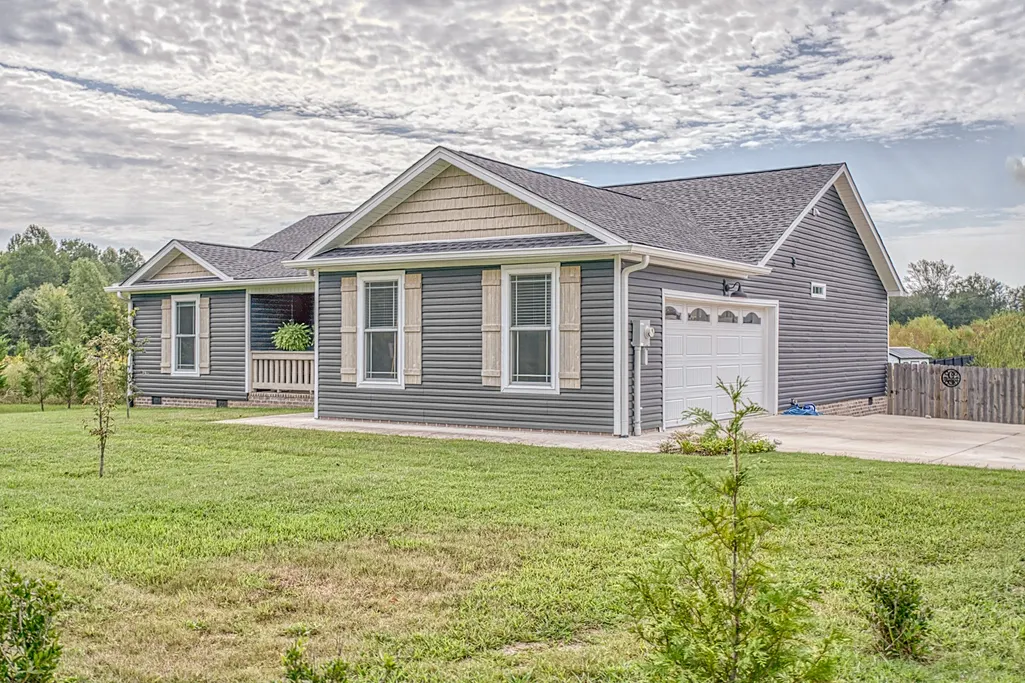
| Parking Features | Garage Door Opener,Garage Faces Side,Concrete,Driveway |
| Lot Features | Cleared,Cul-De-Sac,Level,Private |
| Water Source | Public |
| Total Parking | 2 |
| Lot Size Area | 0.36 |
| Building Area Total | 1800 |
| Lot Dimensions | 79.50 X 173.56 IRR |
| Lot Size Acres | 0.36 |
| Lot Size Source | Assessor |
| Waterfront Y/N | No |
| Covered Spaces | 2 |
Amenities
- Foreclosure
- Views
- Short Sale
- New Construction
- Adult 55+
- Lease To Own
- No HOA Fees
- Furnished
- Primary On Main
- Air Conditioning
- Seller Finance
- Green
- Fixer Upper
- Horse
- Golf
- Fireplace
- Deck
- Garage
- Basement
- Pool
Property vs Single Family Average in 38544
Price
Taxes
Year Built

 The data relating to real estate for sale on this web site comes in part from the Internet Data Exchange Program of RealTracs Solutions as distributed by MLS Grid. Real estate listings held by brokerage firms other than Red Realty | Murfreesboro TN are marked with the Internet Data Exchange Program logo or thumbnail logo and detailed information about them includes the name of the listing brokers.
 Emerald Coast Association of REALTORS®, Inc. All information deemed reliable but not guaranteed. All properties are subject to prior sale, change or withdrawal. Neither listing broker(s) or information provider(s) shall be responsible for any typographical errors, misinformation, misprints and shall be held totally harmless. Listing(s) information is provided for consumer's personal, non-commercial use and may not be used for any purpose other than to identify prospective properties consumers
 The data relating to real estate for sale on this Web Site comes from the IDX Program of the East Tennessee Realtors® Multiple Listing Service. © Copyright 2026 All rights reserved. This information is being provided for the consumers' personal, non-commercial use and may not be used for any purpose other than to identify prospective properties the consumers may be interested in purchasing. This information was updated September 22, 2026 9:17 PM UTC Some properties may subsequently have sold
