
Views


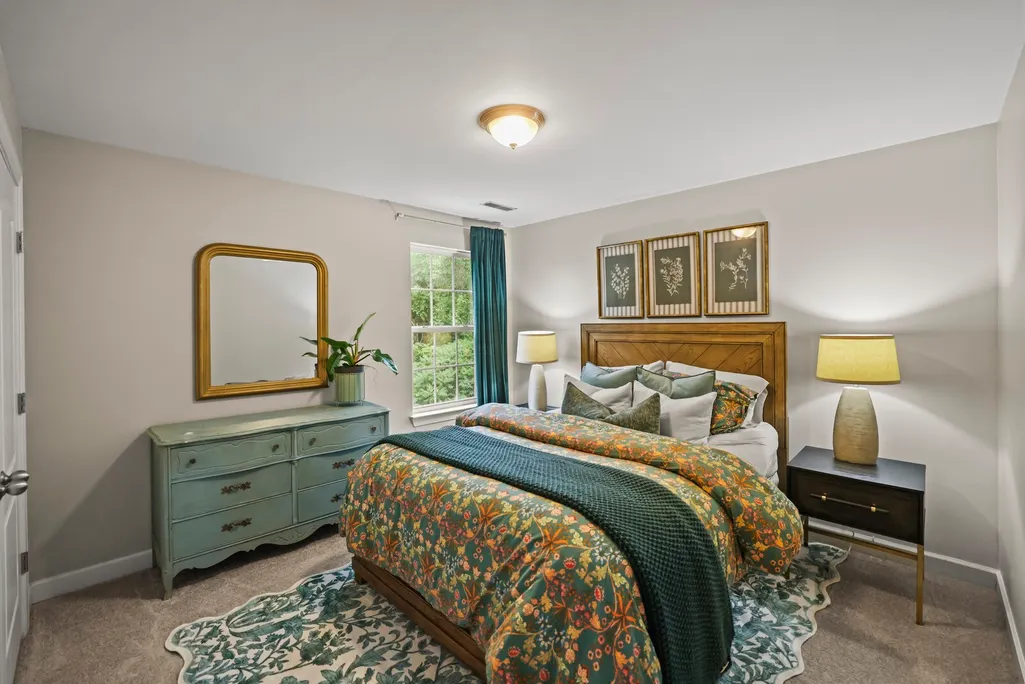
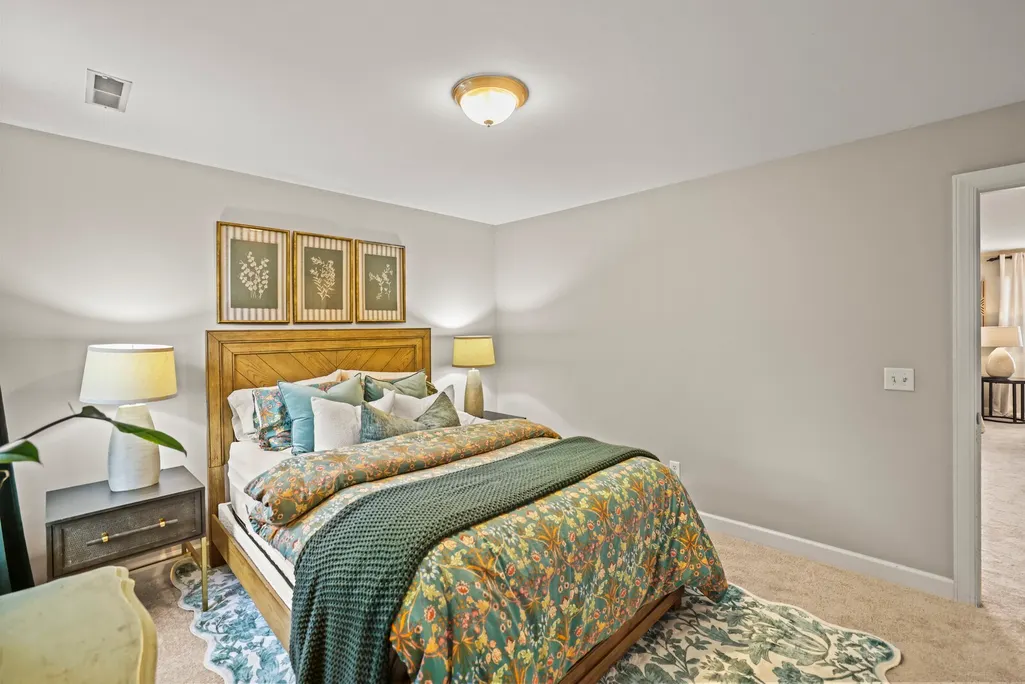
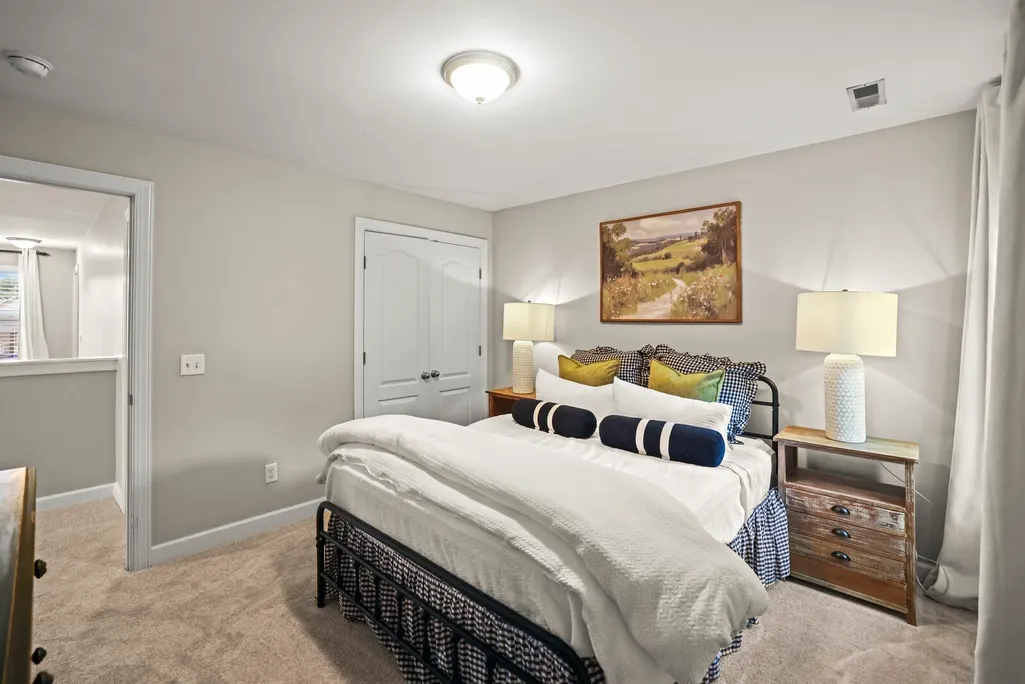
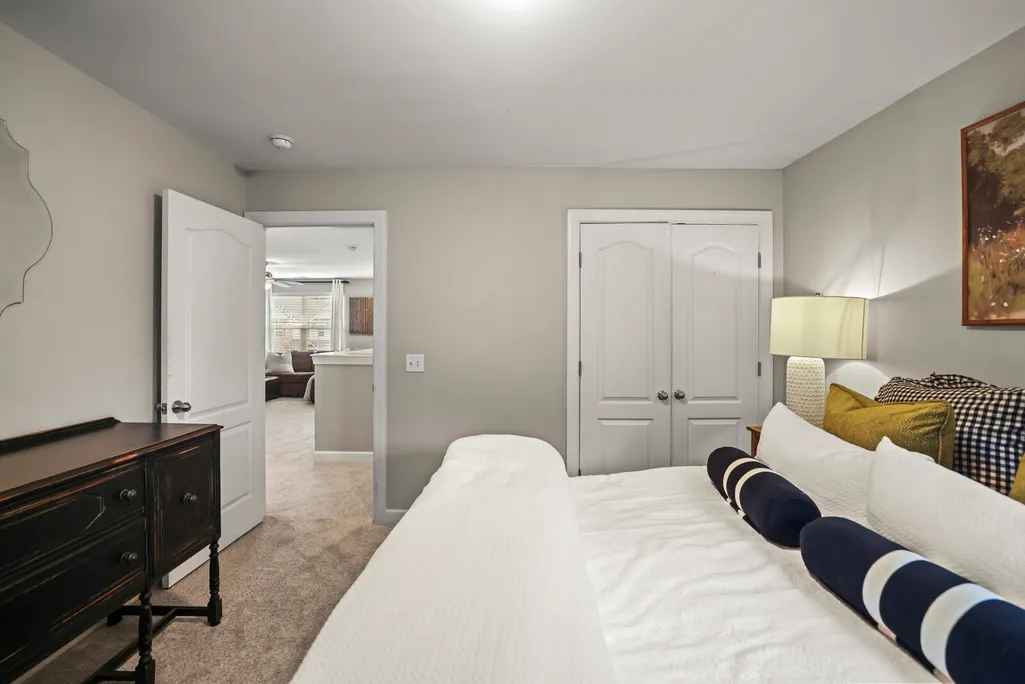


Address
339 Midtown Trl, Mount Juliet, TN
Price
$ 545,000
Property Attributes
- MLS#3596216
- TypeSingle Family
- Listing Status Active
- CountyWILSON
- CityMount Juliet
- NeighborhoodSilver Springs
- Zip37122
- StyleTraditional
- Year Built2012
- Taxes$ 2280
- Price$ 545,000
- Bedrooms4
- Full Bathrooms3
- Half Bathrooms0
- Sqr Footage2346
Data Source:
Listing courtesy of RealTracs MLS as distributed by MLS GRID
Property Description
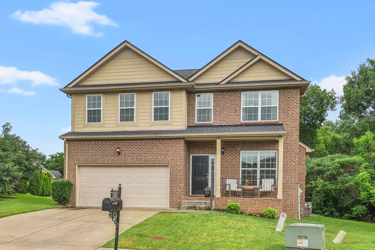
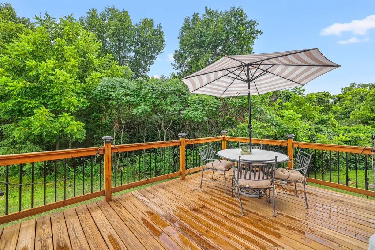
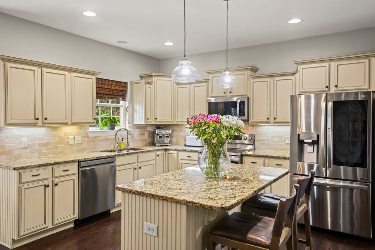
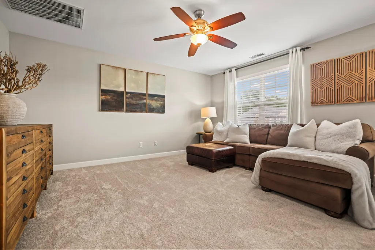
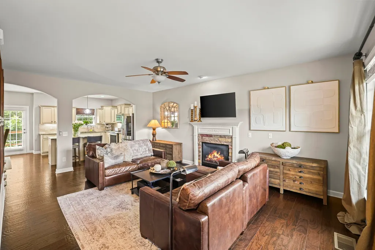
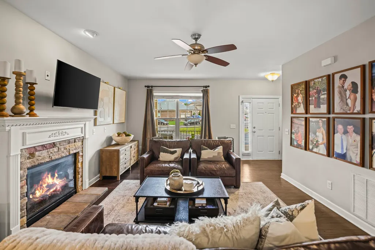
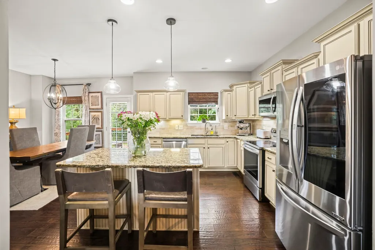
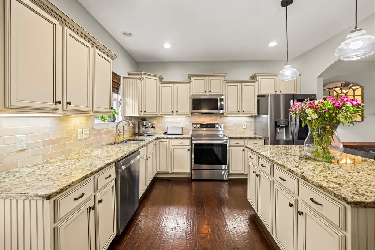
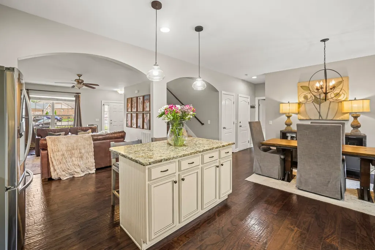
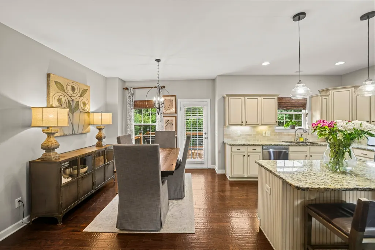
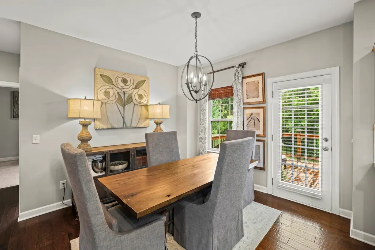
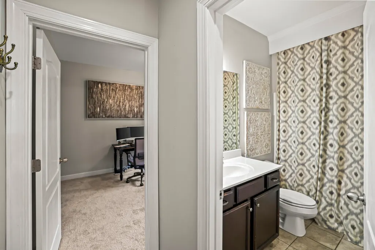
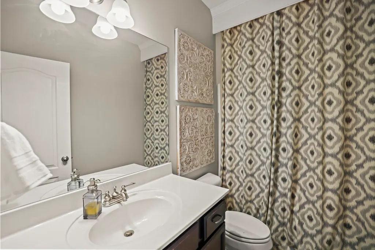
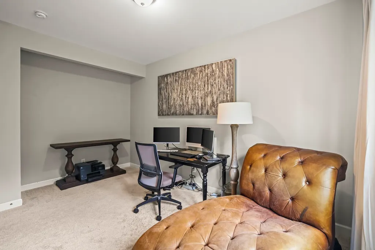
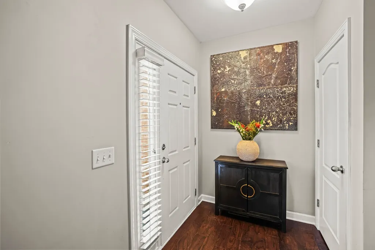
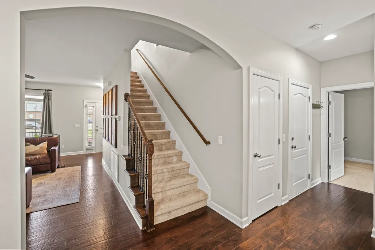
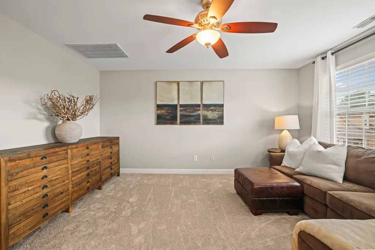
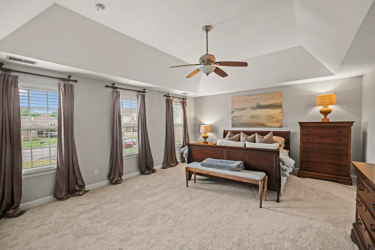
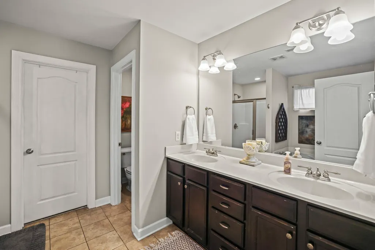
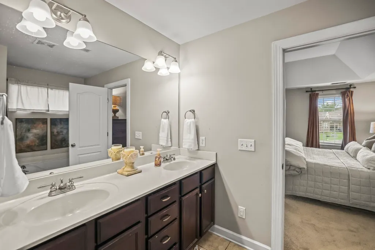
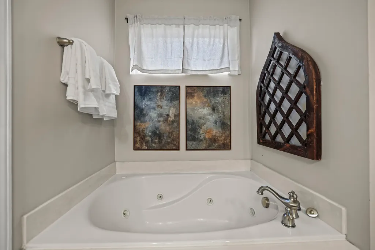
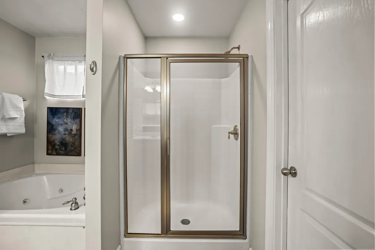
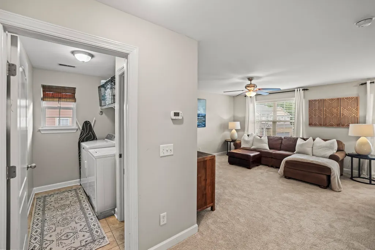
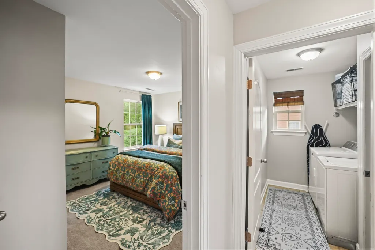
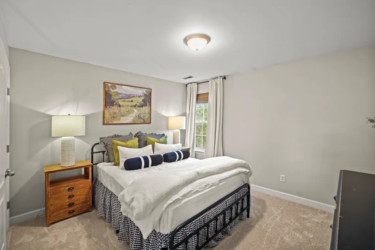
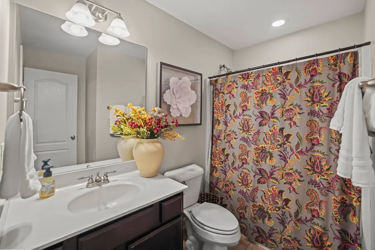
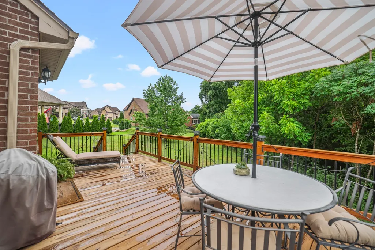
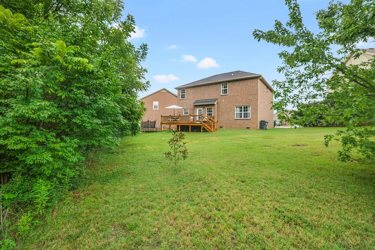
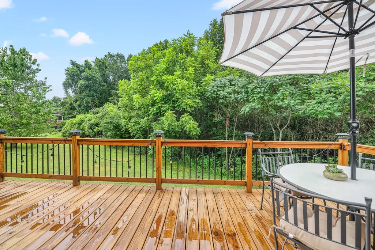
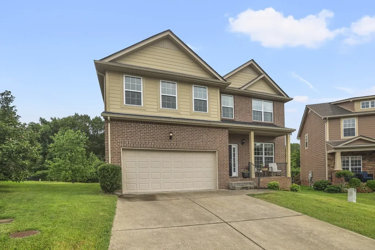
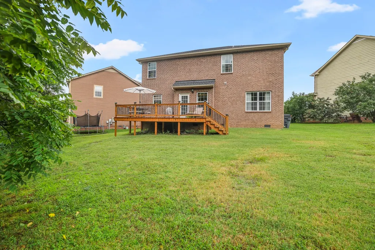
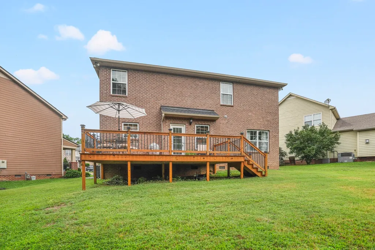
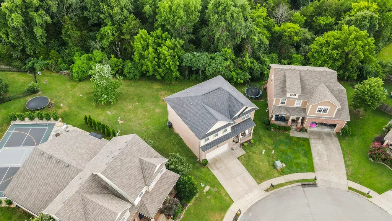
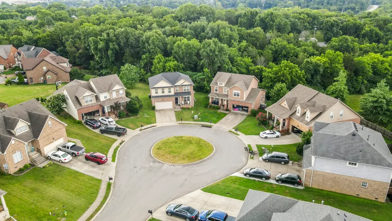
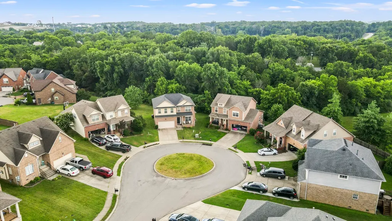
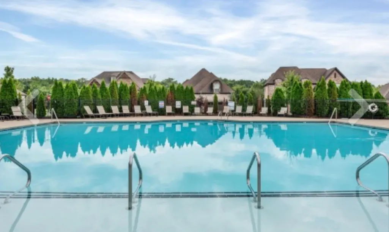
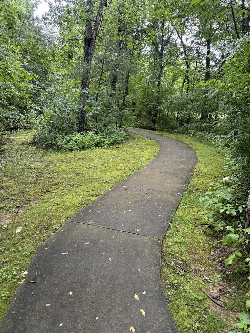
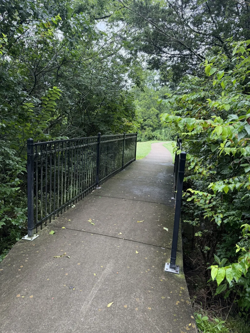
Huge price reduction & seller offering $15,000 in closing cost incentive ! OPEN HOUSE 9/20/26 2-4 PM !! Over $50,000 in recent improvements!! Welcome to this beautifully updated home tucked away on a quiet cul-de-sac on one of the few lots that back up to a private tree line. Improvements include a newer roof ( 2023 ), new dishwasher ( 2026 ) , one newer HVAC unit ( 2023 ) , Westinghouse home water filtration system ( 2023 ), new expansive deck ( 2024 ), brand new water heater ( 2026 ), brand new carpet (2026 ), new paint ( 2026 ) , & kitchen backsplash, ( 2026 ). Inside, you'll find hardwood floors on main living areas, granite countertops, stainless steel appliances, & upgraded cabinetry. The very spacious primary suite is located upstairs, while a main level bedroom offers flexibility as a guest room/ office. The spacious upstairs bonus room provides endless possibilities for a second living area/playroom. Enjoy exceptional neighborhood amenities including a beautiful community pool, scenic walking trail, & a well maintained playground. Preferred lender, Ameris Bank offering up to 1% towards closing costs if used by buyer. Conveniently located just 5-10 minutes from interstate 40, Costco, Publix/Kroger, Providence marketplace etc.
| Elementary School | Middle School | High School |
|---|---|---|
| West Elementary | West Wilson Middle School | Mt. Juliet High School |
| Price History | |
|---|---|
| 9/19/2026 | Listed $545,000 |
General Features
| Living Area | 2346 |
|---|---|
| Sewer | Public Sewer |
| Heating | Central |
| Cooling | Central Air |
| Utilities | Water Available |
| Possession | Close Of Escrow |
| Roof | Shingle |
| Appliances | Built-In Electric Oven,Built-In Electric Range,Dishwasher,Microwave,Refrigerator,Stainless Steel Appliance(s),Water Purifier |
| HOA Fee | 80 |
| Garage Spaces | 2 |
| Association Fee Includes | Maintenance Grounds,Recreation Facilities |
| Patio/Porch Features | Porch,Covered,Deck |
| Architectural Style | Traditional |
| Security Features | Smoke Detector(s) |
| Construction Materials | Brick |
| Year Built | 2012 |
| View | Trees/Woods |
| Stories Count | 2 |
| Topography | Cul-De-Sac,Level |
| Levels | Two |
| Property Subtype | Single Family Residence |
| HOA Fee 2 | 585 |
| Assoc Fee Paid Per | Monthly |
| County | Wilson County,TN |
| New Construction | No |
| Property Type | Residential |
| Association Amenities | Playground,Pool,Sidewalks,Trail(s) |
| Attached Garage | Yes |
| Subdivision Name | Silver Springs Ph 1 Sec 1 |
| Garage Y/N | Yes |
| Full Baths | 3 |
| Status | Active |
| Buyer Financing | Conventional,FHA,VA |
| Directions | Take I-40 East,Exit 226B,Right on Lebanon Rd,Left on Benders Ferry,Right into Silver Springs,Right onto Midtown. Lot sits straight ahead. |
| High School | Mt. Juliet High School |
| City | Mount Juliet |
| Senior Community Y/N | No |
| Open Parking Spaces | 4 |
| Lot Size Units | Acres |
| HOA Fee 2 Frequency | One Time |
| Elementary School | West Elementary |
| Property Attached Y/N | No |
| Year Built Details | Approximate |
| Tax Annual Amount | 2280 |
| Middle/Junior High School | West Wilson Middle School |
| Building Area Units | Square Feet |
| Living Area Units | Square Feet |
| Standard Status | Active |
Interior Features
| Interior Amenities | Ceiling Fan(s),Open Floorplan,Pantry,Redecorated,Walk-In Closet(s) |
|---|---|
| Basement | Crawl Space |
| Flooring | Carpet,Wood,Tile |
| Total Fireplaces | 1 |
| Air Conditioning Y/N | Yes |
| Heating Y/N | Yes |
| Fireplace Y/N | Yes |
| Above Grade Finished Area | 2346 |
| Total Bedrooms | 4 |
| Main Level Bedrooms | 1 |
| Below Grade Finished Area Unit Type | Square Feet |
| LivingAreaSource | Appraiser |
| Below Grade Finished Area Source | Appraiser |
| Above Grade Finished Area Source | Appraiser |
| Above Grade Finished Area Unit Type | Square Feet |
| Total Baths | 3 |
Exterior Features
| Parking Features | Garage Door Opener,Attached,Aggregate |
|---|---|
| Lot Features | Cul-De-Sac,Level |
| Water Source | Public |
| Total Parking | 6 |
| Building Area Total | 2346 |
| Lot Dimensions | 38.82 X 120 IRR |
| Lot Size Source | Calculated from Plat |
| Waterfront Y/N | No |
| Covered Spaces | 2 |
Amenities
- Foreclosure
- Views
- Short Sale
- New Construction
- Adult 55+
- Lease To Own
- No HOA Fees
- Furnished
- Primary On Main
- Air Conditioning
- Seller Finance
- Green
- Fixer Upper
- Horse
- Golf
- Fireplace
- Deck
- Garage
- Basement
- Pool
Property vs Single Family Average in 37122
Price
Taxes
Year Built
Visits

 The data relating to real estate for sale on this web site comes in part from the Internet Data Exchange Program of RealTracs Solutions as distributed by MLS Grid. Real estate listings held by brokerage firms other than Red Realty | Murfreesboro TN are marked with the Internet Data Exchange Program logo or thumbnail logo and detailed information about them includes the name of the listing brokers.
 Emerald Coast Association of REALTORS®, Inc. All information deemed reliable but not guaranteed. All properties are subject to prior sale, change or withdrawal. Neither listing broker(s) or information provider(s) shall be responsible for any typographical errors, misinformation, misprints and shall be held totally harmless. Listing(s) information is provided for consumer's personal, non-commercial use and may not be used for any purpose other than to identify prospective properties consumers
 The data relating to real estate for sale on this Web Site comes from the IDX Program of the East Tennessee Realtors® Multiple Listing Service. © Copyright 2026 All rights reserved. This information is being provided for the consumers' personal, non-commercial use and may not be used for any purpose other than to identify prospective properties the consumers may be interested in purchasing. This information was updated September 21, 2026 2:26 PM UTC Some properties may subsequently have sold
