


















Address
1116 Sunnymeade Dr, Nashville, TN
Price
$ 1,299,999
Property Attributes
- MLS#3547163
- TypeSingle Family
- Listing Status Active
- CountyDAVIDSON
- CityNashville
- NeighborhoodSunnymeade
- Zip37216
- Style
- Year Built1940
- Taxes$ 5470
- Price$ 1,299,999
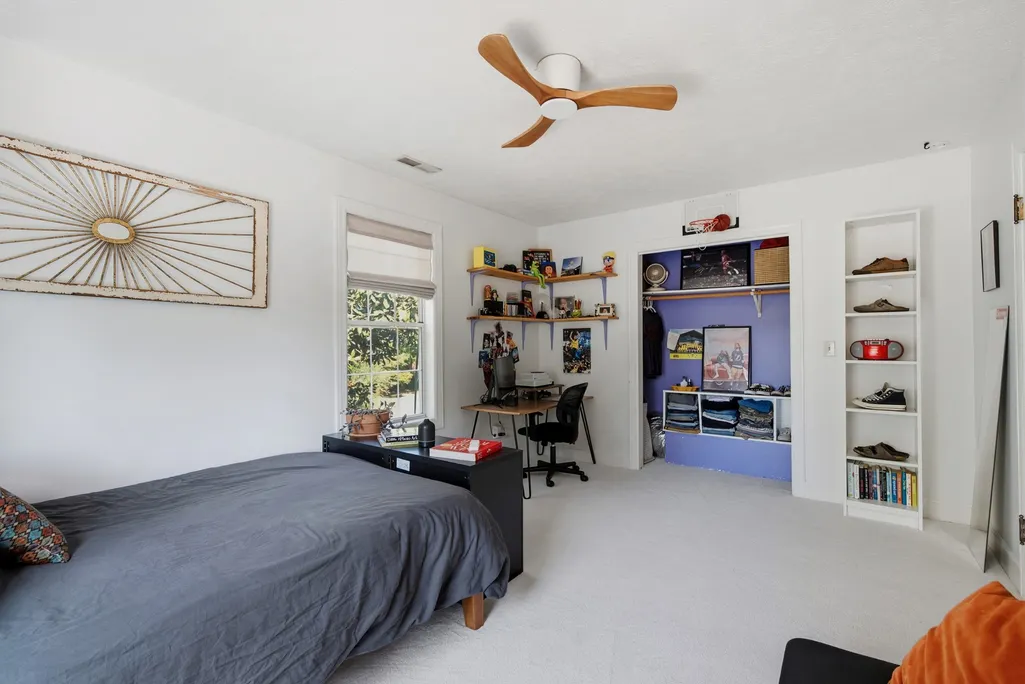
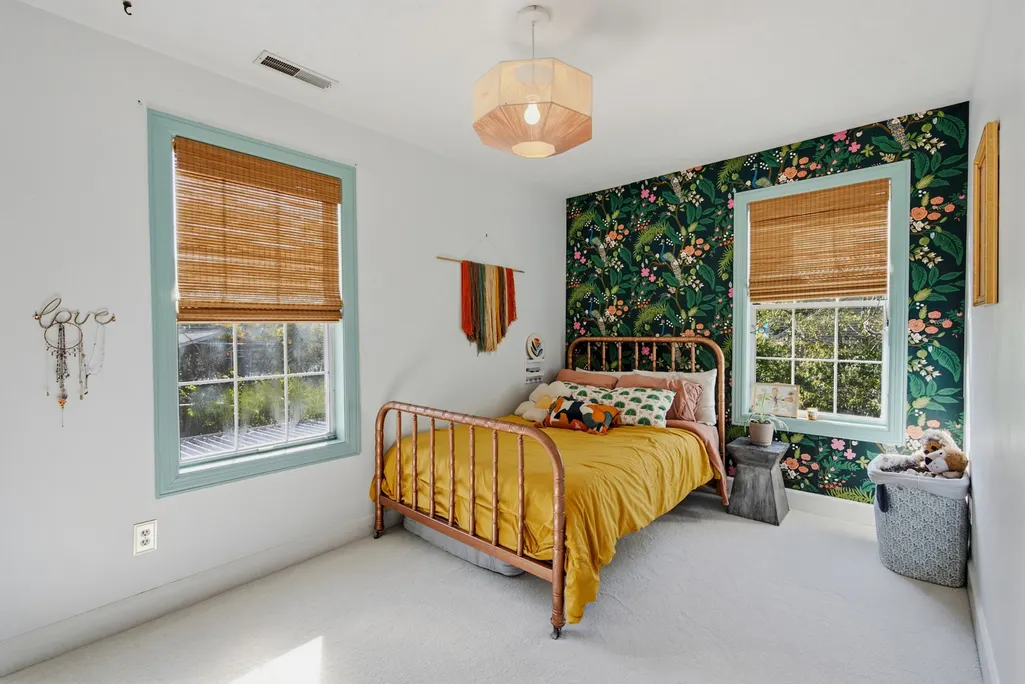
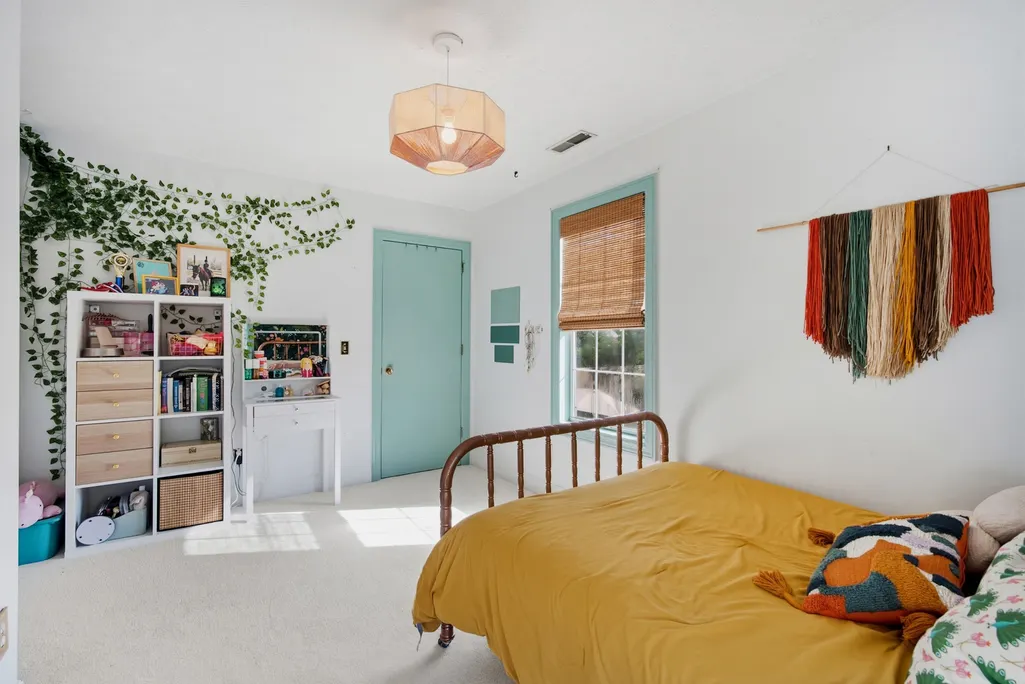
- Bedrooms5
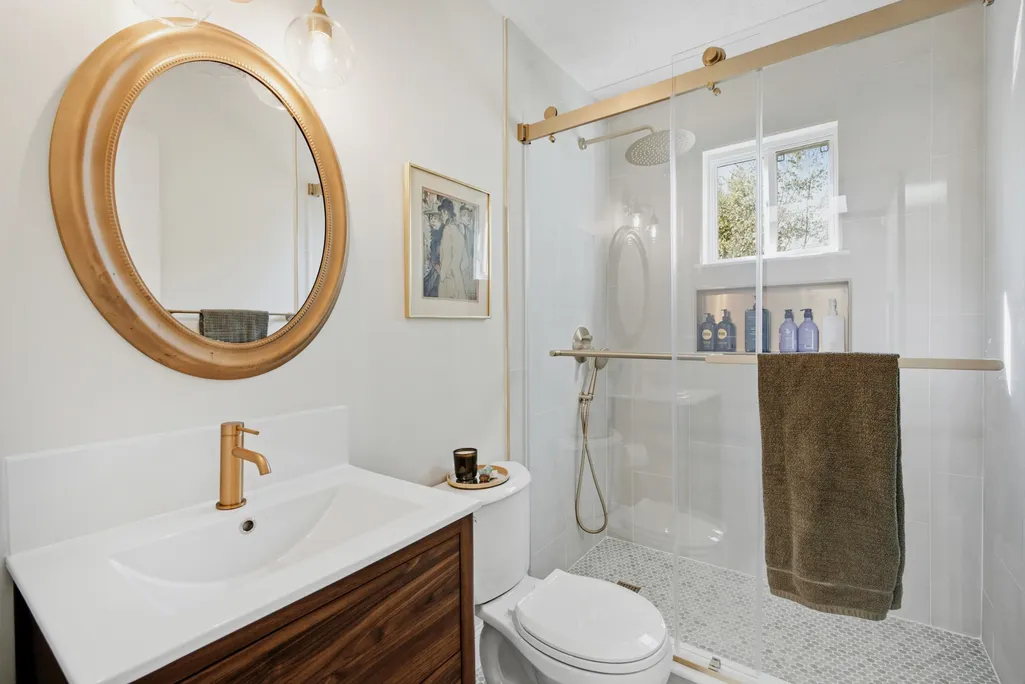
- Full Bathrooms3
- Half Bathrooms0
- Sqr Footage3732
- Lot Size0.38 Acres
Data Source:
Listing courtesy of RealTracs MLS as distributed by MLS GRID
Property Description
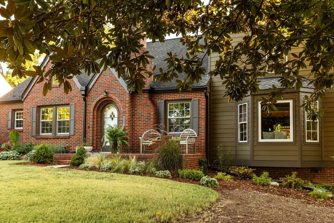
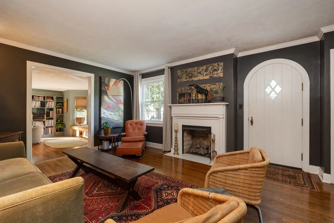
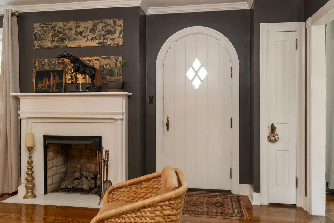
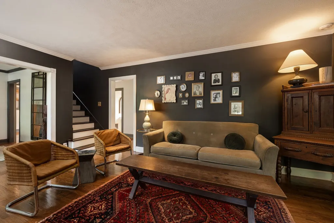
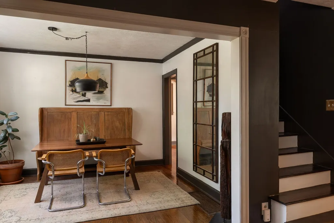
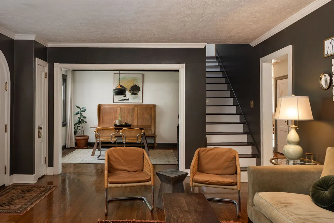
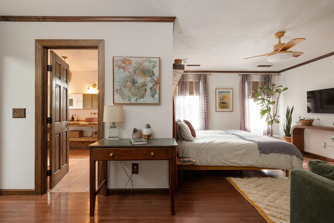
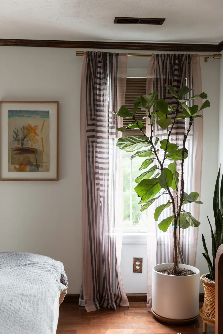
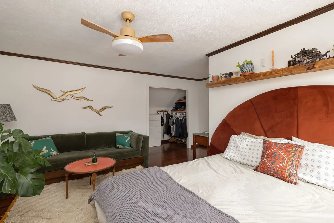
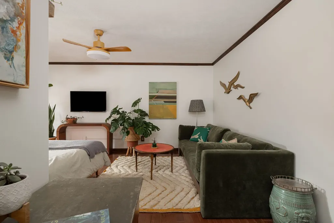
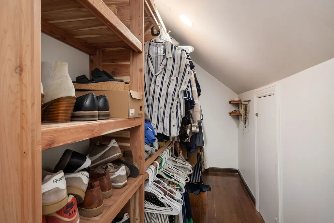
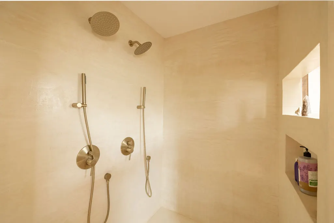
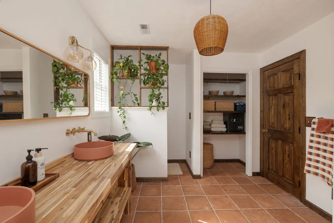
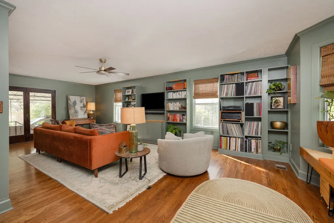
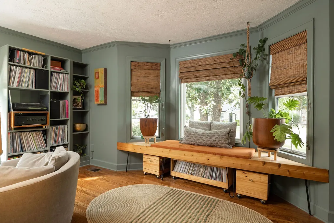
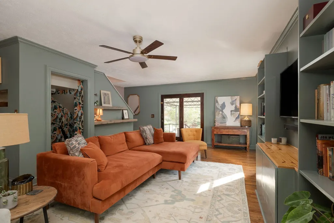
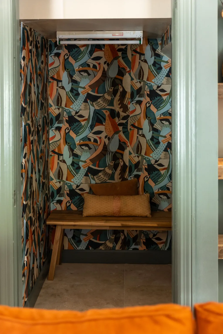
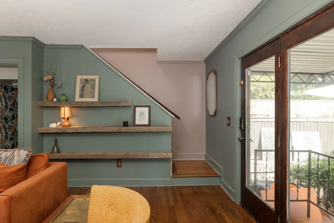
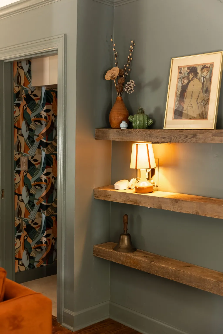
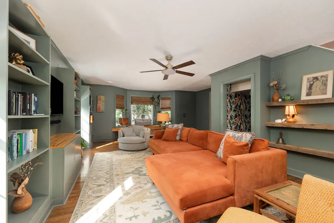
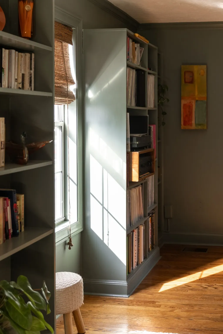
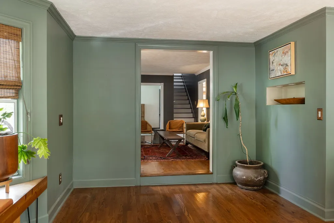
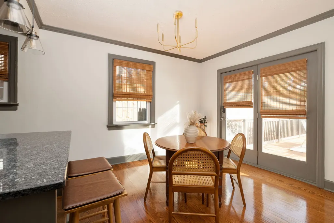
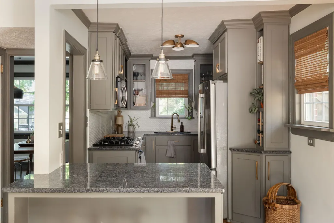
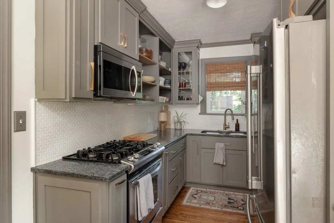
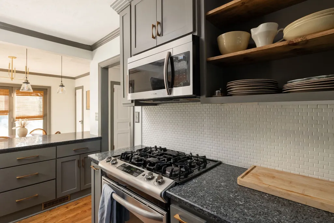
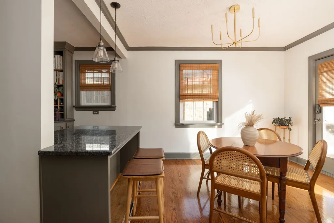
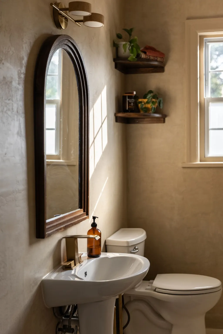
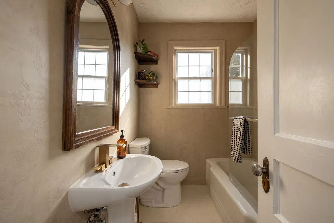
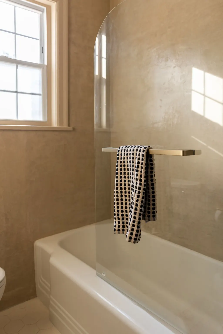
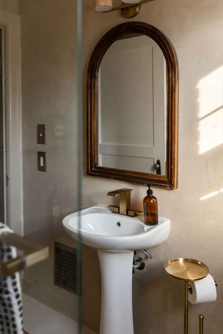
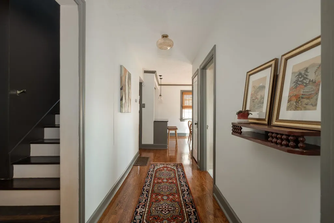
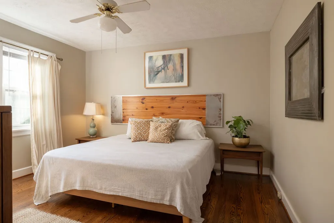
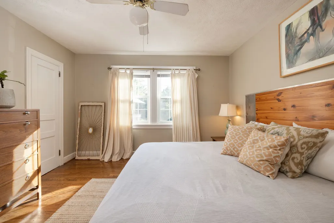
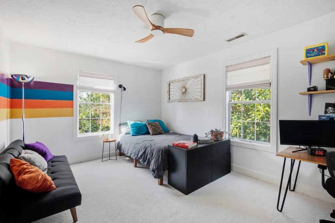
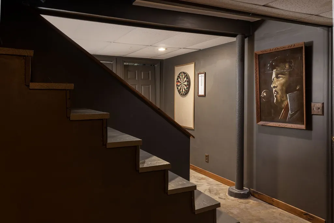
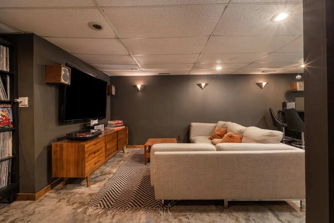
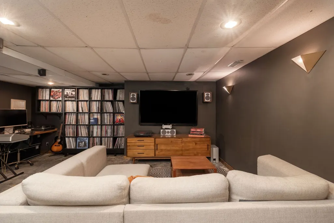
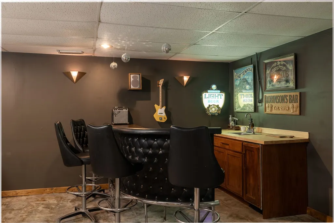
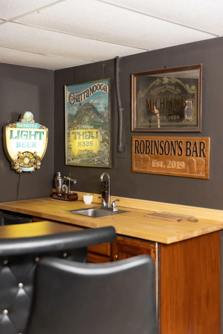
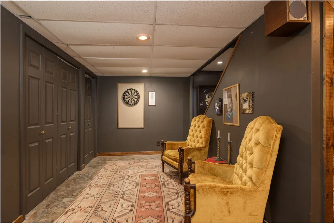
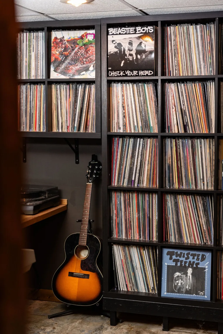
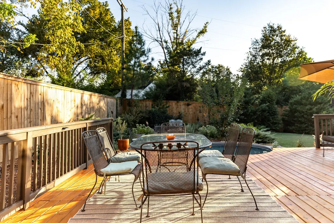
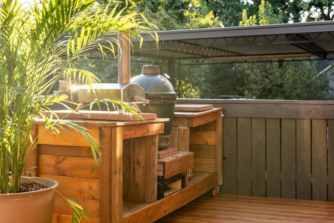
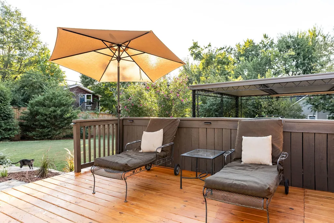
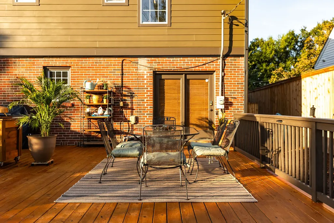
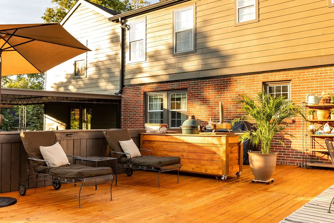
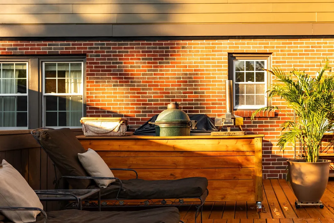
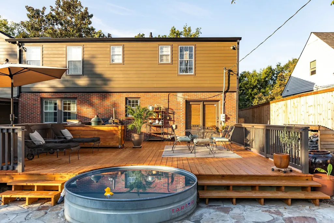
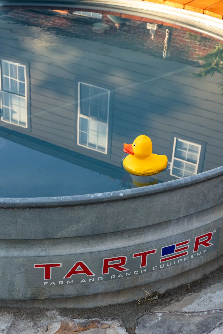
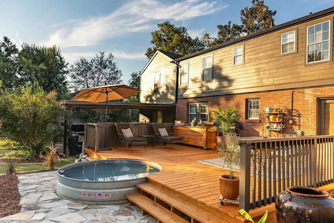
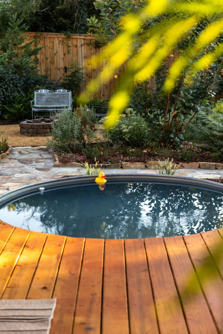
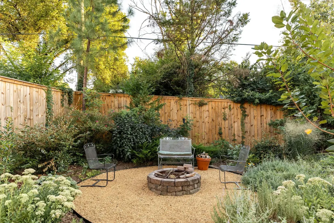
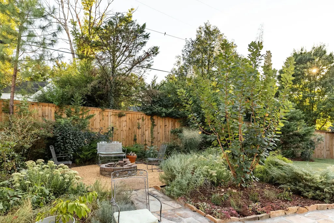
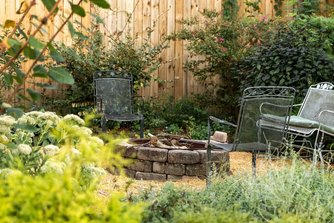
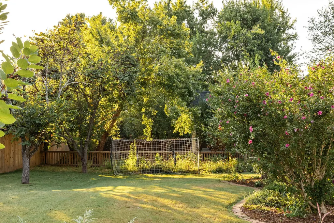
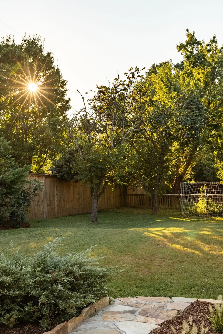
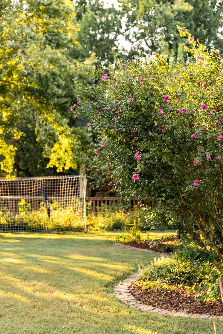
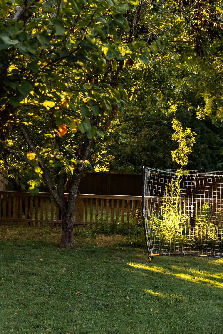
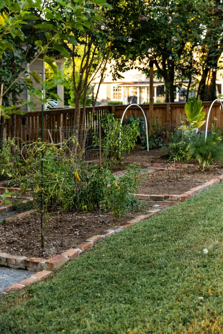
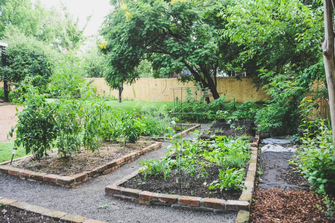
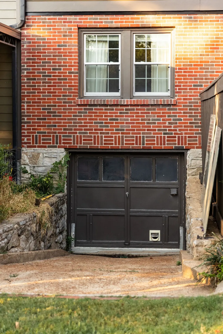
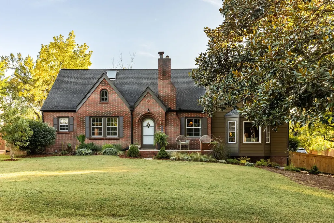
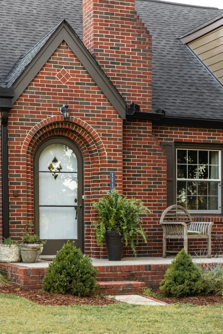
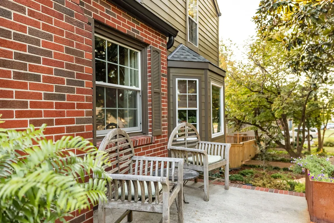
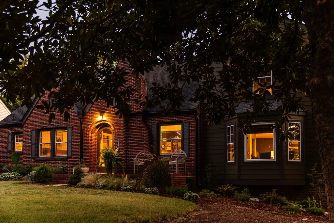
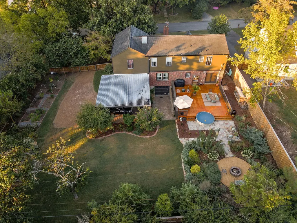
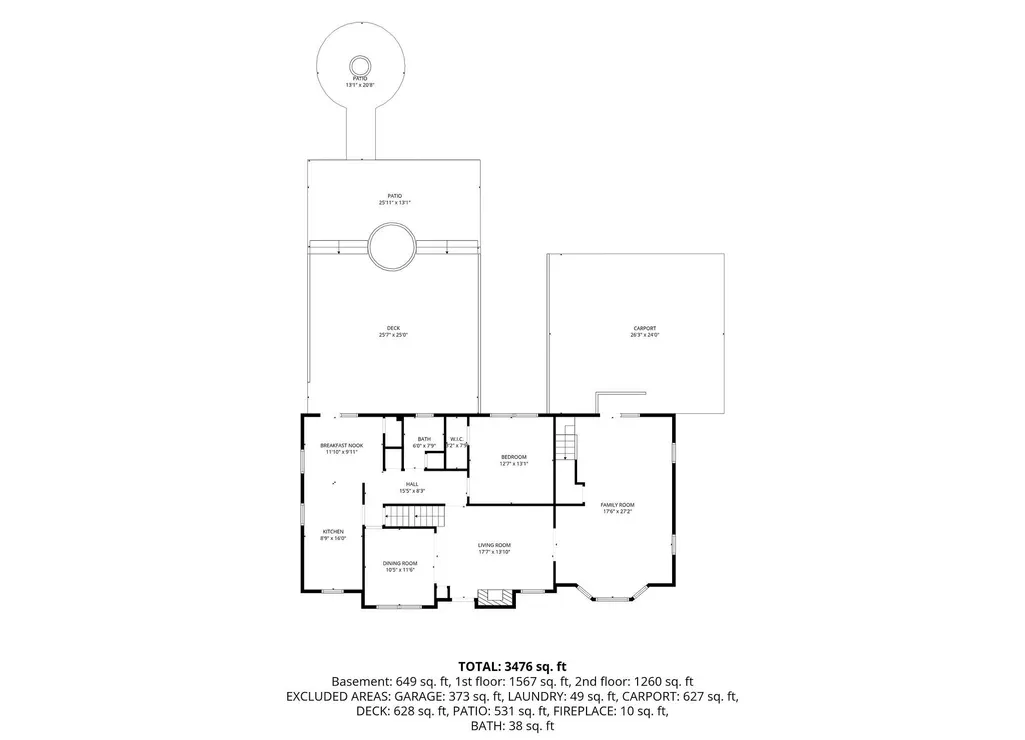
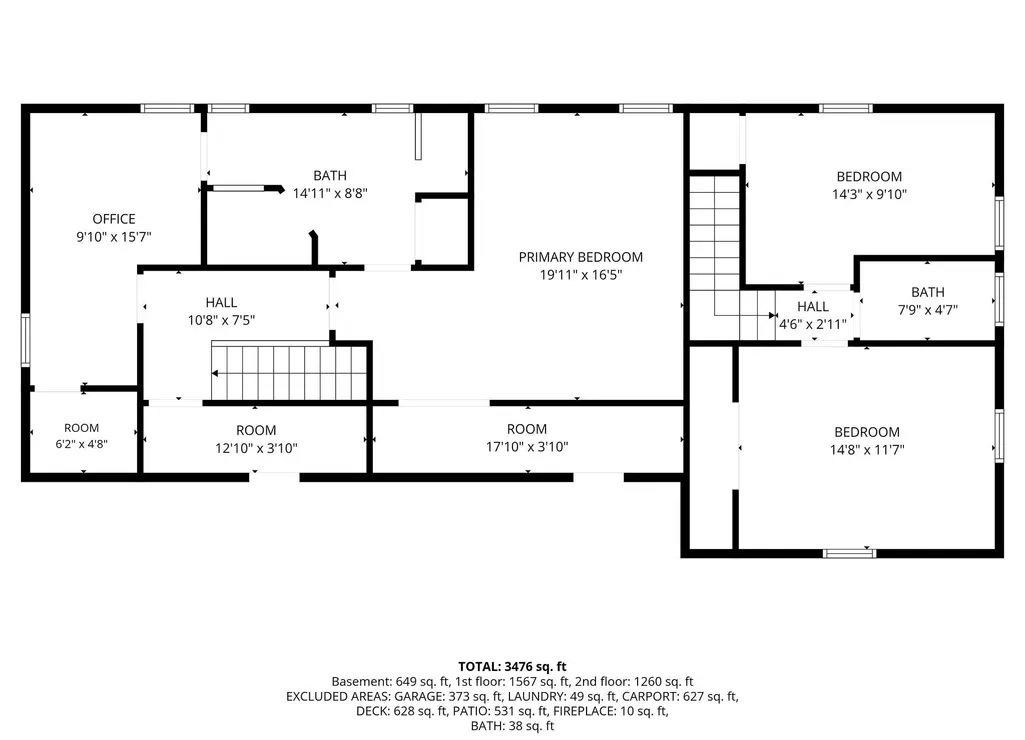
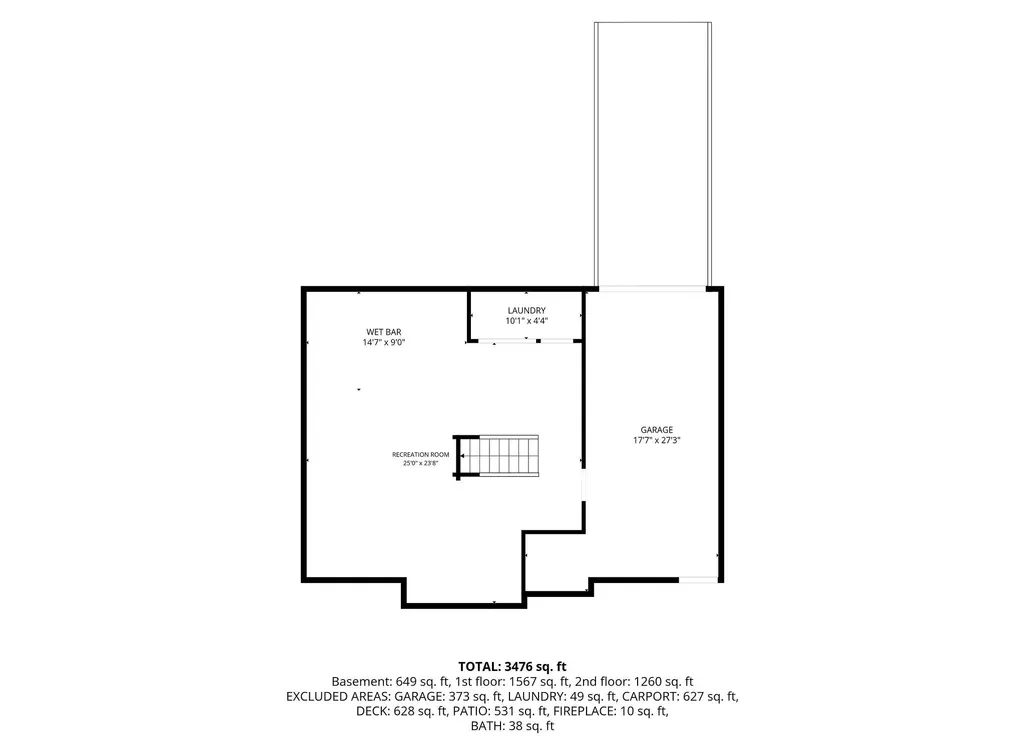
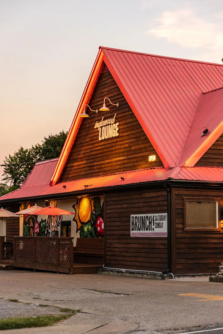
Welcome to the Sunnymeade Tudor. Located in the heart of Inglewood, this double lot urban oasis is the perfect blend of city living and outdoor paradise. Perfect for those who love to entertain or value space maxxing, the Tudor's stylish and unique layout offers plenty of space to roam. The primary ensuite rivals any spa-- situated in its own bedroom wing it provides both comfort and privacy. The main floor sprawls with its formal but not stuffy living room and adjoining den, making hosting a dream. The galley kitchen is a true workhouse, with chef approved appliances and the easily accessible outdoor grilling station, cooking becomes a breeze. Don't skip on the finished basement. Perfect for football Sundays (or Saturdays), the bar awaits for all your cocktail (or mocktail) needs. Finally the backyard whispers English Garden. Full of well cared for native plants, you'll want to walk barefoot through the lush grass or dip your toes in the stock tank pool off the deck. Walkable faves include Inglewood Lounge, El Fuego, Sip Cafe and Galeria Paloma. A brand new roof, whole home generator and all 3 bathrooms recently renovated means low maintenance living. Please see attached document for the full list of recent improvements. A rare Nashville find, tour the Sunnymeade Tudor today.
| Elementary School | Middle School | High School |
|---|---|---|
| Dan Mills Elementary | Isaac Litton Middle | Stratford STEM Magnet School Upper Campus High School |
| Price History | |
|---|---|
| 9/12/2026 | Listed $1,299,999 |
General Features
| Living Area | 3732 |
|---|---|
| Sewer | Public Sewer |
| Heating | Central |
| Cooling | Central Air |
| Utilities | Water Available |
| Possession | Close Of Escrow |
| Appliances | Gas Oven,Gas Range,Dishwasher,Dryer,Microwave,Refrigerator,Stainless Steel Appliance(s),Washer |
| Pool Features | Above Ground |
| Security Features | Carbon Monoxide Detector(s),Fire Alarm,Smoke Detector(s) |
| Construction Materials | Brick,Hardboard Siding |
| Year Built | 1940 |
| Stories Count | 3 |
| Topography | Private |
| Levels | Three Or More |
| Property Subtype | Single Family Residence |
| County | Davidson County,TN |
| New Construction | No |
| Property Type | Residential |
| Attached Garage | No |
| Subdivision Name | Sunnymeade |
| Garage Y/N | No |
| Full Baths | 3 |
| Status | Active |
| Directions | Gallatin Rd. North. Right on Sunnymeade. 1116 Sunnymeade on right. |
| High School | Stratford STEM Magnet School Upper Campus |
| City | Nashville |
| Senior Community Y/N | No |
| Lot Size Units | Acres |
| Elementary School | Dan Mills Elementary |
| Property Attached Y/N | No |
| Year Built Details | Renovated |
| Tax Annual Amount | 5470 |
| Middle/Junior High School | Isaac Litton Middle |
| Building Area Units | Square Feet |
| Living Area Units | Square Feet |
| Standard Status | Active |
Interior Features
| Basement | Finished |
|---|---|
| Flooring | Wood,Tile |
| Air Conditioning Y/N | Yes |
| Heating Y/N | Yes |
| Above Grade Finished Area | 2904 |
| Total Bedrooms | 5 |
| Below Grade Finished Area | 828 |
| Main Level Bedrooms | 1 |
| Below Grade Finished Area Unit Type | Square Feet |
| LivingAreaSource | Professional Measurement |
| Below Grade Finished Area Source | Professional Measurement |
| Above Grade Finished Area Source | Professional Measurement |
| Above Grade Finished Area Unit Type | Square Feet |
| Total Baths | 3 |
Exterior Features
| Fencing | Back Yard |
|---|---|
| Lot Features | Private |
| Water Source | Public |
| Lot Size Area | 0.38 |
| Building Area Total | 3732 |
| Lot Dimensions | 60 X 140 |
| Lot Size Acres | 0.38 |
| Lot Size Source | Assessor |
| Waterfront Y/N | No |
Amenities
- Foreclosure
- Views
- Short Sale
- New Construction
- Adult 55+
- Lease To Own
- No HOA Fees
- Furnished
- Primary On Main
- Air Conditioning
- Seller Finance
- Green
- Fixer Upper
- Horse
- Golf
- Fireplace
- Deck
- Garage
- Basement
- Pool
Property vs Single Family Average in 37216
Price
Taxes
Year Built
Visits

 The data relating to real estate for sale on this web site comes in part from the Internet Data Exchange Program of RealTracs Solutions as distributed by MLS Grid. Real estate listings held by brokerage firms other than Red Realty | Murfreesboro TN are marked with the Internet Data Exchange Program logo or thumbnail logo and detailed information about them includes the name of the listing brokers.
 Emerald Coast Association of REALTORS®, Inc. All information deemed reliable but not guaranteed. All properties are subject to prior sale, change or withdrawal. Neither listing broker(s) or information provider(s) shall be responsible for any typographical errors, misinformation, misprints and shall be held totally harmless. Listing(s) information is provided for consumer's personal, non-commercial use and may not be used for any purpose other than to identify prospective properties consumers
 The data relating to real estate for sale on this Web Site comes from the IDX Program of the East Tennessee Realtors® Multiple Listing Service. © Copyright 2026 All rights reserved. This information is being provided for the consumers' personal, non-commercial use and may not be used for any purpose other than to identify prospective properties the consumers may be interested in purchasing. This information was updated September 21, 2026 2:26 PM UTC Some properties may subsequently have sold
