
Views






Address
101 Sweet Gracie Ln Nw, Cleveland, TN
Price
$ 445,900
Property Attributes
- MLS#3545900
- TypeSingle Family
- Listing Status Active
- CountyBRADLEY
- CityCleveland
- NeighborhoodSweet Gracie Meadows
- Zip37312
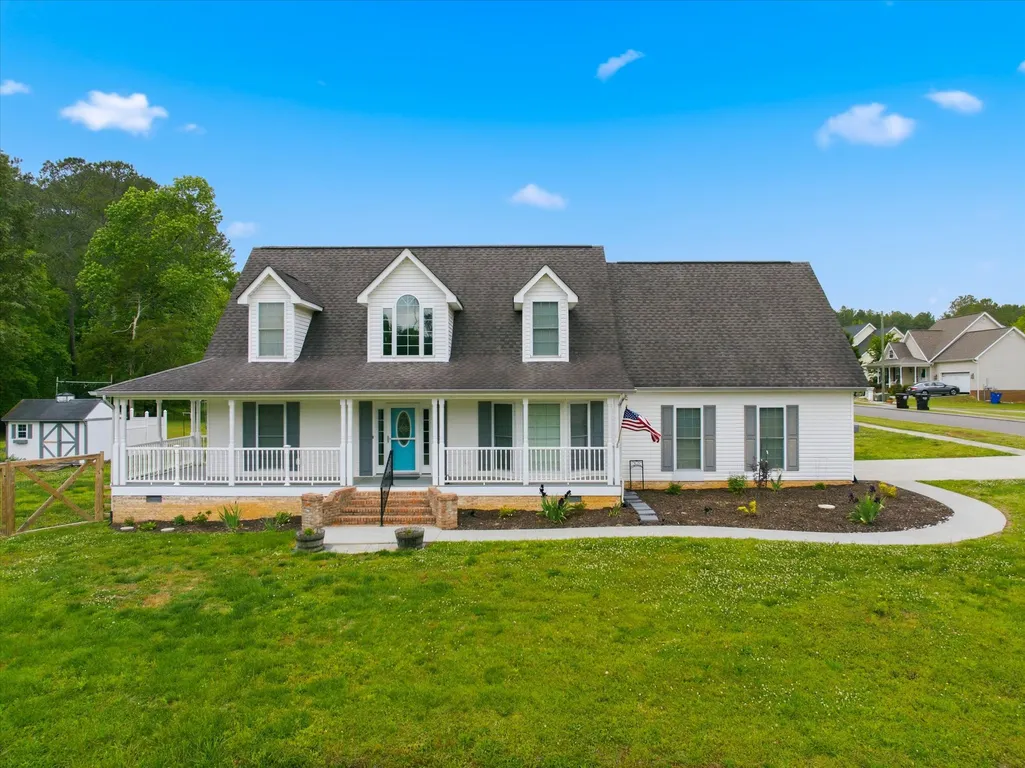
- StyleCape Cod
- Year Built2005
- Taxes$ 1525
- Price$ 445,900
- Bedrooms4
- Full Bathrooms2
- Half Bathrooms1
- Sqr Footage2530
- Lot Size0.45 Acres
Data Source:
Listing courtesy of RealTracs MLS as distributed by MLS GRID
Property Description
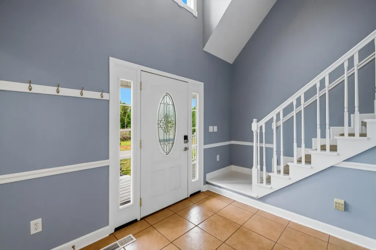
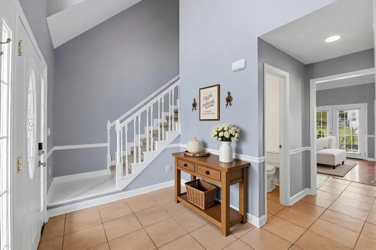
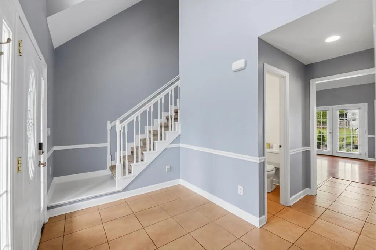
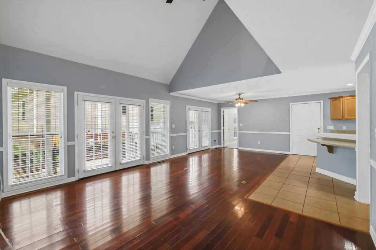
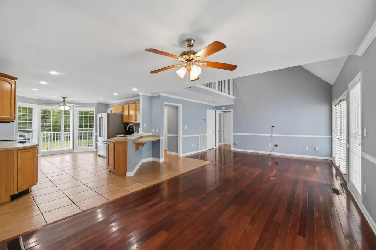
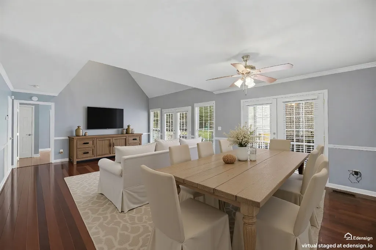
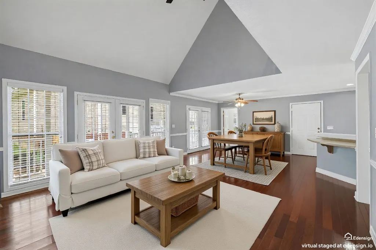
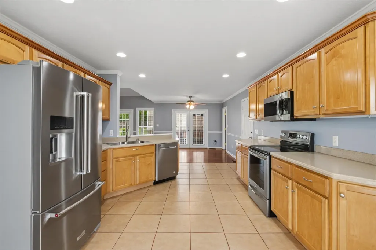
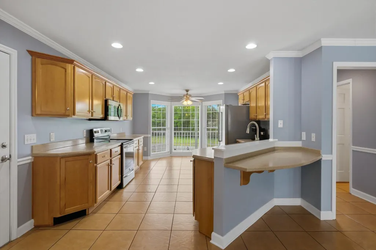
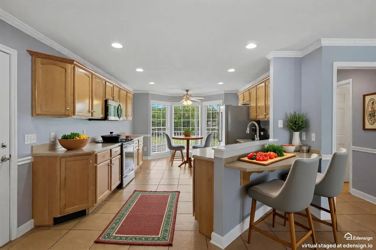
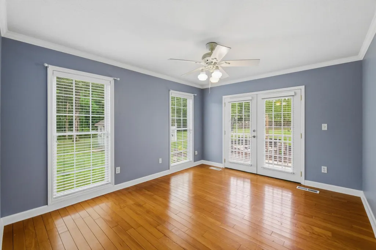
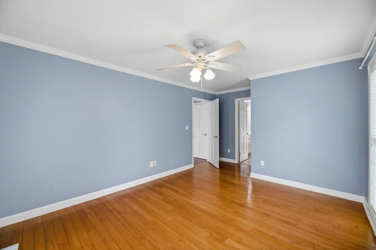
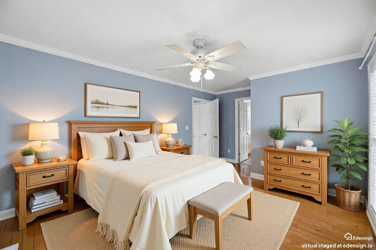
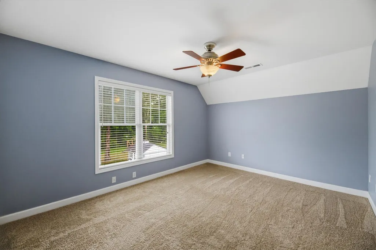
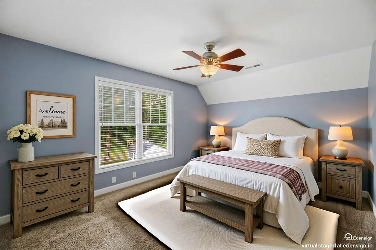
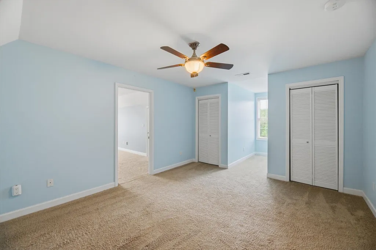
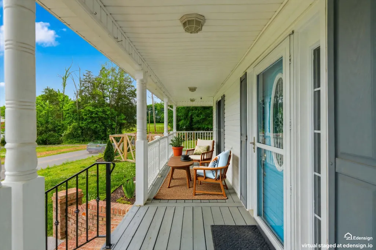
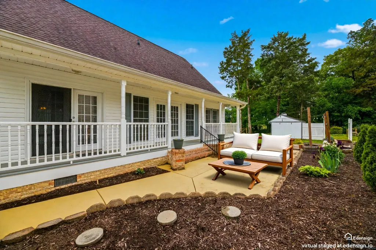
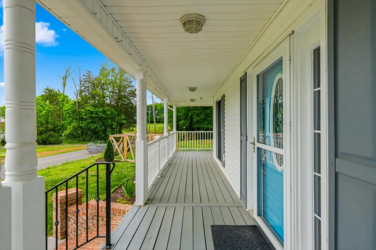
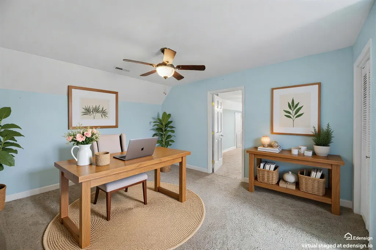
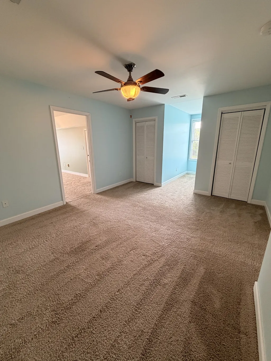
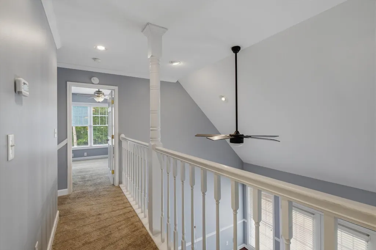
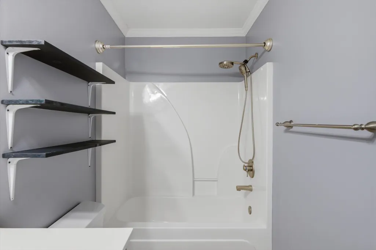
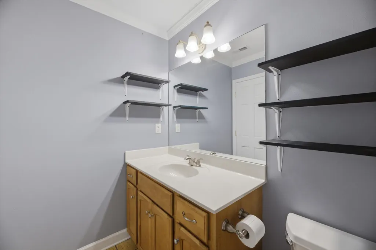
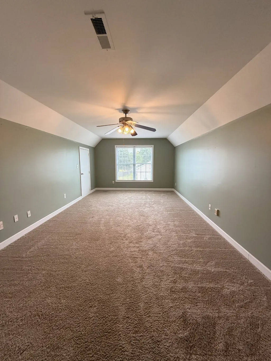
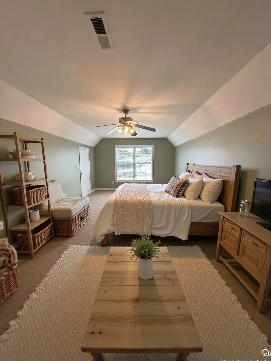
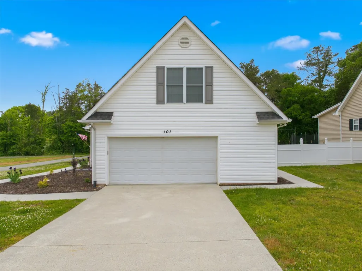
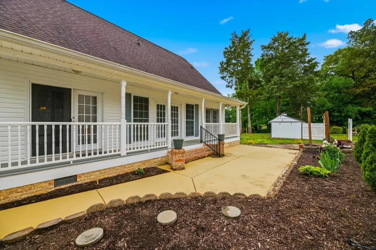
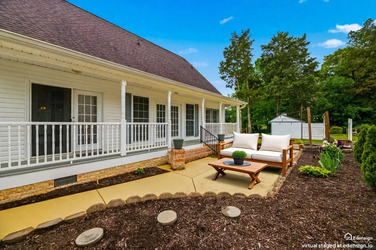
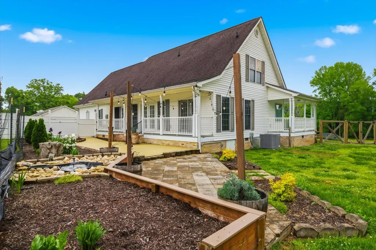
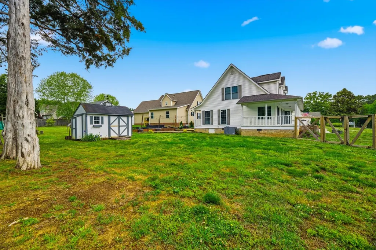
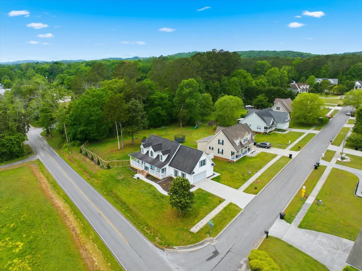
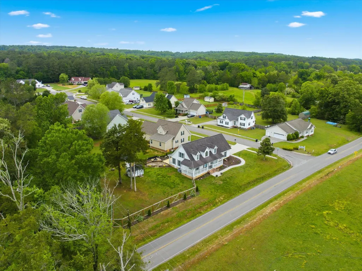
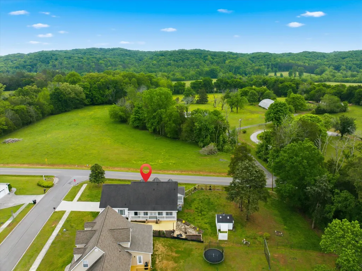
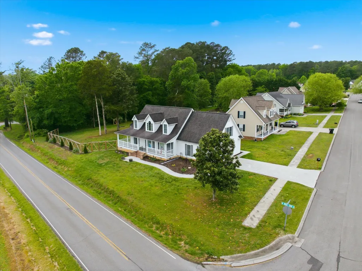
Looking for a home that gives you room to spread out without giving up the convenience of Cleveland? Take a look at 101 Sweet Gracie. Situated on a corner lot in Gracie Meadows, this charming Cape Cod-style home offers 3 bedrooms, 2.5 baths, flexible living space, an oversized 2-car garage, and plenty of room to enjoy life both indoors and out. Step inside to an open kitchen, dining, and living area filled with natural light. Two sets of French doors create an easy connection to the outdoor spaces, including two covered porches that are just as perfect for morning coffee as they are for winding down at the end of the day. The main-level primary suite offers both convenience and privacy, with French-door access to the backyard and a newly updated shower (2024). Upstairs, you'll find two generously sized bedrooms, a second full bath, and additional flexible space ready to become whatever works for you--a home office, playroom, media room, hobby space, or guest retreat. Outside, the fully fenced backyard gives you plenty of usable space for pets, play, gardening, or entertaining. A stone patio with café lights, dedicated grilling area, garden space, and storage shed make the backyard easy to enjoy. The oversized attached 2-car garage provides plenty of room for vehicles, storage, and more. Fresh interior paint and a new HVAC system installed in 2024 add even more value. If you've been searching for a 3-bedroom home in Cleveland with a fenced backyard, attached 2-car garage, flexible space, and inviting outdoor living, 101 Sweet Gracie deserves a closer look. Come see how easily this home could fit the way you live.
| Elementary School | Middle School | High School |
|---|---|---|
| Hopewell Elementary School | Cleveland Middle | Bradley Central High School |
| Price History | |
|---|---|
| 9/10/2026 | Listed $445,900 |
General Features
| Living Area | 2530 |
|---|---|
| Sewer | Septic Tank |
| Heating | Central |
| Cooling | Ceiling Fan(s),Central Air |
| Utilities | Water Available,Cable Connected |
| Possession | Close Of Escrow |
| Roof | Shingle |
| Appliances | Electric Oven,Electric Range,Dishwasher,Dryer,Microwave,Refrigerator,Stainless Steel Appliance(s),Washer |
| Garage Spaces | 2 |
| Patio/Porch Features | Porch,Covered,Patio |
| Architectural Style | Cape Cod |
| Construction Materials | Frame |
| Pets Allowed | Yes |
| Year Built | 2005 |
| Stories Count | 2 |
| Topography | Corner Lot,Cul-De-Sac,Level,Views |
| Levels | Two |
| Property Subtype | Single Family Residence |
| County | Bradley County,TN |
| New Construction | No |
| Property Type | Residential |
| Attached Garage | Yes |
| Subdivision Name | Sweet Gracie Meadows |
| Garage Y/N | Yes |
| Full Baths | 2 |
| Status | Active |
| Directions | I75 S Bound,Take exit 33 - SR 308-Lauderdale Memorial Hwy NW turn Right,approx. 250 ft,Left onto Frontage Rd. NW,approx. 2.8 miles Left onto Hooper Gap Rd NW,travel approx. 0.5 miles - Make Left onto |
| High School | Bradley Central High School |
| City | Cleveland |
| Senior Community Y/N | No |
| Lot Size Units | Acres |
| Elementary School | Hopewell Elementary School |
| Property Attached Y/N | No |
| Year Built Details | Existing |
| Tax Annual Amount | 1525 |
| Middle/Junior High School | Cleveland Middle |
| Building Area Units | Square Feet |
| Living Area Units | Square Feet |
| Standard Status | Active |
| Tax Lot | 11 |
Interior Features
| Interior Amenities | Air Filter,Ceiling Fan(s),Entrance Foyer,Extra Closets,High Ceilings,Open Floorplan,Walk-In Closet(s),High Speed Internet |
|---|---|
| Basement | None |
| Flooring | Carpet,Wood,Laminate,Tile |
| Air Conditioning Y/N | Yes |
| Heating Y/N | Yes |
| Fireplace Y/N | No |
| Above Grade Finished Area | 2530 |
| Half Baths | 1 |
| Laundry Features | Electric Dryer Hookup,Washer Hookup |
| Total Bedrooms | 4 |
| Main Level Bedrooms | 1 |
| Below Grade Finished Area Unit Type | Square Feet |
| LivingAreaSource | Assessor |
| Below Grade Finished Area Source | Assessor |
| Above Grade Finished Area Source | Assessor |
| Above Grade Finished Area Unit Type | Square Feet |
| Total Baths | 3 |
Exterior Features
| Exterior Amenities | Balcony |
|---|---|
| Fencing | Back Yard |
| Parking Features | Garage Door Opener,Attached |
| Lot Features | Corner Lot,Cul-De-Sac,Level,Views |
| Water Source | Public |
| Total Parking | 2 |
| Lot Size Area | 0.45 |
| Building Area Total | 2530 |
| Lot Size Acres | 0.45 |
| Lot Size Source | Assessor |
| Waterfront Y/N | No |
| Covered Spaces | 2 |
| Other Equipment | Air Purifier |
Amenities
- Foreclosure
- Views
- Short Sale
- New Construction
- Adult 55+
- Lease To Own
- No HOA Fees
- Furnished
- Primary On Main
- Air Conditioning
- Seller Finance
- Green
- Fixer Upper
- Horse
- Golf
- Fireplace
- Deck
- Garage
- Basement
- Pool
Property vs Single Family Average in 37312
Price
Taxes
Year Built
Visits

 The data relating to real estate for sale on this web site comes in part from the Internet Data Exchange Program of RealTracs Solutions as distributed by MLS Grid. Real estate listings held by brokerage firms other than Red Realty | Murfreesboro TN are marked with the Internet Data Exchange Program logo or thumbnail logo and detailed information about them includes the name of the listing brokers.
 Emerald Coast Association of REALTORS®, Inc. All information deemed reliable but not guaranteed. All properties are subject to prior sale, change or withdrawal. Neither listing broker(s) or information provider(s) shall be responsible for any typographical errors, misinformation, misprints and shall be held totally harmless. Listing(s) information is provided for consumer's personal, non-commercial use and may not be used for any purpose other than to identify prospective properties consumers
 The data relating to real estate for sale on this Web Site comes from the IDX Program of the East Tennessee Realtors® Multiple Listing Service. © Copyright 2026 All rights reserved. This information is being provided for the consumers' personal, non-commercial use and may not be used for any purpose other than to identify prospective properties the consumers may be interested in purchasing. This information was updated September 21, 2026 2:26 PM UTC Some properties may subsequently have sold
