
Pets Allowed



Address
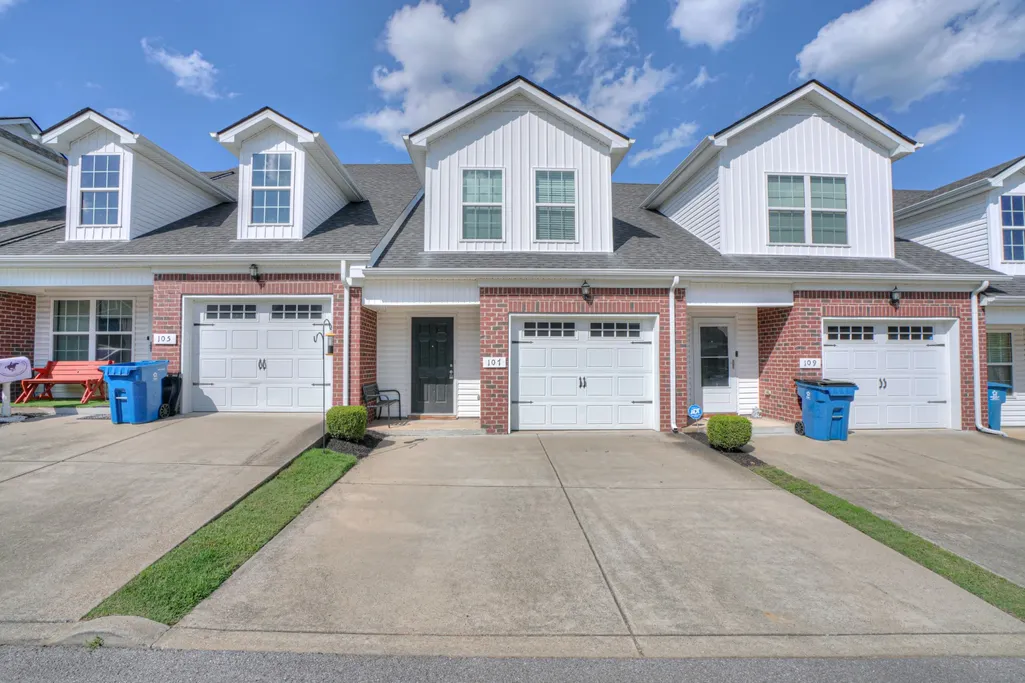
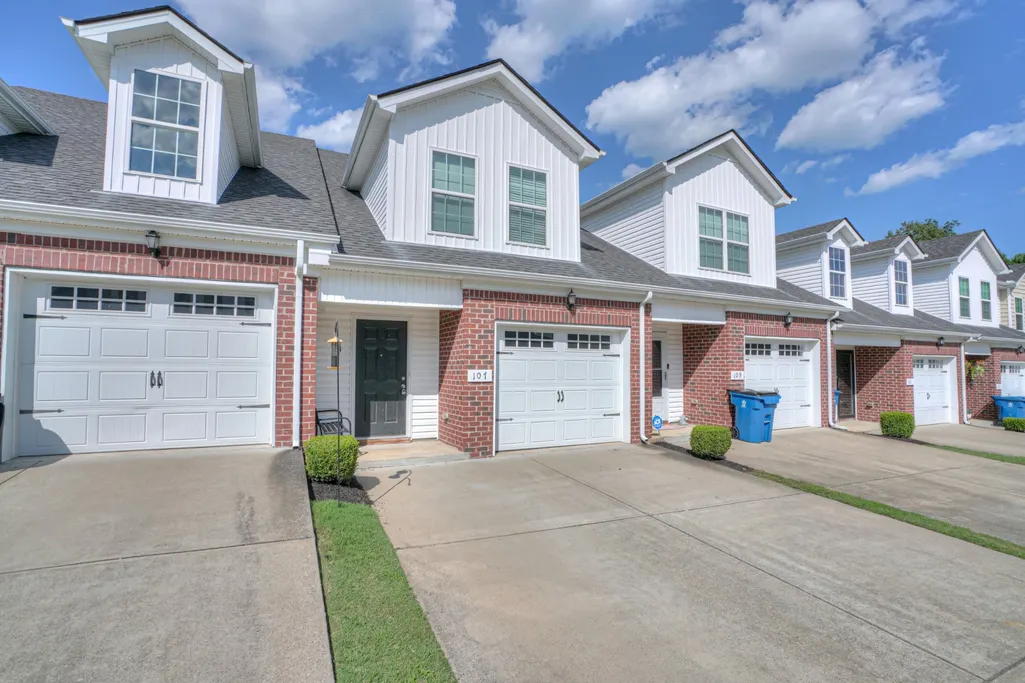
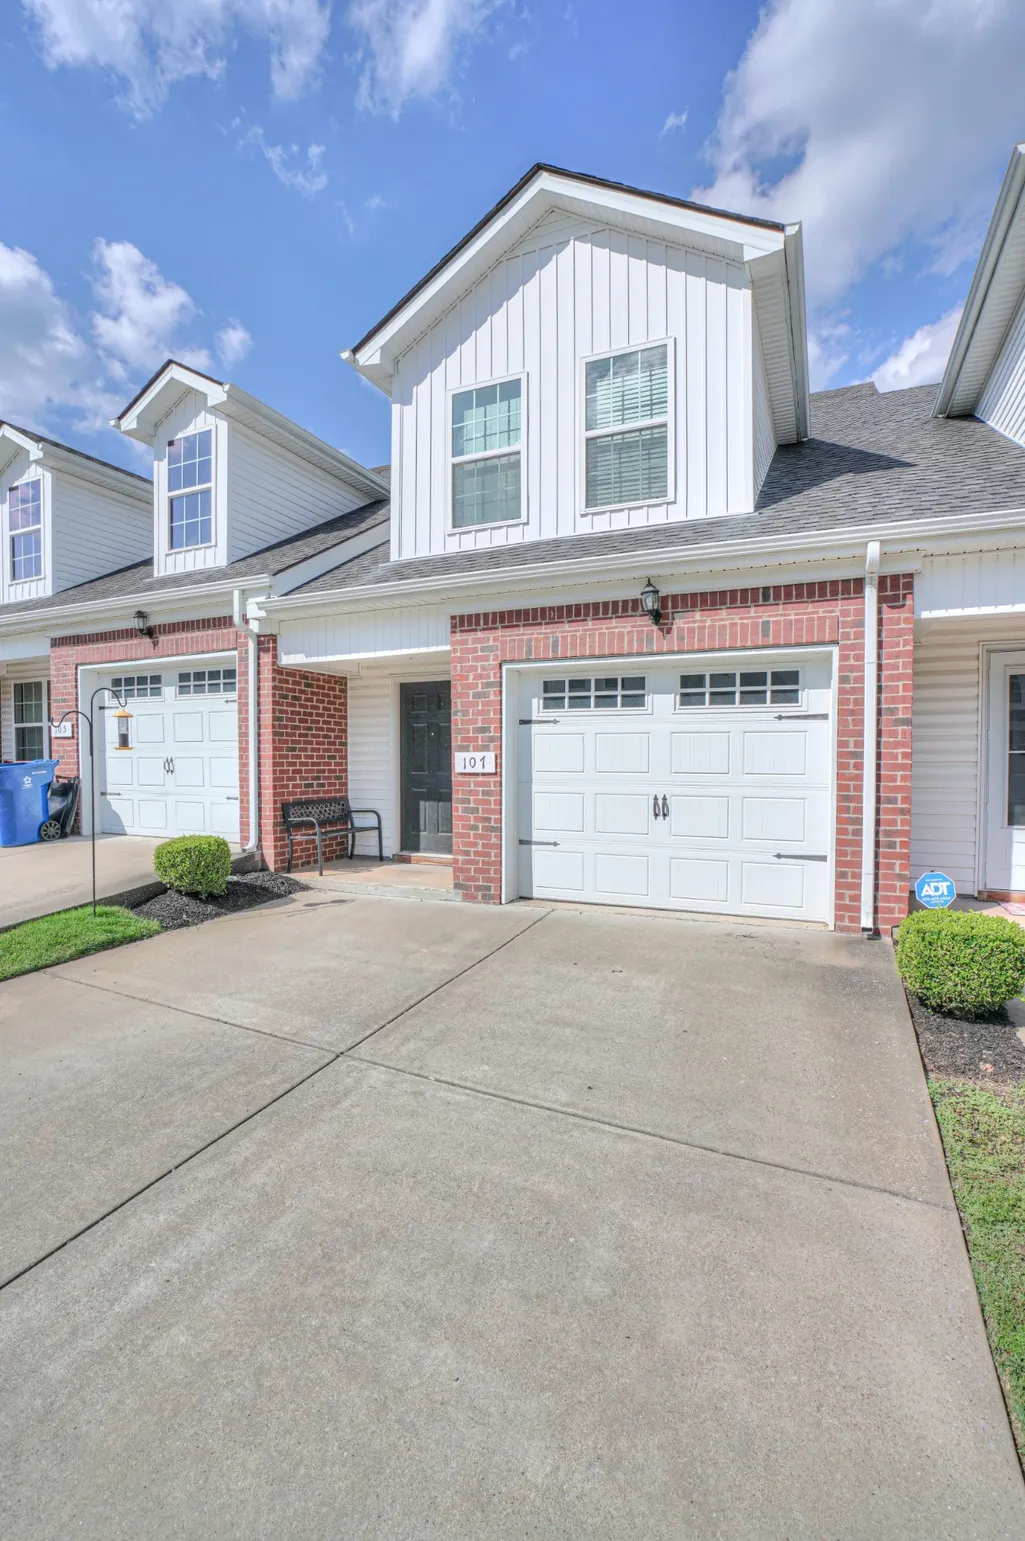
107 Latimer Dr, Smyrna, TN
Price
$ 2,000

Property Attributes
- MLS#3544178
- TypeRentals
- Listing Status Active
- CountyRUTHERFORD
- CitySmyrna
- NeighborhoodSouthside Planned Development
- Zip37167
- Style
- Year Built2015
- Price$ 2,000
- Bedrooms2
- Full Bathrooms2
- Half Bathrooms1
- Sqr Footage1360
Data Source:
Listing courtesy of RealTracs MLS as distributed by MLS GRID
Property Description
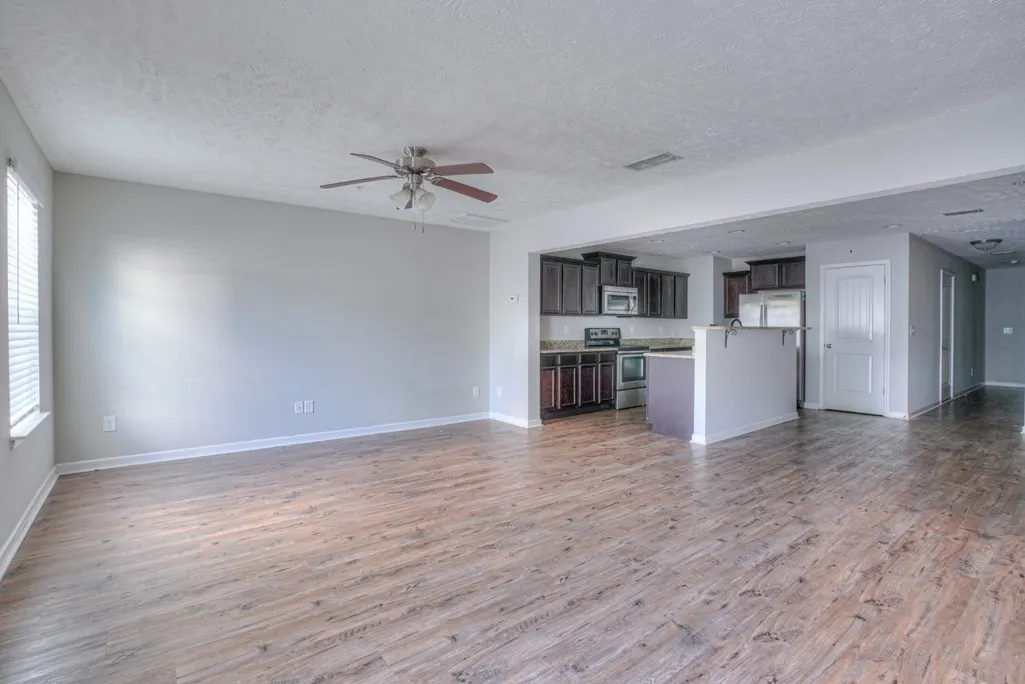
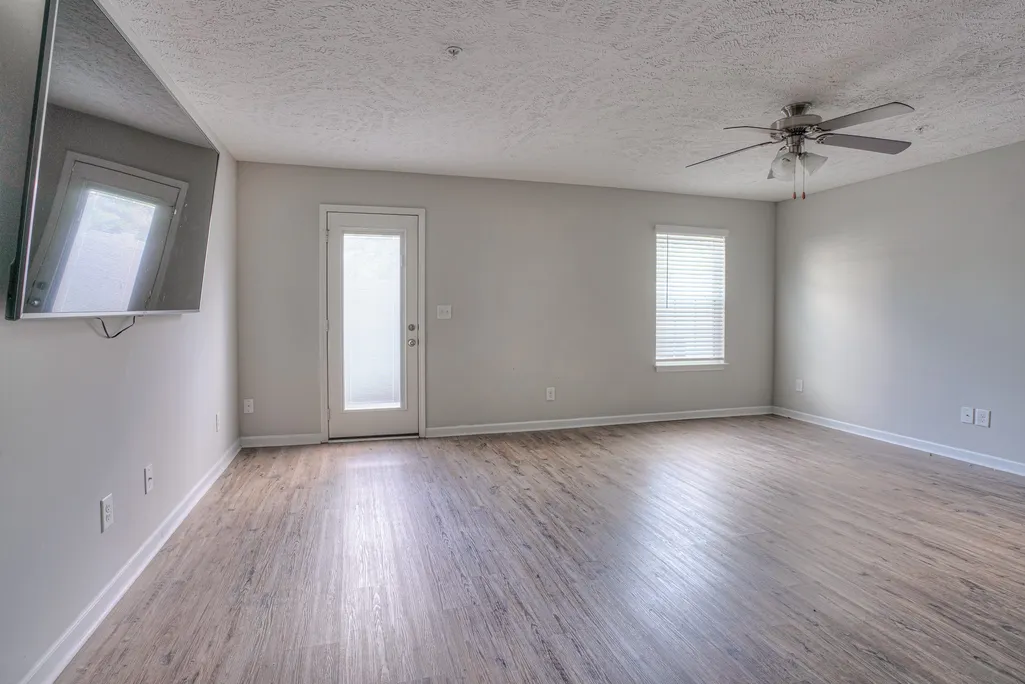
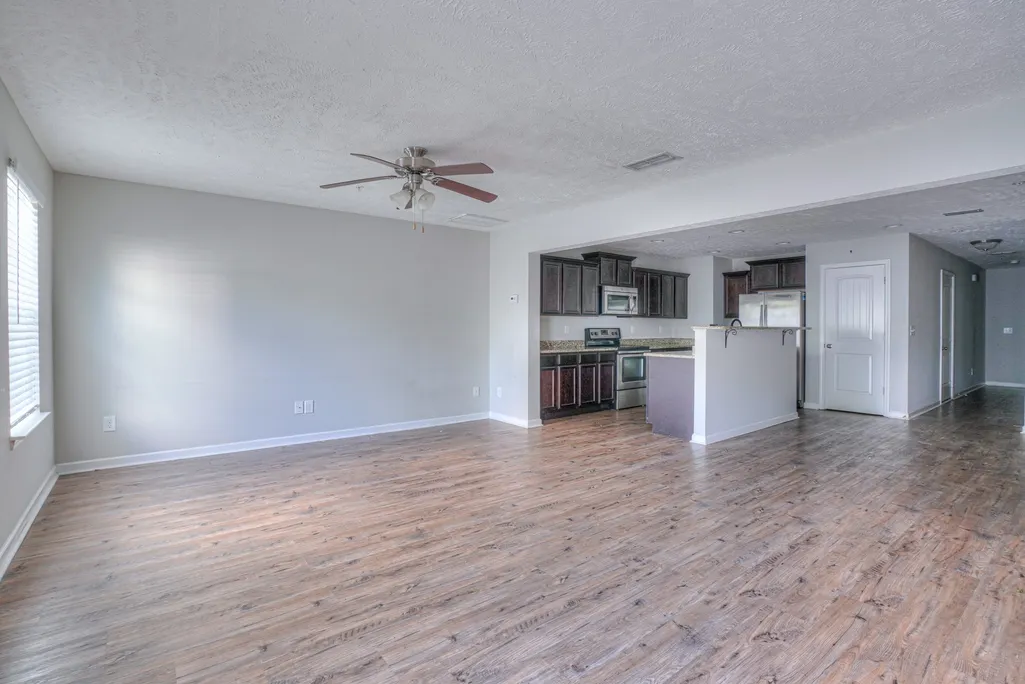
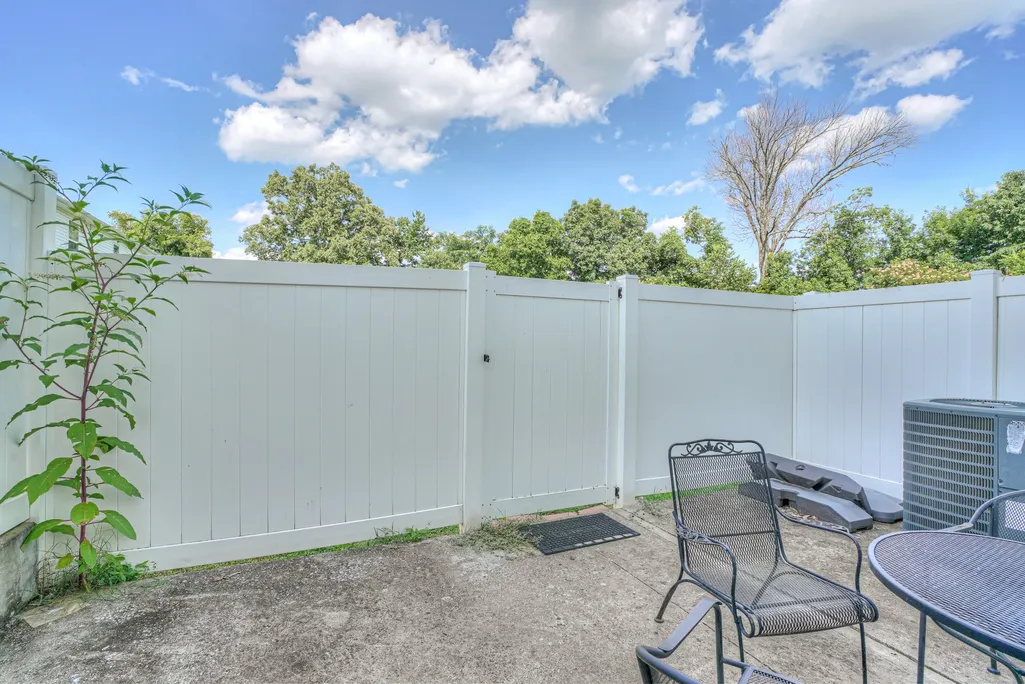
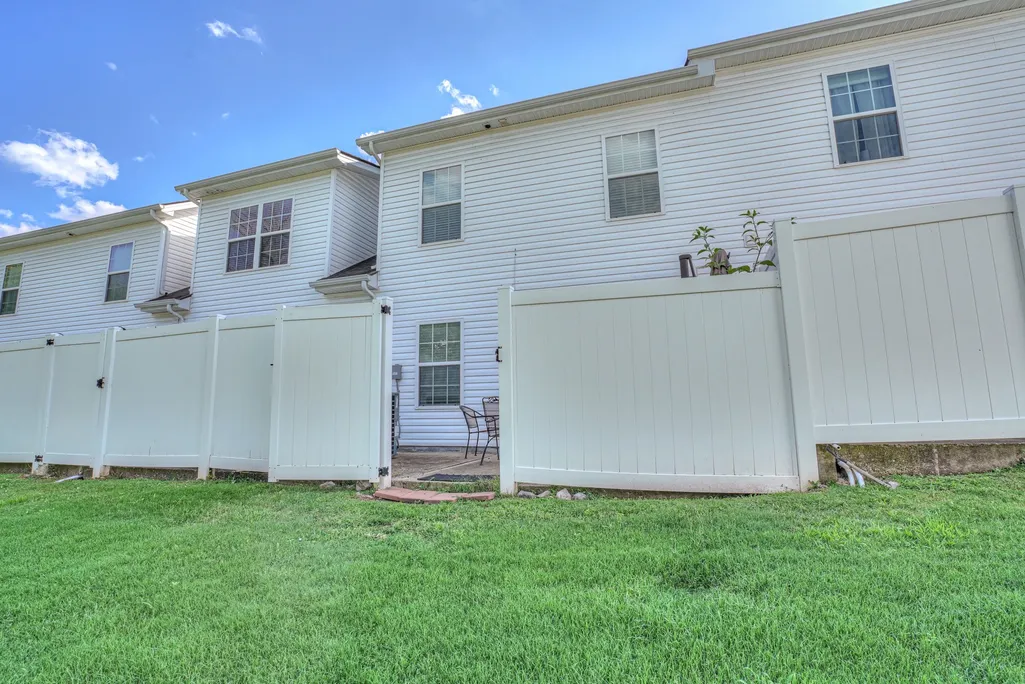
Well maintained home featuring fresh paint and newer carpet throughout. The main level boasts luxury vinyl plank (LVP) flooring, granite countertops, and stainless steel appliances in the kitchen. Upstairs, enjoy two spacious primary suites, each with its own private bathroom, perfect for roommates or guests. Step outside to a fenced-in patio with no rear neighbors, offering great privacy. This home is clean, modern, and move-in ready. Don’t miss your chance to live in this beautiful space!
| Elementary School | Middle School | High School |
|---|---|---|
| Smyrna Elementary | Smyrna Middle School | Smyrna High School |
| Price History | |
|---|---|
| 9/8/2026 | Listed $2,000 |
General Features
| Living Area | 1360 |
|---|---|
| Sewer | Public Sewer |
| Heating | Central |
| Cooling | Central Air |
| Utilities | Water Available |
| Garage Spaces | 1 |
| Association Fee Includes | Maintenance Structure,Trash |
| Security Features | Smoke Detector(s) |
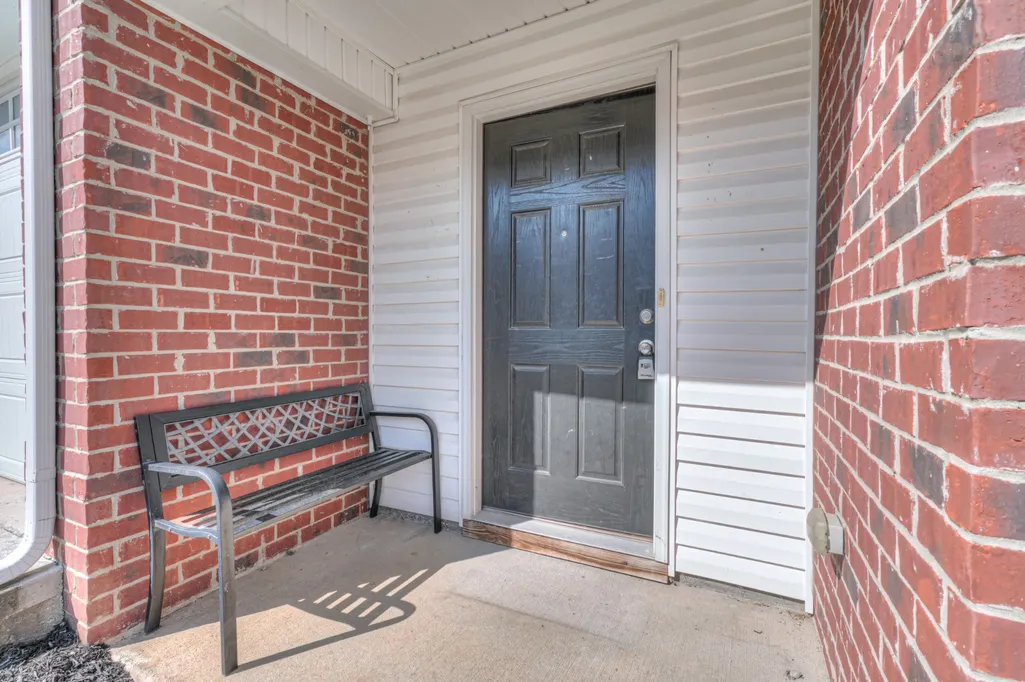
| Construction Materials | Brick,Vinyl Siding |
| Pets Allowed | Yes |
| Year Built | 2015 |
| Tenant Pays | Cable TV,Electricity,Water |
| Levels | One |
| Property Subtype | Townhouse |
| OwnerPays | Association Fees |
| County | Rutherford County,TN |
| New Construction | No |
| Property Type | Residential Lease |
| Attached Garage | Yes |
| Subdivision Name | Southside Planned Development Ph 2 |
| Garage Y/N | Yes |
| Rent Includes | Association Fees |
| Full Baths | 2 |
| Status | Active |
| Directions | From Smyrna: Take S Lowry towards Murfreesboro. Left Southside Dr. R-Latimer. |
| High School | Smyrna High School |
| City | Smyrna |
| Senior Community Y/N | No |
| Lot Size Units | Acres |
| Elementary School | Smyrna Elementary |
| Property Attached Y/N | Yes |
| Year Built Details | Existing |
| Middle/Junior High School | Smyrna Middle School |
| Ok to Lease | Other |
| Building Area Units | Square Feet |
| Living Area Units | Square Feet |
| Standard Status | Active |
Interior Features
| Flooring | Carpet,Vinyl |
|---|---|
| Common Walls | 2+ Common Walls |
| Air Conditioning Y/N | Yes |
| Heating Y/N | Yes |
| Above Grade Finished Area | 1360 |
| Half Baths | 1 |
| Total Bedrooms | 2 |
| Below Grade Finished Area Unit Type | Square Feet |
| Above Grade Finished Area Unit Type | Square Feet |
| Total Baths | 3 |
Exterior Features
| Fencing | Privacy |
|---|---|
| Parking Features | Garage Faces Front |
| Water Source | Public |
| Total Parking | 1 |
| Building Area Total | 1360 |
| Waterfront Y/N | No |
| Covered Spaces | 1 |
Amenities
- Foreclosure
- Views
- Short Sale
- New Construction
- Adult 55+
- Lease To Own
- No HOA Fees
- Furnished
- Pets
- Primary On Main
- Air Conditioning
- Seller Finance
- Green
- Fixer Upper
- Horse
- Golf
- Fireplace
- Deck
- Garage
- Basement
- Pool
Property vs Rentals Average in 37167
Price
Year Built
Visits

 The data relating to real estate for sale on this web site comes in part from the Internet Data Exchange Program of RealTracs Solutions as distributed by MLS Grid. Real estate listings held by brokerage firms other than Red Realty | Murfreesboro TN are marked with the Internet Data Exchange Program logo or thumbnail logo and detailed information about them includes the name of the listing brokers.
 Emerald Coast Association of REALTORS®, Inc. All information deemed reliable but not guaranteed. All properties are subject to prior sale, change or withdrawal. Neither listing broker(s) or information provider(s) shall be responsible for any typographical errors, misinformation, misprints and shall be held totally harmless. Listing(s) information is provided for consumer's personal, non-commercial use and may not be used for any purpose other than to identify prospective properties consumers
 The data relating to real estate for sale on this Web Site comes from the IDX Program of the East Tennessee Realtors® Multiple Listing Service. © Copyright 2026 All rights reserved. This information is being provided for the consumers' personal, non-commercial use and may not be used for any purpose other than to identify prospective properties the consumers may be interested in purchasing. This information was updated September 21, 2026 2:26 PM UTC Some properties may subsequently have sold

