
Waterfront























Address
7900 Thunder Farms Trail, Ooltewah, TN
Price
$ 2,975,000
Property Attributes
- MLS#3540484
- TypeSingle Family
- Listing Status Active
- CountyHAMILTON
- CityOoltewah
- NeighborhoodThunder Farms
- Zip37363
- Style
- Year Built2001
- Taxes$ 10560
- Price$ 2,975,000
- Bedrooms4
- Full Bathrooms6
- Half Bathrooms2
- Sqr Footage10039
- Lot Size4.06 Acres
Data Source:
Listing courtesy of RealTracs MLS as distributed by MLS GRID
Property Description
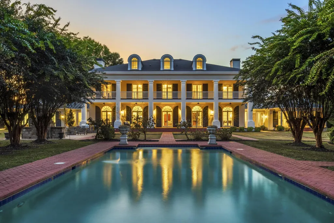
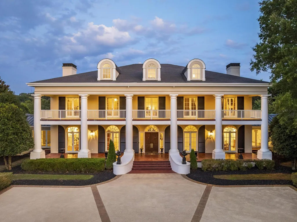
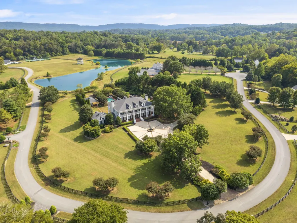
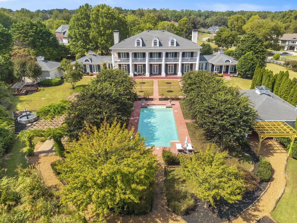
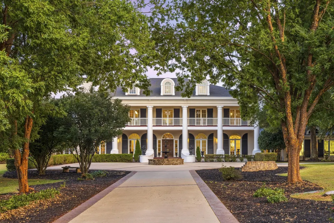
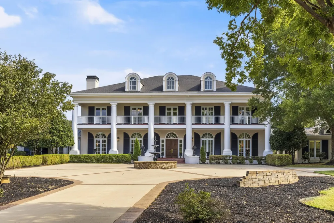
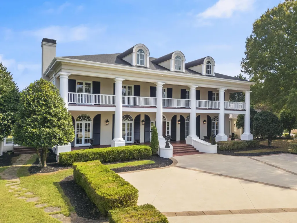
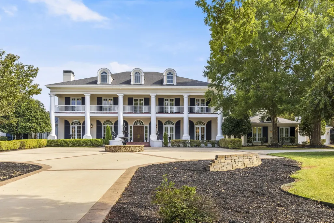
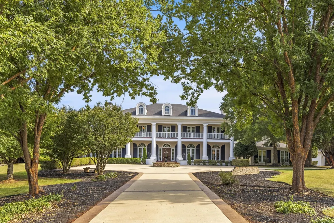
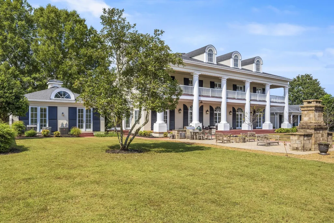
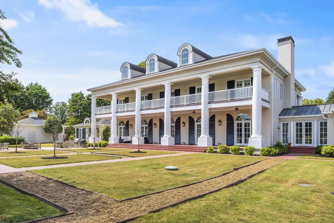
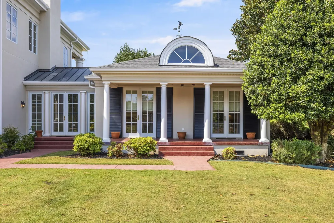
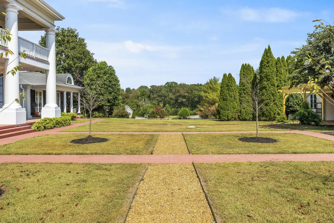
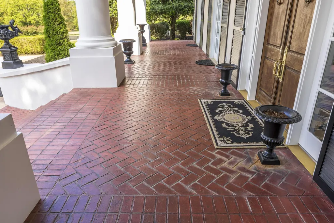
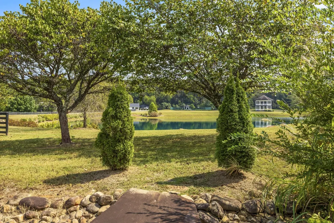
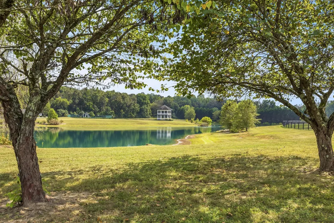
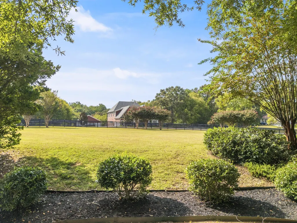
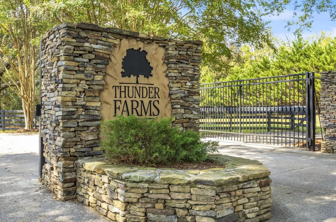
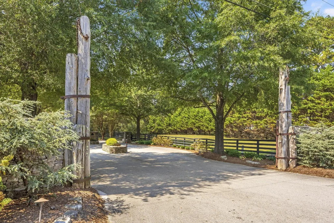
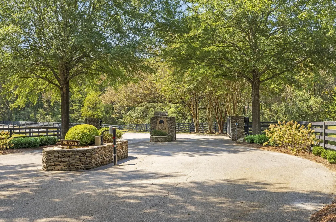
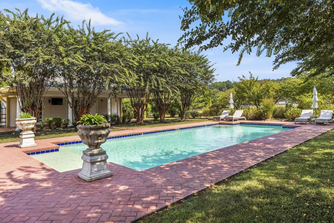
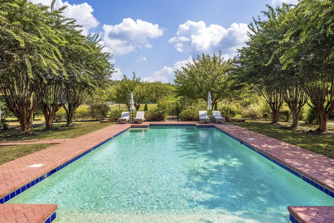
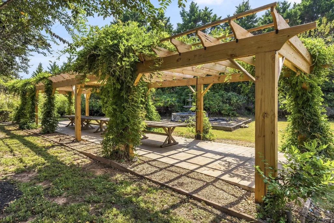
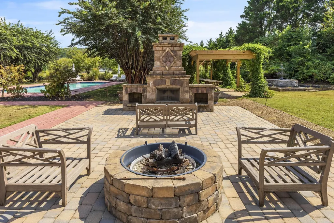
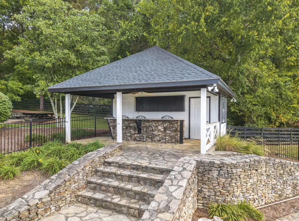
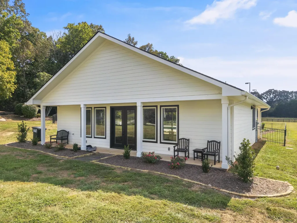
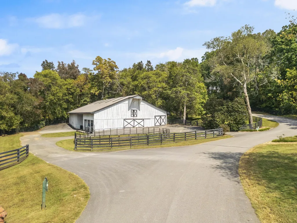
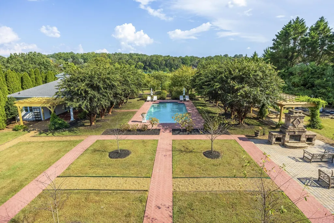
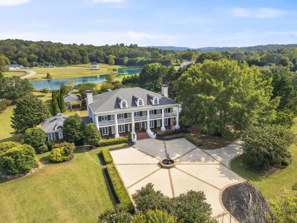
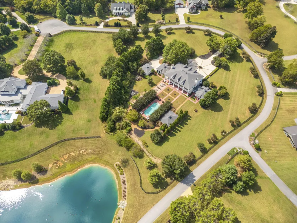
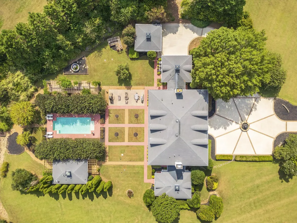
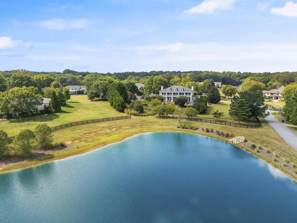
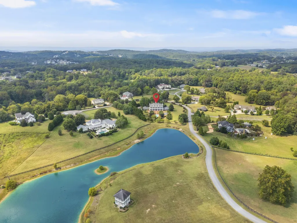
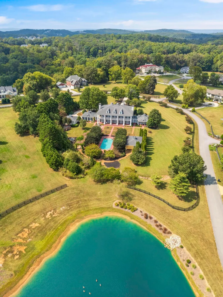
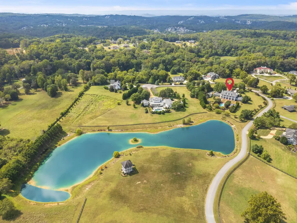
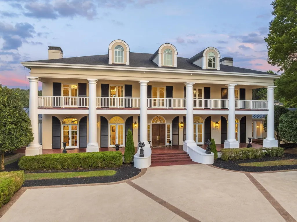
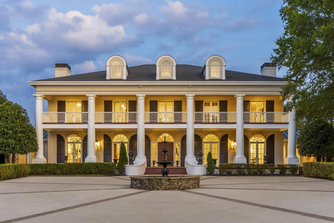
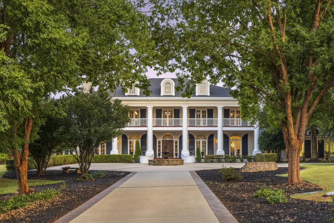
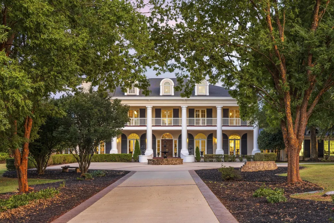
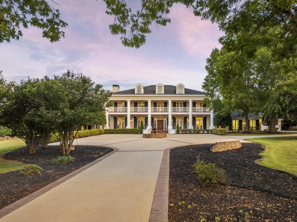
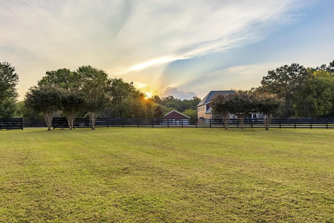
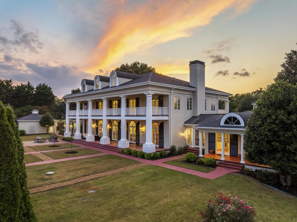
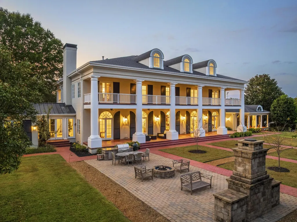
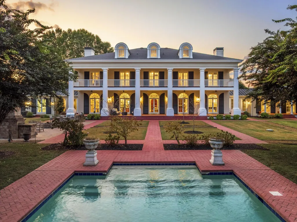
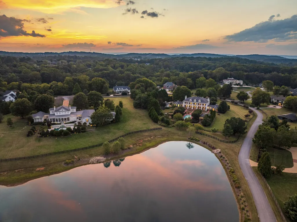
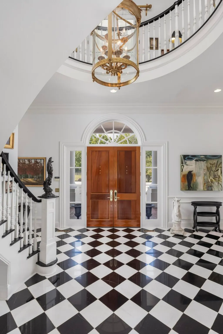
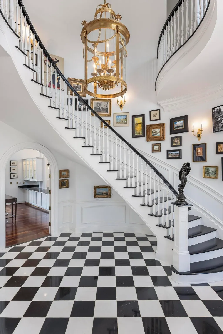
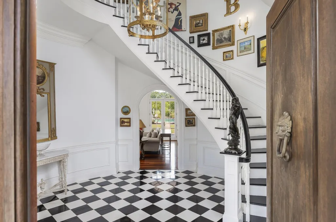
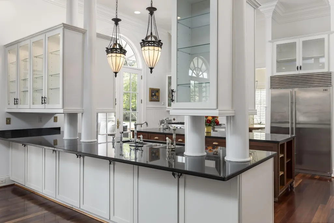
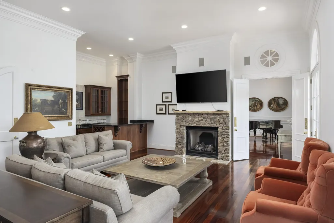
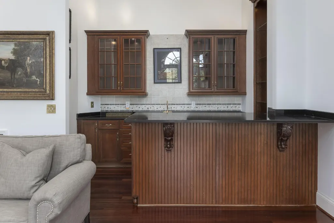
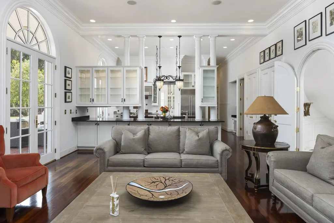
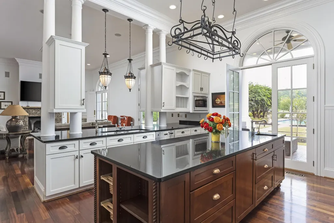
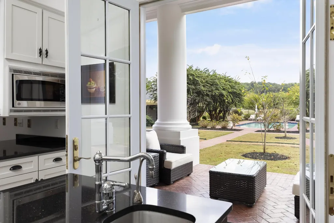
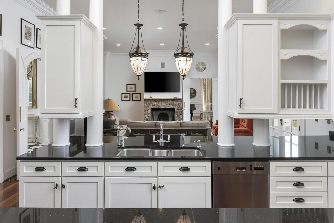
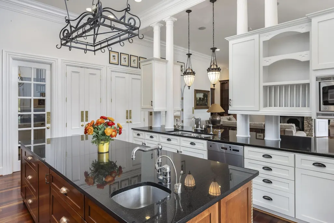
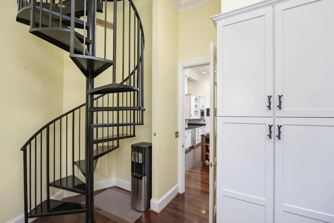
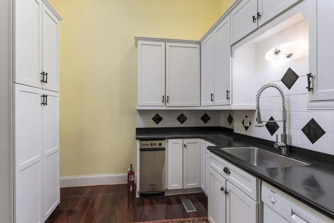
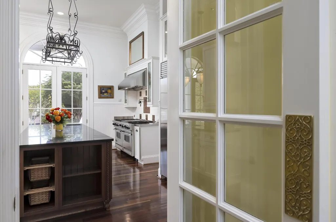
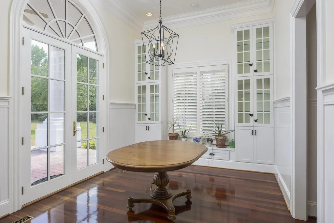
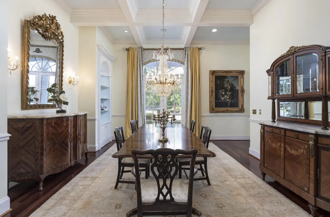
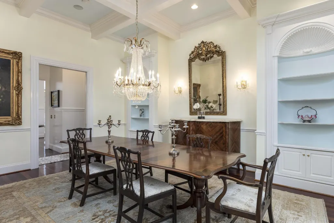
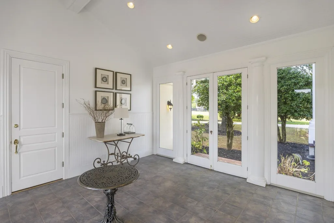
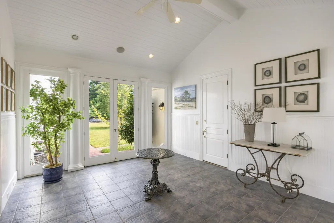
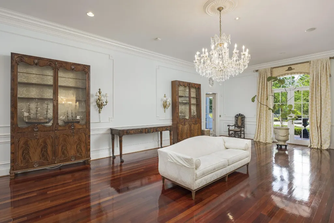
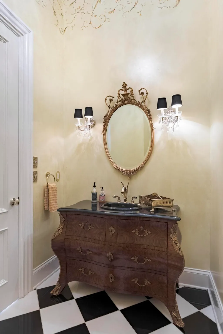
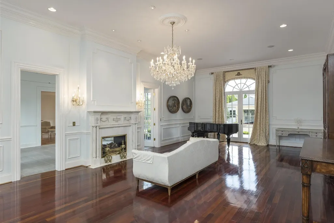
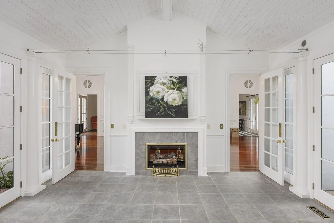
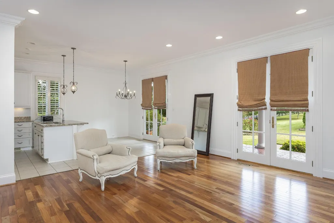
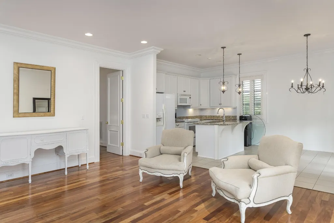
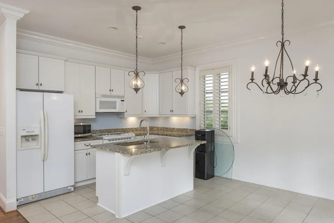
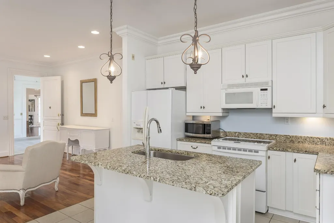
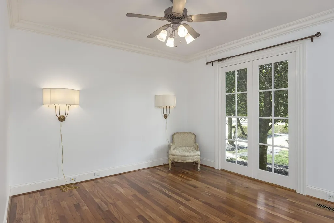
The Grandeur of the Southern Plantation. Nestled upon 4.5 level acres along with 283 ft of waterfrontage on the subject property community lake. Combined with privacy within the gated equestrian community of Thunder Farms. Quality custom built. Features five(5) car garage, in ground gunite pool with separate pool house with full bath, kitchen combined with extra space for a fitness area. The showcasing of the refined elements of this Southern architecture was designed by local architect Heidi Hefferlin, yet also replicates a historic Mississippi plantation home. The residence is anchored by striking two story verandas. The lush landscape design features pergolas, gardens and fountains(including, but not limited to a fenced herb garden) & irrigation system. Total privacy includes the most charming walk to the lake. This extraordinary estate features a circular drive centered by a fountain. Features a grand two story foyer with harlequin patterned marble flooring along with a sweeping cantilevered circular staircase which is a stunning introduction to the home. Each room is designed to balance gracious entertaining w/comfortable family living. Multiple sets of French doors open to the upper and lower verandas and a guest porch, all offering tranquil views of the beautifully landscaped grounds. The gourmet kitchen is equipped with granite countertops, a 10-foot custom cherry island with prep sink and hot water dispenser, Viking 8-burner stove with double ovens, Sub-Zero refrigerator, pot filler, Bosch dishwasher, warming drawer, and more. An adjoining full pantry includes a second sink, dishwasher, trash compactor, and a private spiral staircase that leads directly to the second-floor library. A 13-foot wet bar with illuminated glass-front cabinetry separates the kitchen from the spacious family room, which features a stacked stone fireplace with ventless gas logs, with galaxy granite countertops, custom cherry cabinetry, and brass bar sink.
| Elementary School | Middle School | High School |
|---|---|---|
| Ooltewah Elementary School | Hunter Middle School | Ooltewah High School |
| Price History | |
|---|---|
| 9/3/2026 | Listed $2,975,000 |
General Features
| Living Area | 10039 |
|---|---|
| Sewer | Septic Tank |
| Heating | Central,Electric |
| Cooling | Central Air,Electric |
| Utilities | Electricity Available,Water Available |
| Possession | Close Of Escrow |
| Roof | Metal |
| Appliances | Trash Compactor,Microwave,Gas Range,Dryer,Double Oven,Disposal,Dishwasher |
| HOA Fee | 333 |
| Garage Spaces | 5 |
| Patio/Porch Features | Deck,Patio,Porch,Screened |
| Pool Features | In Ground |
| Construction Materials | Stucco |
| Year Built | 2001 |
| Stories Count | 3 |
| Topography | Level,Other |
| Levels | Three Or More |
| Assoc Fee Paid Per | Monthly |
| County | Hamilton County,TN |
| New Construction | No |
| Property Type | Residential |
| Association Amenities | Pool,Gated |
| Attached Garage | Yes |
| Subdivision Name | Thunder Farms |
| Garage Y/N | Yes |
| Full Baths | 6 |
| Status | Active |
| Buyer Financing | Other,Conventional |
| Directions | Take exit 11 from I-75,turn left on US-ll,right on Mountain View,left on Snow Hill Road and left onto Thunder Farms Trail. |
| High School | Ooltewah High School |
| City | Ooltewah |
| Senior Community Y/N | No |
| Lot Size Units | Acres |
| Elementary School | Ooltewah Elementary School |
| Year Built Details | Existing |
| Tax Annual Amount | 10560 |
| Middle/Junior High School | Hunter Middle School |
| Building Area Units | Square Feet |
| Living Area Units | Square Feet |
| Standard Status | Active |
Interior Features
| Interior Amenities | Bookcases,Ceiling Fan(s),Entrance Foyer,High Ceilings,In-Law Floorplan,Walk-In Closet(s),Wet Bar |
|---|---|
| Flooring | Wood,Marble,Tile |
| Total Fireplaces | 3 |
| Air Conditioning Y/N | Yes |
| Heating Y/N | Yes |
| Fireplace Y/N | Yes |
| Half Baths | 2 |
| Laundry Features | Electric Dryer Hookup,Washer Hookup |
| Total Bedrooms | 4 |
| Below Grade Finished Area Unit Type | Square Feet |
| LivingAreaSource | Other |
| Below Grade Finished Area Source | Other |
| Above Grade Finished Area Source | Other |
| Above Grade Finished Area Unit Type | Square Feet |
| Total Baths | 8 |
Exterior Features
| Exterior Amenities | Balcony |
|---|---|
| Parking Features | Garage Door Opener,Garage Faces Front,Circular Driveway,Concrete,Driveway |
| Lot Features | Level,Other |
| Water Source | Public |
| Total Parking | 5 |
| Lot Size Area | 4.06 |
| Building Area Total | 10039 |
| Lot Dimensions | 176,853 |
| Lot Size Acres | 4.06 |
| Lot Size Source | Agent Calculated |
| Waterfront Y/N | No |
| Covered Spaces | 5 |
Amenities
- Foreclosure
- Views
- Short Sale
- New Construction
- Adult 55+
- Lease To Own
- No HOA Fees
- Furnished
- Primary On Main
- Air Conditioning
- Seller Finance
- Green
- Fixer Upper
- Horse
- Golf
- Fireplace
- Deck
- Garage
- Basement
- Pool
Property vs Single Family Average in 37363
Price
Taxes
Year Built

 The data relating to real estate for sale on this web site comes in part from the Internet Data Exchange Program of RealTracs Solutions as distributed by MLS Grid. Real estate listings held by brokerage firms other than Red Realty | Murfreesboro TN are marked with the Internet Data Exchange Program logo or thumbnail logo and detailed information about them includes the name of the listing brokers.
 Emerald Coast Association of REALTORS®, Inc. All information deemed reliable but not guaranteed. All properties are subject to prior sale, change or withdrawal. Neither listing broker(s) or information provider(s) shall be responsible for any typographical errors, misinformation, misprints and shall be held totally harmless. Listing(s) information is provided for consumer's personal, non-commercial use and may not be used for any purpose other than to identify prospective properties consumers
 The data relating to real estate for sale on this Web Site comes from the IDX Program of the East Tennessee Realtors® Multiple Listing Service. © Copyright 2026 All rights reserved. This information is being provided for the consumers' personal, non-commercial use and may not be used for any purpose other than to identify prospective properties the consumers may be interested in purchasing. This information was updated September 21, 2026 2:26 PM UTC Some properties may subsequently have sold
