








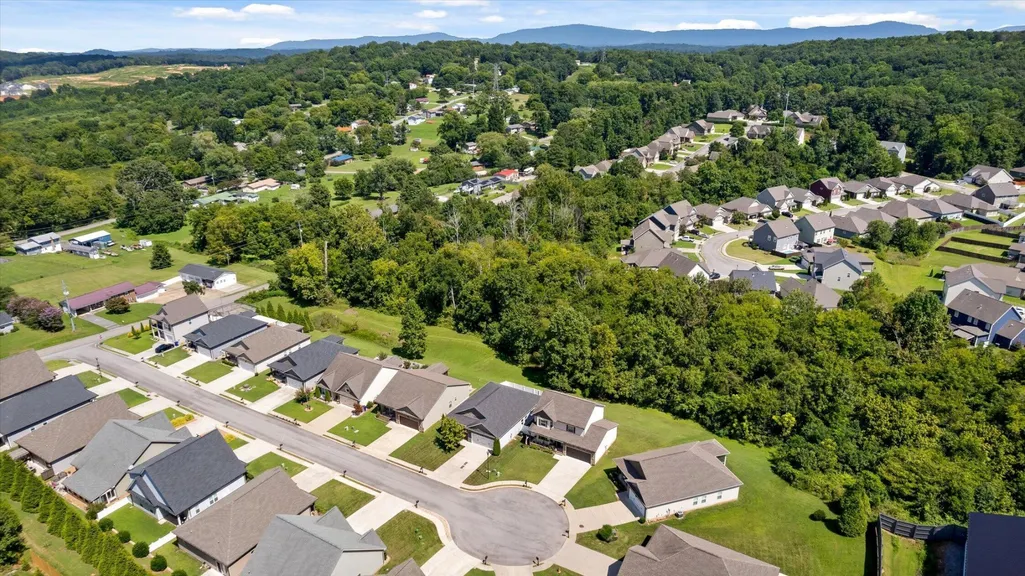
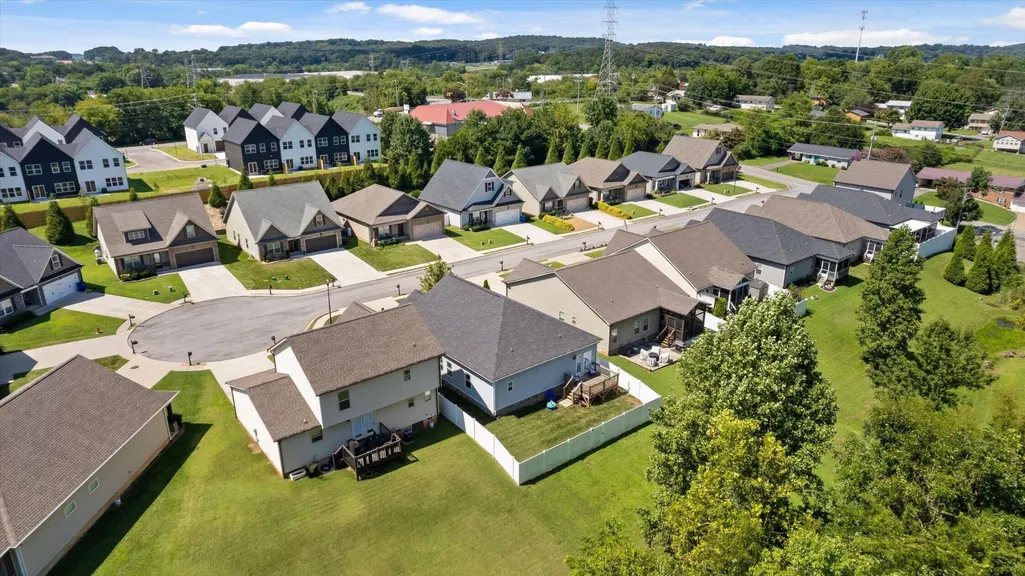
Address
1614 Orchard Place Ne, Cleveland, TN
Price
$ 339,000
Property Attributes
- MLS#3527820
- TypeSingle Family
- Listing Status Active
- CountyBRADLEY
- CityCleveland
- NeighborhoodBrook Hollow
- Zip37323
- Style
- Year Built2017
- Taxes$ 1952
- Price$ 339,000
- Bedrooms3
- Full Bathrooms2
- Half Bathrooms0
- Sqr Footage1622
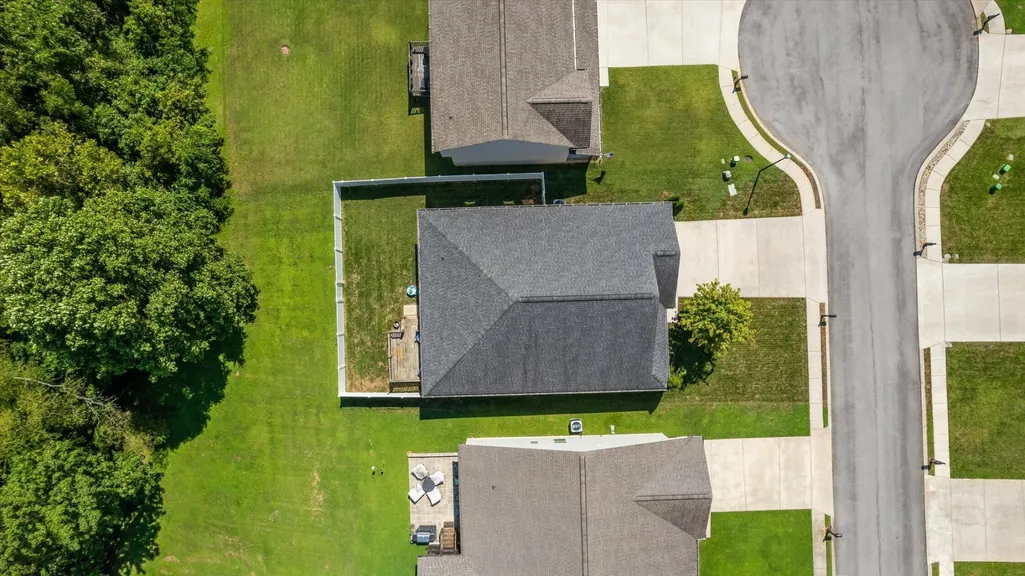
- Lot Size0.2 Acres
Data Source:
Listing courtesy of RealTracs MLS as distributed by MLS GRID
Property Description
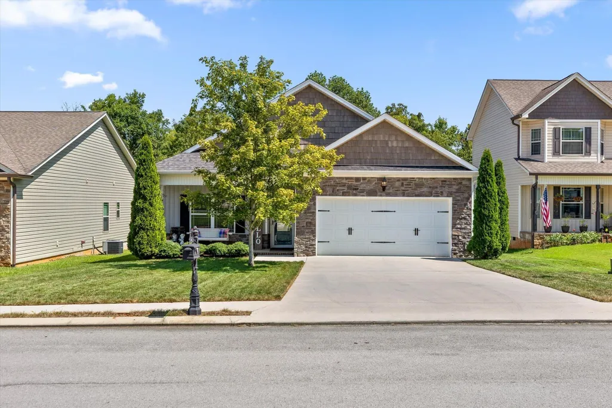
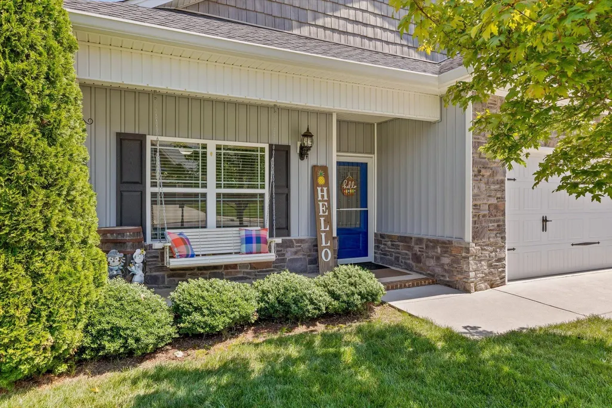
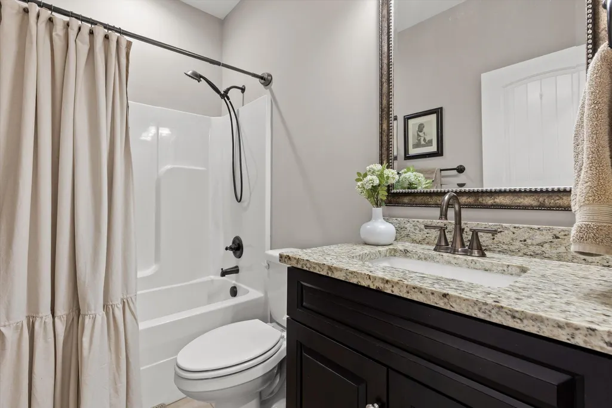
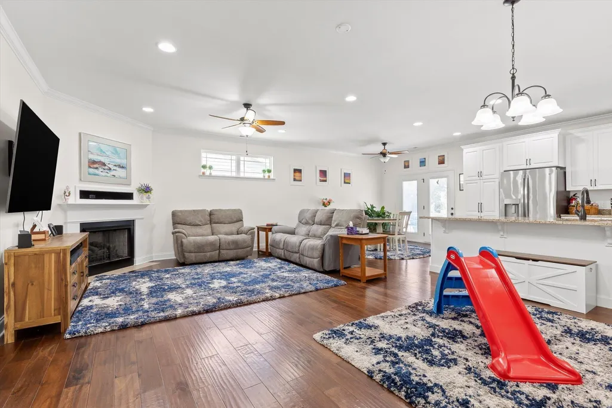
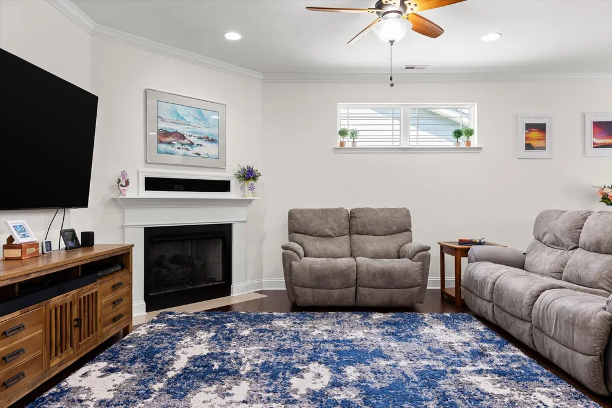
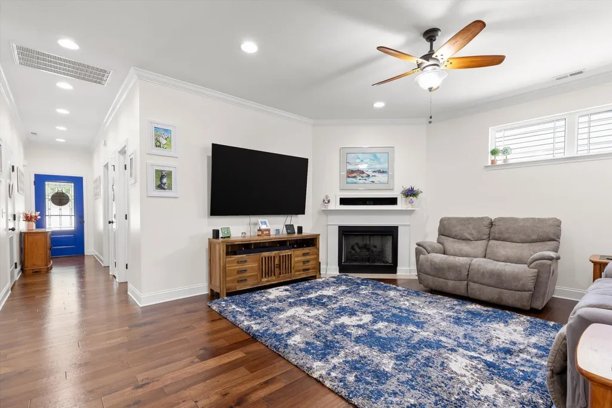
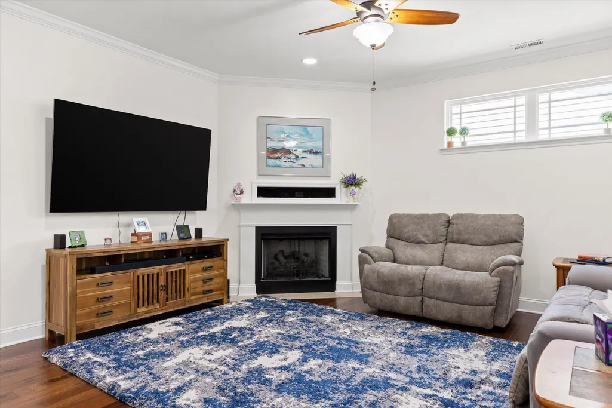
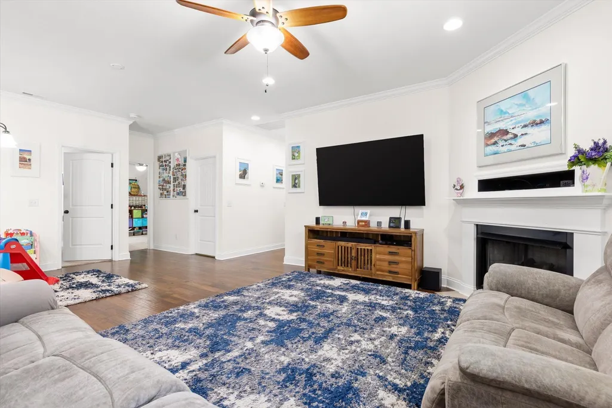
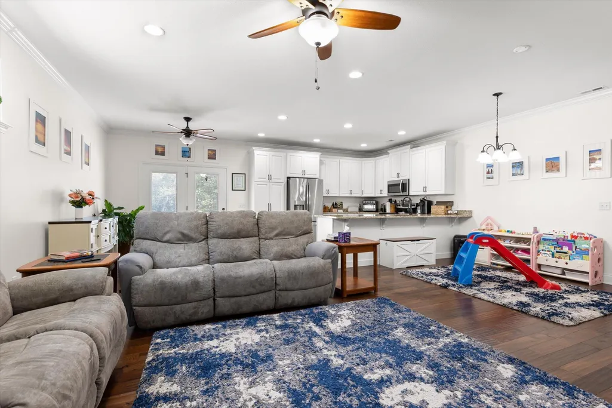
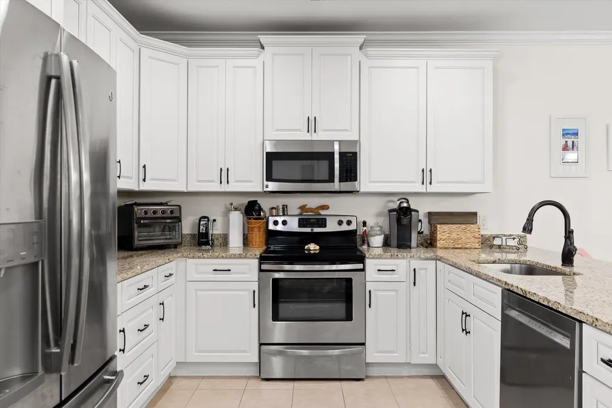
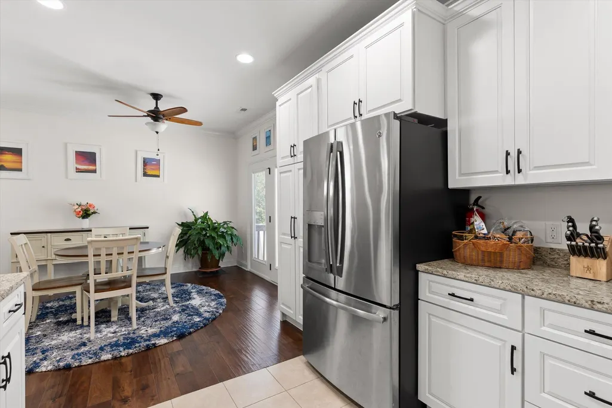
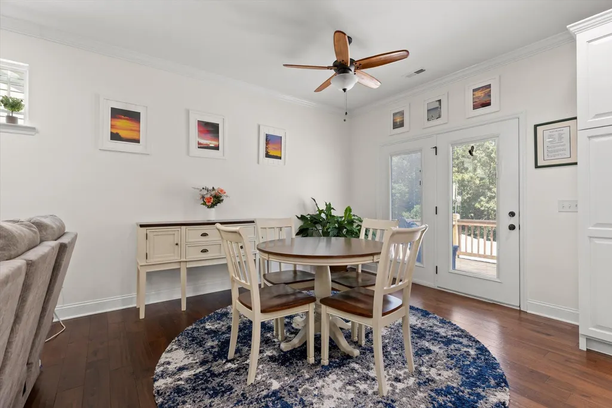
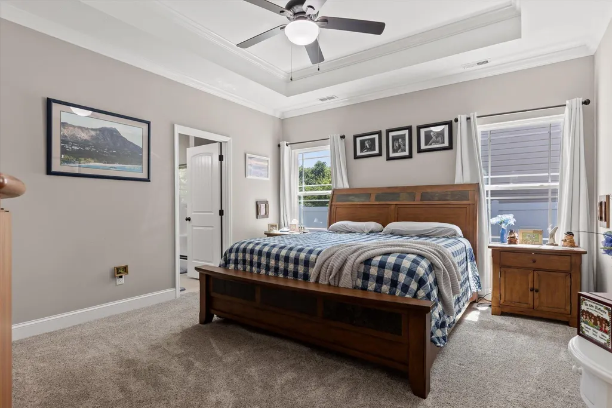
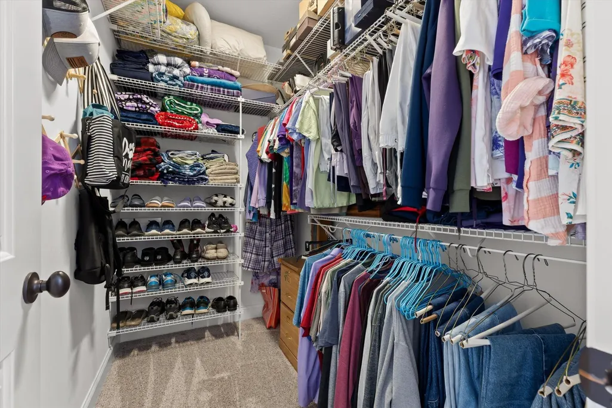
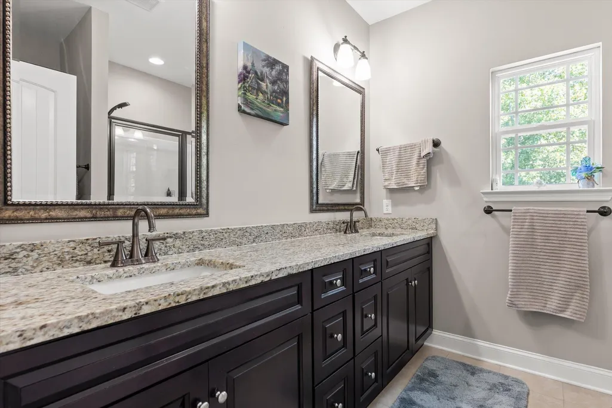
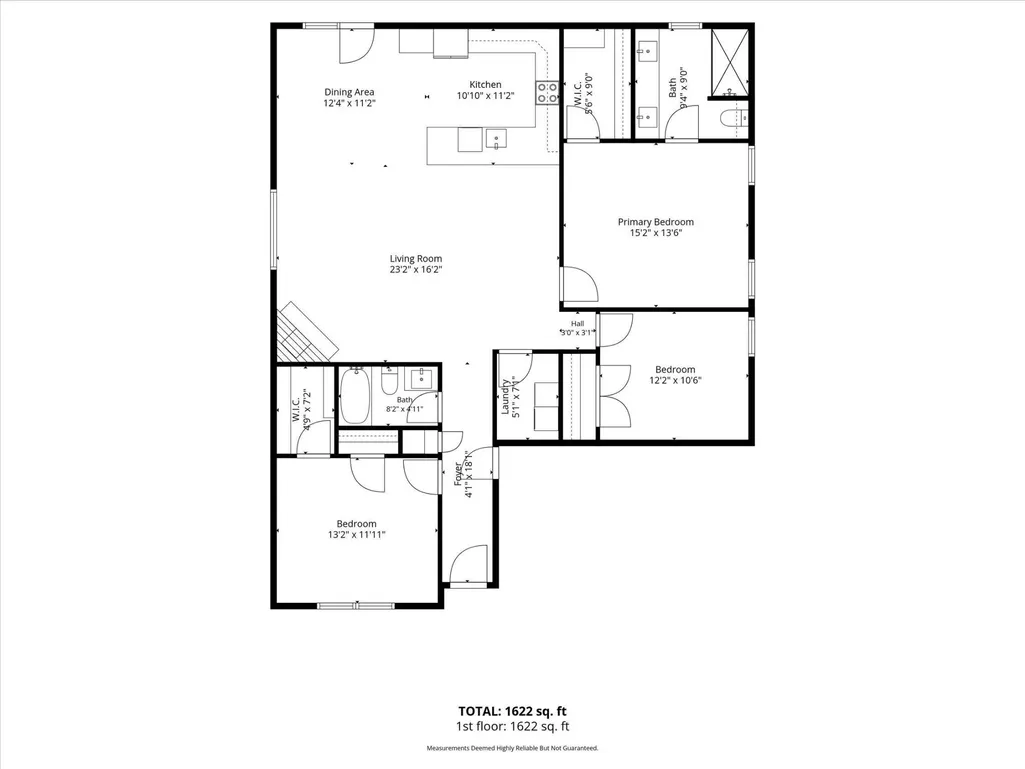
Welcome to 1614 Orchard Place NE, a home where everyday living feels a little easier, a little brighter, and a little more like you're exactly where you're supposed to be. Tucked away in the heart of beloved Cleveland, this charming one-level home is designed with the kind of thoughtful spaces that make life flow effortlessly. From the moment you step inside, sunlight dances across the hardwood floors and draws you down the welcoming foyer, where an oversized guest bedroom awaits. Complete with a massive closet and full bathroom situated next door, this tucked-away retreat offers guests a beautiful sense of privacy. As you make your way into the heart of the home, you're welcomed by an entertainer's dream. The oversized living room invites slow mornings, movie nights, and evenings gathered with the people you love. Just beyond, the bright, designer-inspired kitchen feels like the perfect place to make memories of its own. Imagine preparing the family recipes passed down through generations while sunlight pours in around you. Freshly refinished cabinetry gives the space a crisp, beautiful feel, while roll-out shelving tucked inside the cabinets makes keeping everything organized a delight. With room for a dining table either across from the island or beside the patio doors, gathering here feels wonderfully effortless. The large, centrally located laundry room is another thoughtful touch, positioned conveniently among all of the bedrooms and offering shelving galore. There is plenty of room for everything from laundry-day essentials to the little things that make a home work beautifully behind the scenes. Tucked away on the right side of the home, you'll find another generous guest bedroom with a large closet, along with the primary suite--a peaceful retreat to come home to at the end of the day and the perfect place to wake up and begin the next.
| Elementary School | Middle School | High School |
|---|---|---|
| Mayfield Elementary | Cleveland Middle | Cleveland High |
| Price History | |
|---|---|
| 8/27/2026 | Listed $339,000 |
General Features
| Living Area | 1622 |
|---|---|
| Sewer | Public Sewer |
| Heating | Central,Electric |
| Cooling | Central Air,Electric |
| Utilities | Electricity Available,Water Available |
| Possession | Negotiable |
| Roof | Other |
| Appliances | Microwave,Electric Range,Dishwasher |
| HOA Fee | 100 |
| Garage Spaces | 2 |
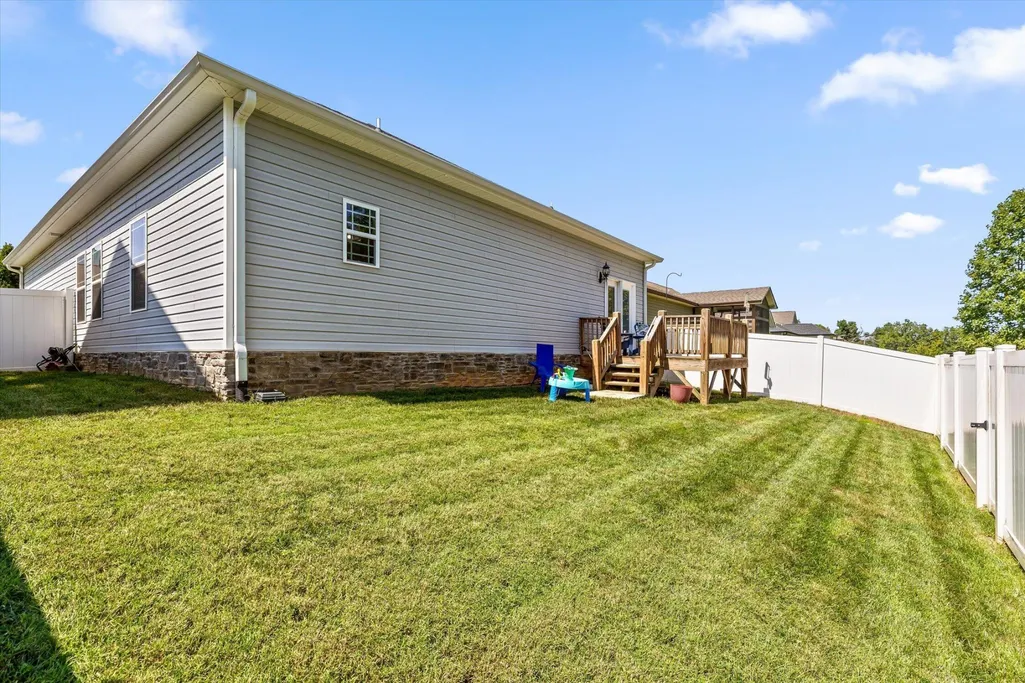
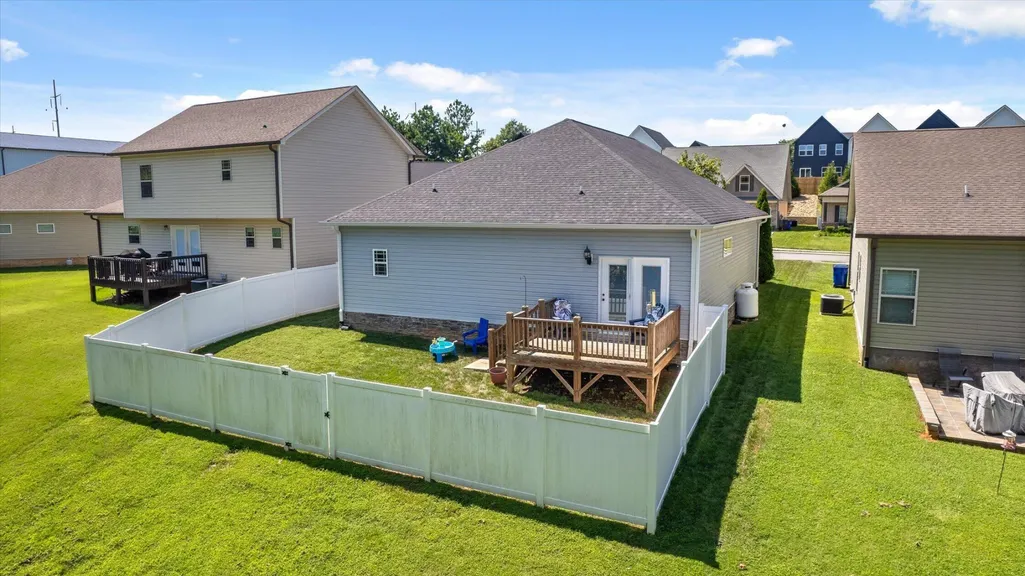
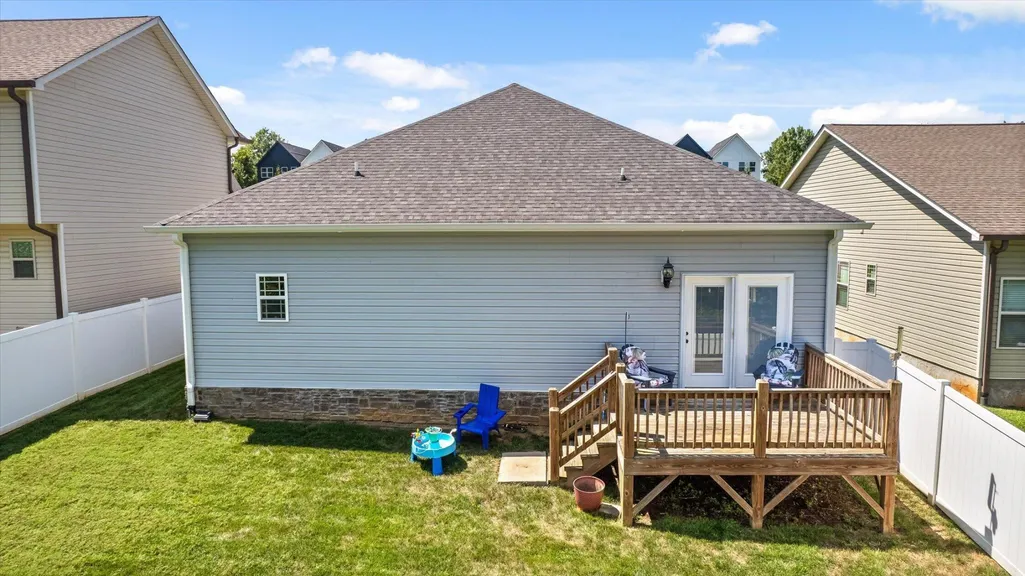
| Patio/Porch Features | Deck,Patio |
| Security Features | Smoke Detector(s) |
| Construction Materials | Fiber Cement,Stone |
| Year Built | 2017 |
| Stories Count | 1 |
| Levels | Three Or More |
| Property Subtype | Single Family Residence |
| Assoc Fee Paid Per | Annually |
| County | Bradley County,TN |
| New Construction | No |
| Property Type | Residential |
| Attached Garage | Yes |
| Energy Efficient | Windows |
| Subdivision Name | Brook Hollow |
| Garage Y/N | Yes |
| Full Baths | 2 |
| Status | Active |
| Buyer Financing | Other,Conventional,FHA,VA |
| Directions | I75N to Exit 27,right off of exit onto Paul Huff Parkway,continue east onto Stuart Road,cross Michigan Avenue onto Peach Orchard Hill,Brook Hollow is just on the right |
| High School | Cleveland High |
| City | Cleveland |
| Senior Community Y/N | No |
| Lot Size Units | Acres |
| Elementary School | Mayfield Elementary |
| Property Attached Y/N | No |
| Year Built Details | Existing |
| Tax Annual Amount | 1952 |
| Middle/Junior High School | Cleveland Middle |
| Building Area Units | Square Feet |
| Living Area Units | Square Feet |
| Standard Status | Active |
Interior Features
| Interior Amenities | Ceiling Fan(s),High Ceilings,Open Floorplan,Walk-In Closet(s) |
|---|---|
| Flooring | Carpet,Wood,Tile |
| Total Fireplaces | 1 |
| Air Conditioning Y/N | Yes |
| Heating Y/N | Yes |
| Fireplace Y/N | Yes |
| Laundry Features | Electric Dryer Hookup,Washer Hookup |
| Total Bedrooms | 3 |
| Below Grade Finished Area Unit Type | Square Feet |
| LivingAreaSource | Other |
| Below Grade Finished Area Source | Other |
| Above Grade Finished Area Source | Other |
| Above Grade Finished Area Unit Type | Square Feet |
| Total Baths | 2 |
Exterior Features
| Fencing | Back Yard |
|---|---|
| Parking Features | Attached,Concrete,Driveway,Paved |
| Water Source | Public |
| Total Parking | 2 |
| Lot Size Area | 0.2 |
| Building Area Total | 1622 |
| Lot Dimensions | 0.2 acres |
| Lot Size Acres | 0.2 |
| Lot Size Source | Agent Calculated |
| Waterfront Y/N | No |
| Covered Spaces | 2 |
Amenities
- Foreclosure
- Views
- Short Sale
- New Construction
- Adult 55+
- Lease To Own
- No HOA Fees
- Furnished
- Primary On Main
- Air Conditioning
- Seller Finance
- Green
- Fixer Upper
- Horse
- Golf
- Fireplace
- Deck
- Garage
- Basement
- Pool
Property vs Single Family Average in 37323
Price
Taxes
Year Built
Visits

 The data relating to real estate for sale on this web site comes in part from the Internet Data Exchange Program of RealTracs Solutions as distributed by MLS Grid. Real estate listings held by brokerage firms other than Red Realty | Murfreesboro TN are marked with the Internet Data Exchange Program logo or thumbnail logo and detailed information about them includes the name of the listing brokers.
 Emerald Coast Association of REALTORS®, Inc. All information deemed reliable but not guaranteed. All properties are subject to prior sale, change or withdrawal. Neither listing broker(s) or information provider(s) shall be responsible for any typographical errors, misinformation, misprints and shall be held totally harmless. Listing(s) information is provided for consumer's personal, non-commercial use and may not be used for any purpose other than to identify prospective properties consumers
 The data relating to real estate for sale on this Web Site comes from the IDX Program of the East Tennessee Realtors® Multiple Listing Service. © Copyright 2026 All rights reserved. This information is being provided for the consumers' personal, non-commercial use and may not be used for any purpose other than to identify prospective properties the consumers may be interested in purchasing. This information was updated September 21, 2026 2:26 PM UTC Some properties may subsequently have sold
