











Address
967 Horse Mountain Rd # 4g, Shelbyville, TN
Price
$ 1,750

Property Attributes
- MLS#3518802
- TypeRentals
- Listing Status Active
- CountyBEDFORD
- CityShelbyville
- Neighborhoodpark place
- Zip37160
- Style
- Year Built2022
- Price$ 1,750
- Bedrooms2
- Full Bathrooms1
- Half Bathrooms1
- Sqr Footage1485
Data Source:
Listing courtesy of RealTracs MLS as distributed by MLS GRID
Property Description
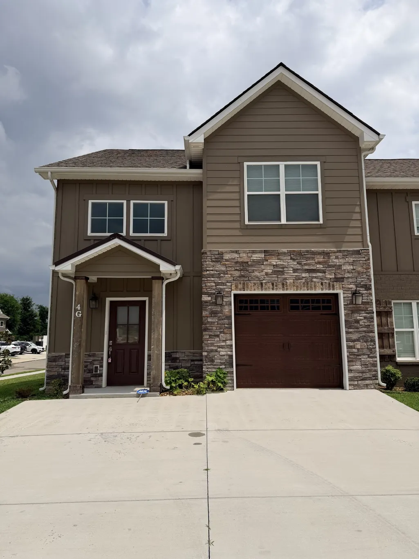
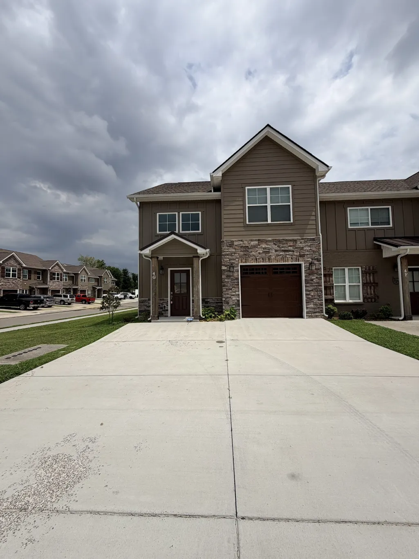
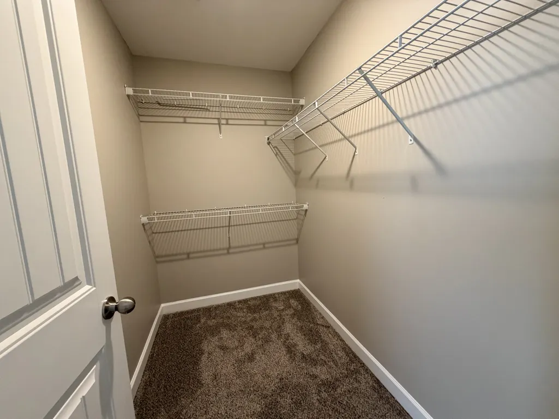
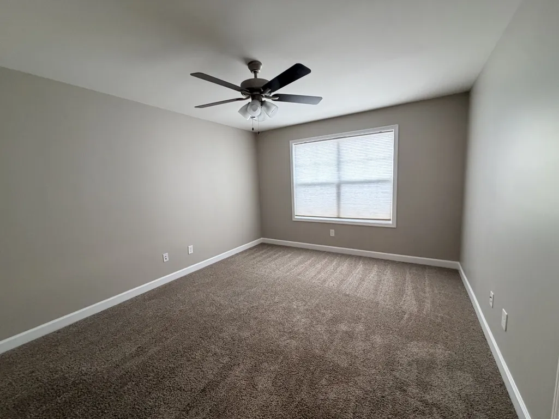
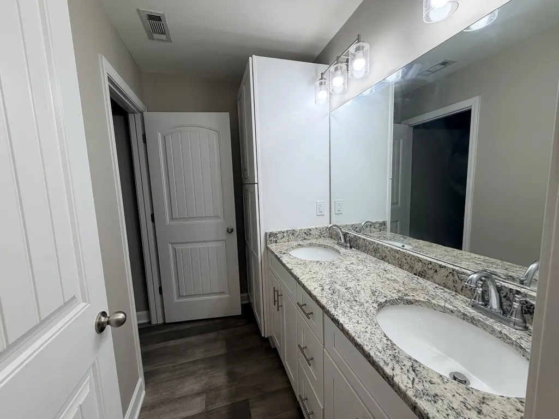
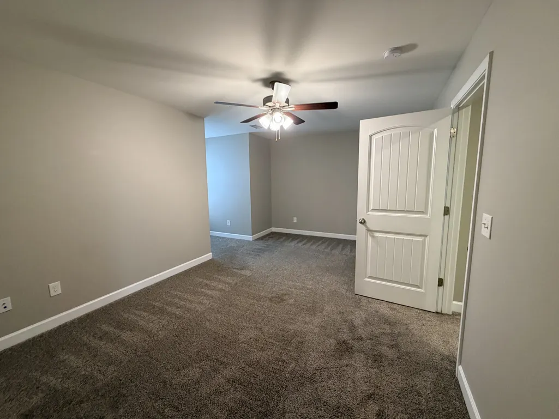
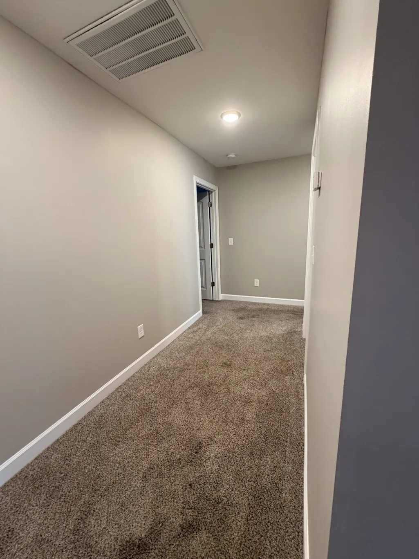
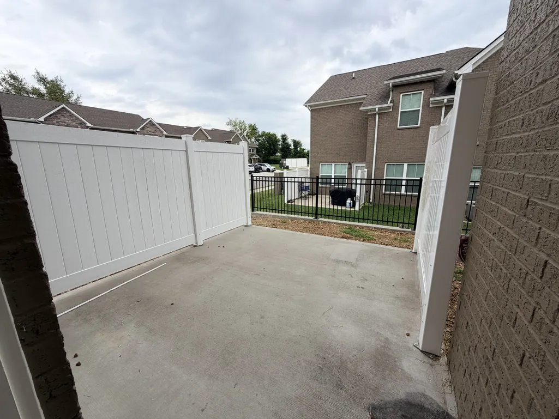
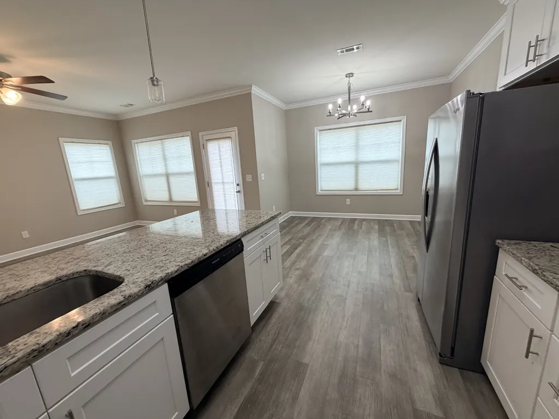
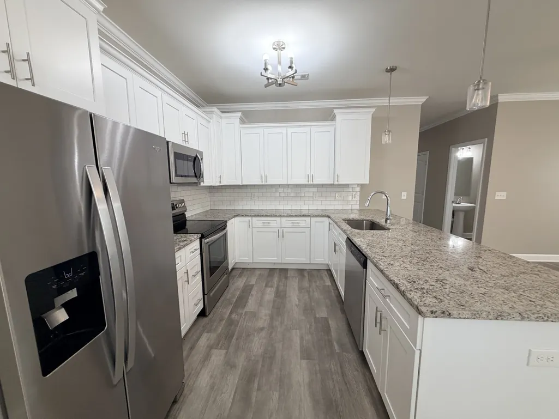
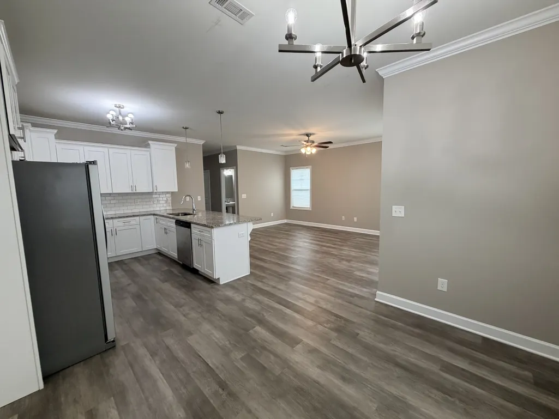
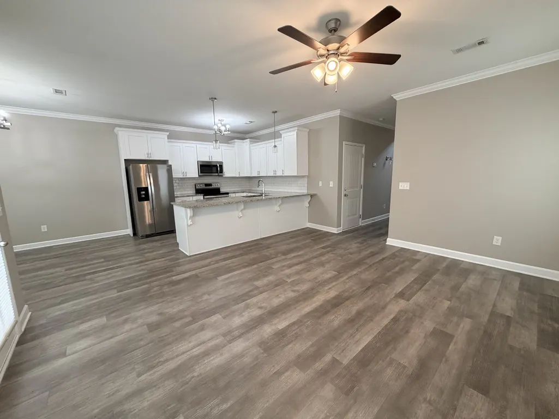
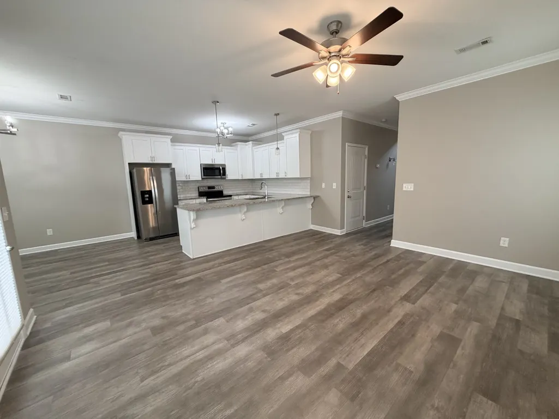
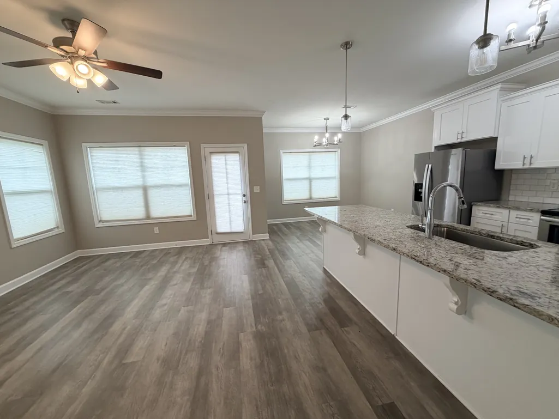
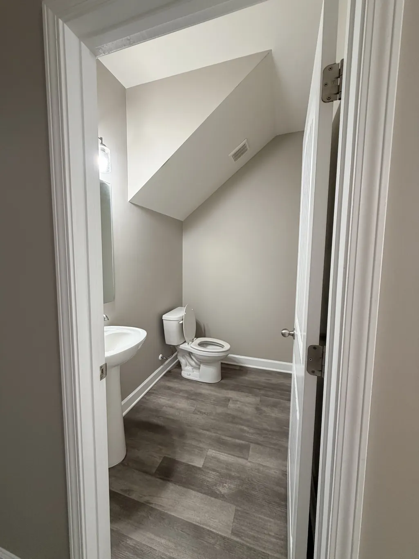
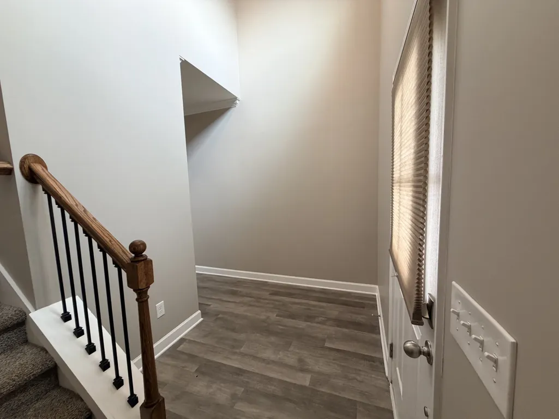
Upscale Living in a Gated Community Near H.V. Griffin Park! Welcome to The Holly, a stylish two-bedroom, one-and-a-half-bath corner townhome in a growing gated community. As an end unit, this home offers additional privacy, abundant natural light, and a thoughtfully designed interior that feels comfortable from the moment you walk in. Luxury vinyl plank flooring runs throughout the entry, family room, kitchen, dining area, and wet areas, while carpeting adds warmth and comfort to both bedrooms. Crown molding in the main living areas provides an attractive finishing touch. The modern kitchen features all-wood cabinetry with soft-close hinges, granite countertops, a tile backsplash, an undermount stainless-steel sink, and stainless-steel appliances, including the range, microwave, and dishwasher. Residents also enjoy access to community amenities, including a dog park, with H.V. Griffin Park conveniently nearby. Pets may be considered on a case-by-case basis, with a maximum of two pets. A nonrefundable pet fee of $300 applies to the first pet and $200 to the second, plus $25 monthly pet rent per animal. A $25 pet-verification fee also applies. A credit, background, income, and rental-history screening is required for each applicant. Preferred gross monthly income is three times the monthly rent. The application fee is $75 per adult, and the security deposit is equal to one month’s rent. Criminal history will be evaluated according to the property’s written screening criteria and applicable fair-housing requirements. Schedule your tour today and see everything this beautiful corner unit has to offer!
| Elementary School | Middle School | High School |
|---|---|---|
| Eakin Elementary | Harris Middle School | Shelbyville Central High School |
| Price History | |
|---|---|
| 8/20/2026 | Listed $1,750 |
General Features
| Living Area | 1485 |
|---|---|
| Roof | Asphalt |
| Appliances | Built-In Electric Oven,Electric Range,Dishwasher,Disposal,Refrigerator |
| Garage Spaces | 1 |
| Patio/Porch Features | Patio |
| Pets Allowed | Call |
| Year Built | 2022 |
| Tenant Pays | Cable TV,Electricity,Water |
| Levels | Two |
| Unit Number | 4G |
| Property Subtype | Townhouse |
| OwnerPays | Association Fees |
| County | Bedford County,TN |
| New Construction | No |
| Property Type | Residential Lease |
| Association Amenities | Dog Park,Gated |
| Attached Garage | Yes |
| Subdivision Name | park place |
| Garage Y/N | Yes |
| Rent Includes | Association Fees |
| Full Baths | 1 |
| Status | Active |
| Directions | From 231s,turn right on exit SR-437,turn right on Horse Mountain Rd.,Park Place Townhomes will be approximately 2 miles down on the right-hand side in front of H.V Griffin Park ballfields. Building # |
| High School | Shelbyville Central High School |
| City | Shelbyville |
| Senior Community Y/N | No |
| Open Parking Spaces | 2 |
| Lot Size Units | Acres |
| Elementary School | Eakin Elementary |
| Property Attached Y/N | Yes |
| Year Built Details | Existing |
| Middle/Junior High School | Harris Middle School |
| Ok to Lease | Other |
| Building Area Units | Square Feet |
| Living Area Units | Square Feet |
| Standard Status | Active |
Interior Features
| Interior Amenities | Ceiling Fan(s),Entrance Foyer,High Ceilings |
|---|---|
| Flooring | Carpet,Laminate |
| Common Walls | End Unit |
| Air Conditioning Y/N | No |
| Heating Y/N | No |
| Above Grade Finished Area | 1485 |
| Half Baths | 1 |
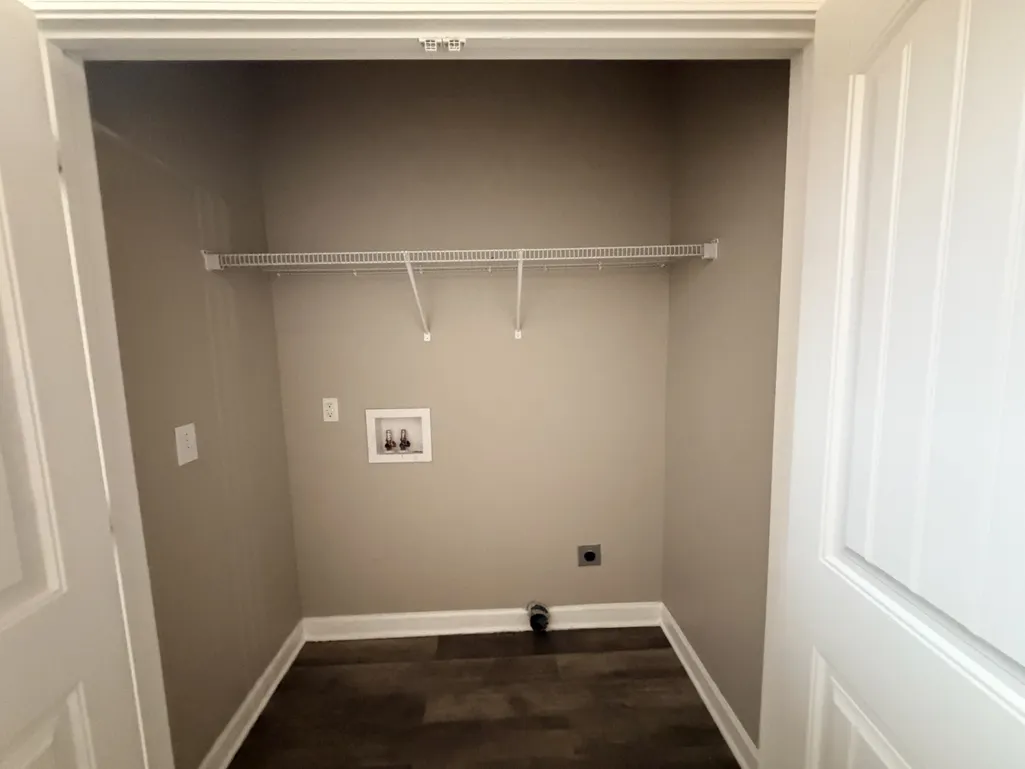
| Laundry Features | Electric Dryer Hookup,Washer Hookup |
| Total Bedrooms | 2 |
| Below Grade Finished Area Unit Type | Square Feet |
| Above Grade Finished Area Unit Type | Square Feet |
| Total Baths | 2 |
Exterior Features
| Parking Features | Garage Faces Front,Driveway |
|---|---|
| Total Parking | 3 |
| Building Area Total | 1485 |
| Waterfront Y/N | No |
| Covered Spaces | 1 |
Amenities
- Foreclosure
- Views
- Short Sale
- New Construction
- Adult 55+
- Lease To Own
- No HOA Fees
- Furnished
- Pets
- Primary On Main
- Air Conditioning
- Seller Finance
- Green
- Fixer Upper
- Horse
- Golf
- Fireplace
- Deck
- Garage
- Basement
- Pool
Property vs Rentals Average in 37160
Price
Year Built
Visits

 The data relating to real estate for sale on this web site comes in part from the Internet Data Exchange Program of RealTracs Solutions as distributed by MLS Grid. Real estate listings held by brokerage firms other than Red Realty | Murfreesboro TN are marked with the Internet Data Exchange Program logo or thumbnail logo and detailed information about them includes the name of the listing brokers.
 Emerald Coast Association of REALTORS®, Inc. All information deemed reliable but not guaranteed. All properties are subject to prior sale, change or withdrawal. Neither listing broker(s) or information provider(s) shall be responsible for any typographical errors, misinformation, misprints and shall be held totally harmless. Listing(s) information is provided for consumer's personal, non-commercial use and may not be used for any purpose other than to identify prospective properties consumers
 The data relating to real estate for sale on this Web Site comes from the IDX Program of the East Tennessee Realtors® Multiple Listing Service. © Copyright 2026 All rights reserved. This information is being provided for the consumers' personal, non-commercial use and may not be used for any purpose other than to identify prospective properties the consumers may be interested in purchasing. This information was updated September 21, 2026 2:26 PM UTC Some properties may subsequently have sold

