
Price Reduction
Address
1219 Lewis Downs Dr, Christiana, TN
Price
$ 529,900
Property Attributes
- MLS#3501181
- TypeSingle Family
- Listing Status Active
- CountyRUTHERFORD
- CityChristiana
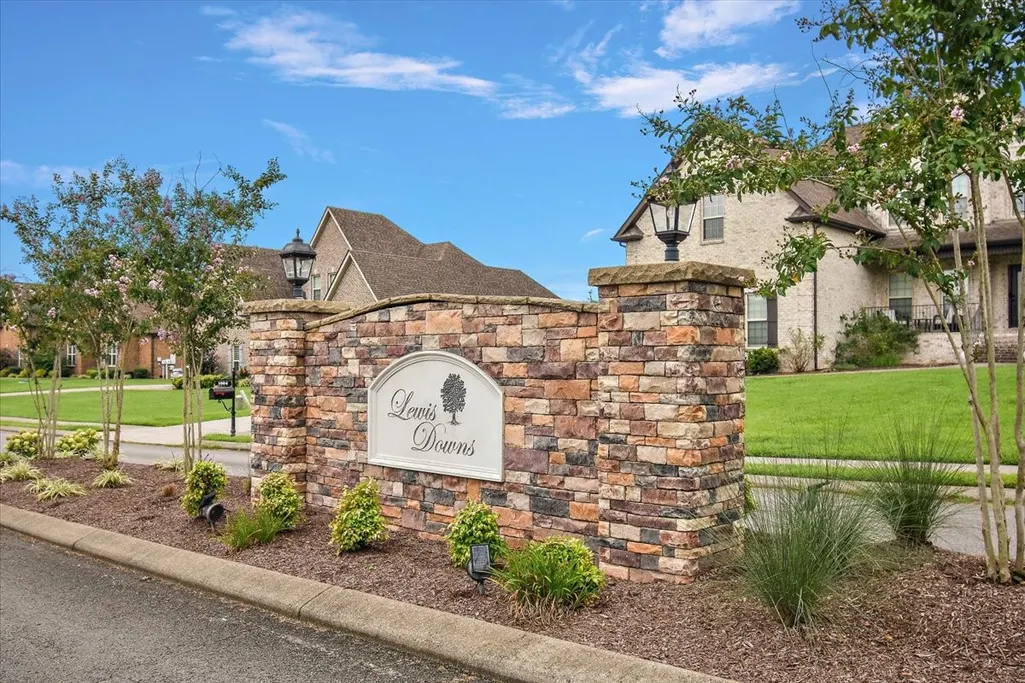
- NeighborhoodLewis Downs
- Zip37037
- Style
- Year Built2014
- Taxes$ 2274
- Price$ 529,900
- Bedrooms4
- Full Bathrooms3
- Half Bathrooms0
- Sqr Footage2859
- Lot Size0.35 Acres
Data Source:
Listing courtesy of RealTracs MLS as distributed by MLS GRID
Property Description
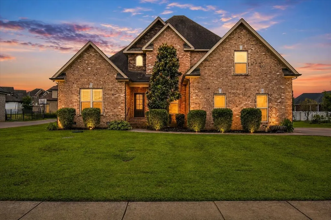
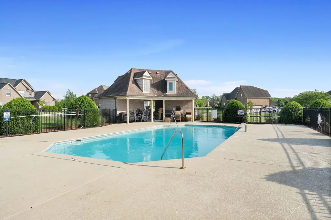
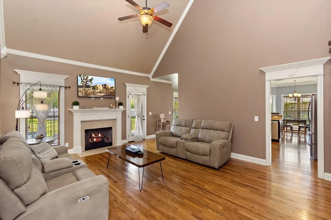
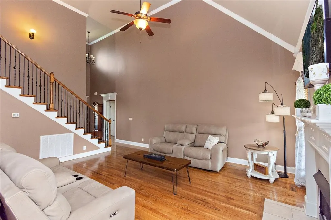
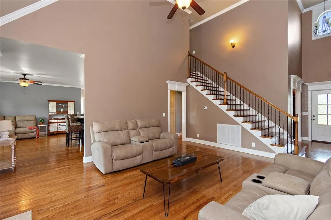
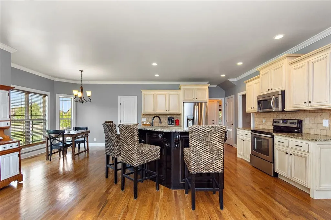
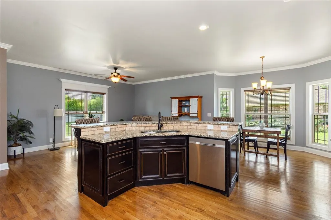
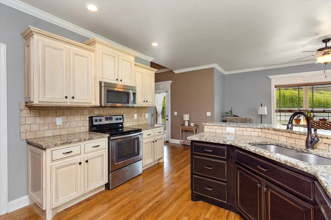
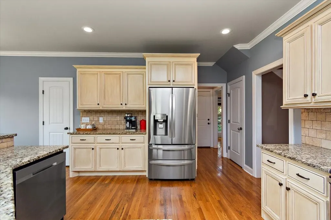
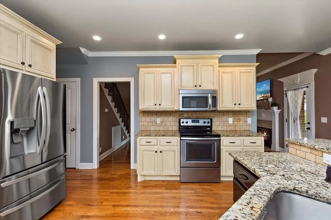
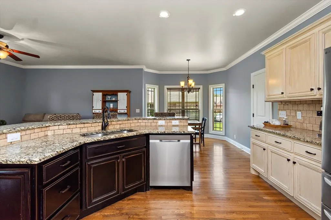
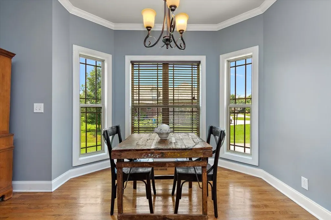
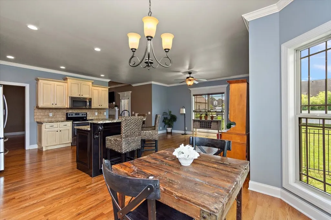
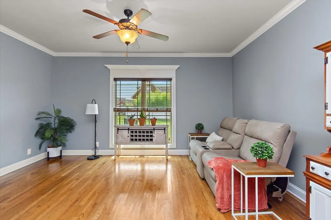
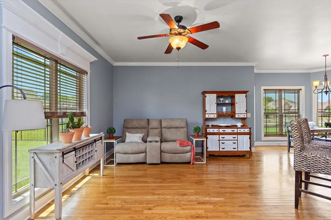
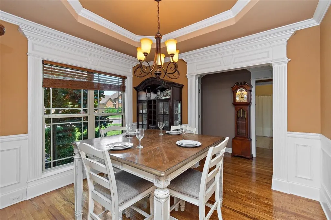
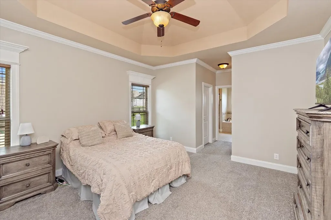
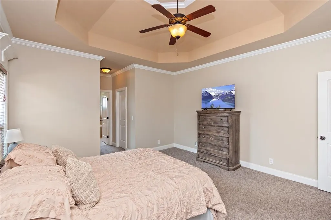
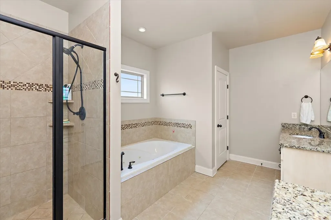
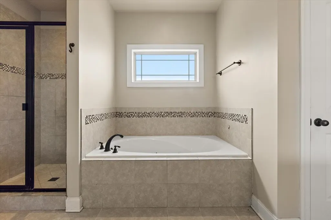
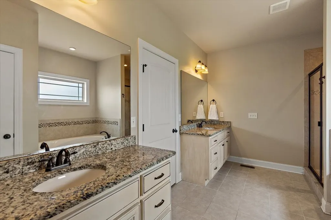
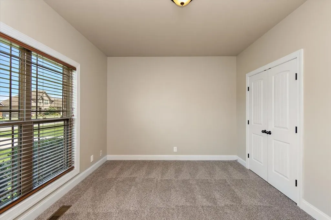
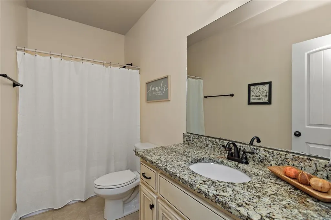
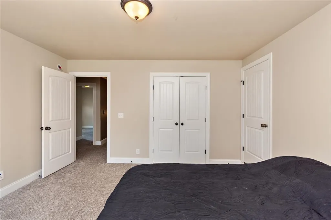
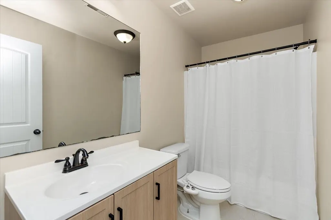
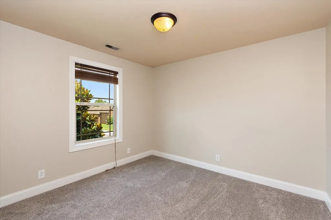
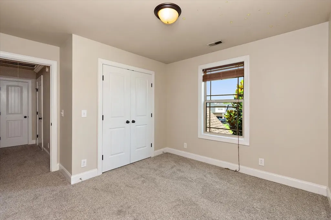
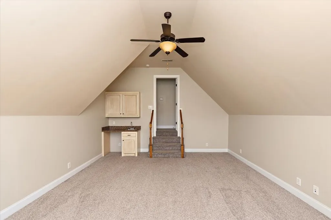
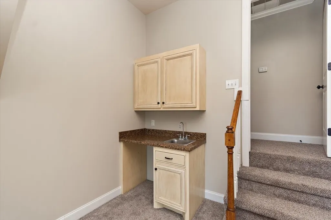
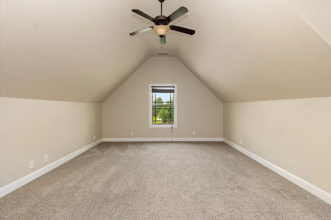
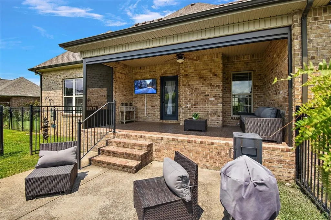
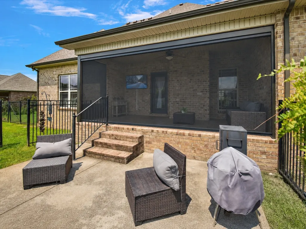
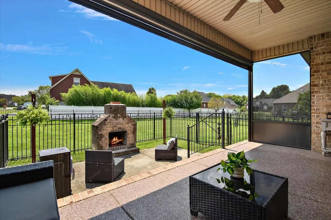
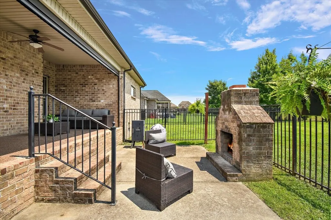
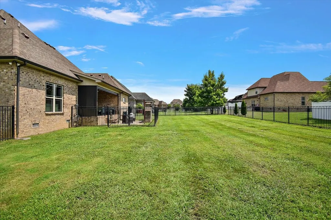
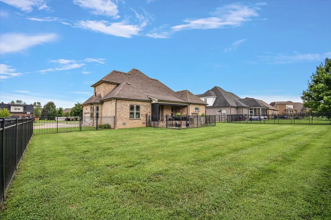
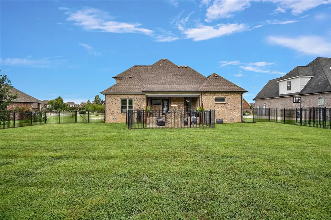
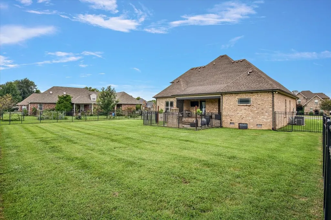
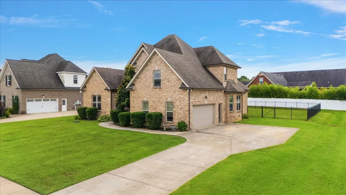
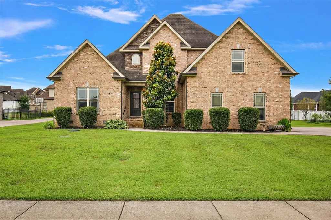
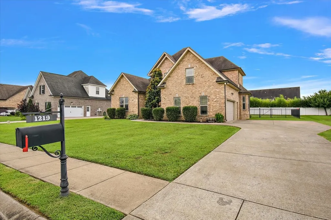
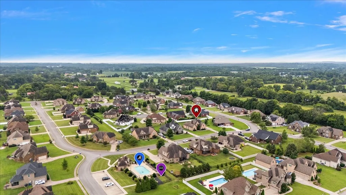
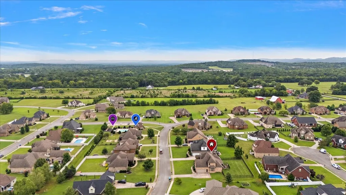
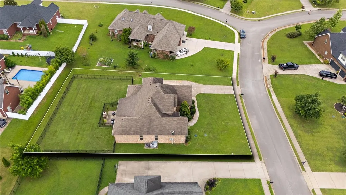
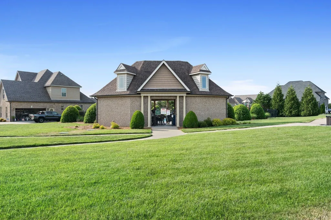
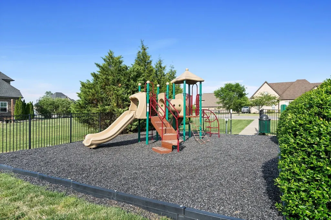
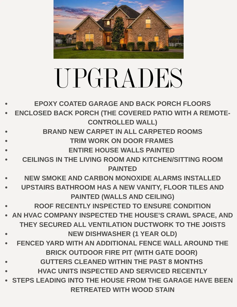
There comes a point when you’re ready for more room, but you still want a home that feels warm, comfortable and easy to live in. Welcome to 1219 Lewis Downs Drive. From the moment you step inside, this home feels ready for its next chapter with fresh interior paint and brand-new carpet throughout the carpeted areas. Two bedrooms on the main level offer flexibility for everyday living, while the hearth room just off the kitchen creates that cozy space you’ll naturally gravitate toward—morning coffee, conversation while dinner is cooking or quiet evenings at home. When it’s time to unwind, step onto the covered porch featuring a remote-controlled screen wall that lets you enjoy the space in more seasons. Beyond it, the fenced backyard and brick fire pit create an inviting setting for evenings outdoors. Epoxy-coated floors in both the porch and garage add a polished finishing touch. Upstairs provides additional living space along with a refreshed bath featuring a new vanity and tile flooring. The sellers have also taken care of the details buyers appreciate, including a newer dishwasher, recently serviced HVAC units, inspected roof and secured crawlspace ductwork. And the lifestyle extends beyond the front door—the Lewis Downs community pool and playground are right around the corner. More room to live, places to gather, outdoor space to enjoy and many of the updates already done. 1219 Lewis Downs is ready to feel like home.
| Elementary School | Middle School | High School |
|---|---|---|
| Christiana Elementary | Christiana Middle School | Rockvale High School |
| Price History | |
|---|---|
| 8/9/2026 | Listed $575,000 |
| 8/17/2026 | 3$560,000 |
| 8/27/2026 | 2$550,000 |
| 9/11/2026 | 4$529,900 |
General Features
| Living Area | 2859 |
|---|---|
| Sewer | STEP System |
| Heating | Central,Electric |
| Cooling | Central Air,Electric |
| Utilities | Electricity Available,Water Available |
| Possession | Negotiable |
| Appliances | Electric Range,Dishwasher,Microwave |
| HOA Fee | 40 |
| Garage Spaces | 2 |
| Association Fee Includes | Maintenance Grounds,Recreation Facilities |
| Patio/Porch Features | Porch,Covered,Screened |
| Construction Materials | Brick |
| Year Built | 2014 |
| Stories Count | 2 |
| Topography | Level |
| Levels | Two |
| Property Subtype | Single Family Residence |
| Assoc Fee Paid Per | Monthly |
| County | Rutherford County,TN |
| New Construction | No |
| Property Type | Residential |
| Association Amenities | Playground,Pool,Sidewalks |
| Attached Garage | No |
| Subdivision Name | Lewis Downs Sec 1 Ph 2 |
| Garage Y/N | Yes |
| Full Baths | 3 |
| Status | Active |
| Directions | 24 east to exit 81A ( Church St/Shelbyville Pike),Right on Rock Springs Midland Rd,Right on Lewis Downs...Follow around to the left. Home is on the left. |
| High School | Rockvale High School |
| City | Christiana |
| Senior Community Y/N | No |
| Open Parking Spaces | 4 |
| Lot Size Units | Acres |
| Elementary School | Christiana Elementary |
| Property Attached Y/N | No |
| Year Built Details | Existing |
| Tax Annual Amount | 2274 |
| Middle/Junior High School | Christiana Middle School |
| Building Area Units | Square Feet |
| Living Area Units | Square Feet |
| Standard Status | Active |
| Virtual Tour | https://tennpixagent.com/1219-Lewis-Downs-Dr |
Interior Features
| Interior Amenities | Air Filter,Ceiling Fan(s),Extra Closets,Pantry |
|---|---|
| Basement | Crawl Space |
| Flooring | Carpet,Wood,Tile |
| Total Fireplaces | 2 |
| Air Conditioning Y/N | Yes |
| Heating Y/N | Yes |
| Fireplace Y/N | Yes |
| Above Grade Finished Area | 2859 |
| Total Bedrooms | 4 |
| Main Level Bedrooms | 2 |
| Below Grade Finished Area Unit Type | Square Feet |
| LivingAreaSource | Professional Measurement |
| Below Grade Finished Area Source | Professional Measurement |
| Above Grade Finished Area Source | Professional Measurement |
| Above Grade Finished Area Unit Type | Square Feet |
| Total Baths | 3 |
Exterior Features
| Fencing | Back Yard |
|---|---|
| Parking Features | Garage Faces Side |
| Lot Features | Level |
| Water Source | Private |
| Total Parking | 6 |
| Lot Size Area | 0.35 |
| Building Area Total | 2859 |
| Lot Dimensions | 95 X 160 |
| Lot Size Acres | 0.35 |
| Lot Size Source | Calculated from Plat |
| Waterfront Y/N | No |
| Covered Spaces | 2 |
| Other Equipment | Air Purifier |
Amenities
- Foreclosure
- Views
- Short Sale
- New Construction
- Adult 55+
- Lease To Own
- No HOA Fees
- Furnished
- Primary On Main
- Air Conditioning
- Seller Finance
- Green
- Fixer Upper
- Horse
- Golf
- Fireplace
- Deck
- Garage
- Basement
- Pool
Property vs Single Family Average in 37037
Price
Taxes
Year Built
Visits

 The data relating to real estate for sale on this web site comes in part from the Internet Data Exchange Program of RealTracs Solutions as distributed by MLS Grid. Real estate listings held by brokerage firms other than Red Realty | Murfreesboro TN are marked with the Internet Data Exchange Program logo or thumbnail logo and detailed information about them includes the name of the listing brokers.
 Emerald Coast Association of REALTORS®, Inc. All information deemed reliable but not guaranteed. All properties are subject to prior sale, change or withdrawal. Neither listing broker(s) or information provider(s) shall be responsible for any typographical errors, misinformation, misprints and shall be held totally harmless. Listing(s) information is provided for consumer's personal, non-commercial use and may not be used for any purpose other than to identify prospective properties consumers
 The data relating to real estate for sale on this Web Site comes from the IDX Program of the East Tennessee Realtors® Multiple Listing Service. © Copyright 2026 All rights reserved. This information is being provided for the consumers' personal, non-commercial use and may not be used for any purpose other than to identify prospective properties the consumers may be interested in purchasing. This information was updated September 14, 2026 10:53 PM UTC Some properties may subsequently have
