
Price Reduction - Pets Allowed




Address
182 Oasis Dr, La Vergne, TN
Price
$ 2,200

Property Attributes
- MLS#3392083
- TypeRentals
- Listing Status Active
- CountyRUTHERFORD
- CityLa Vergne
- NeighborhoodCarothers Crossing
- Zip37086
- Style
- Year Built2024
- Price$ 2,200
- Bedrooms3
- Full Bathrooms2
- Half Bathrooms1
- Sqr Footage1735
Data Source:
Listing courtesy of RealTracs MLS as distributed by MLS GRID
Property Description
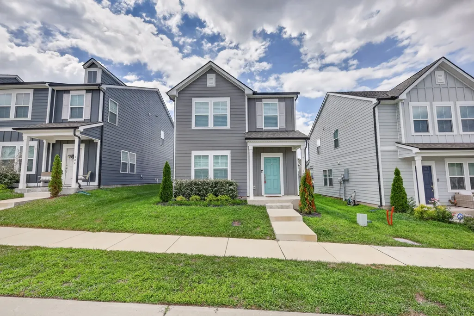
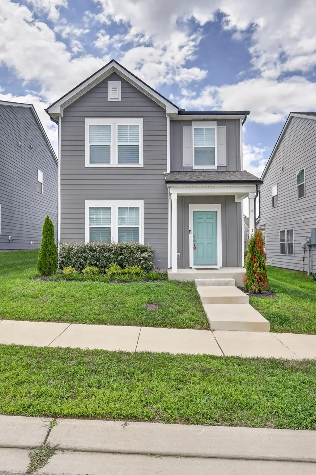
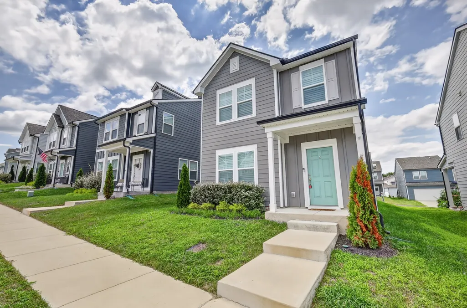
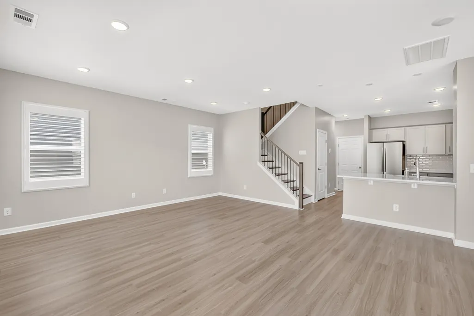
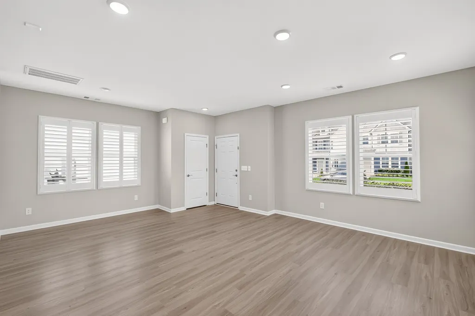
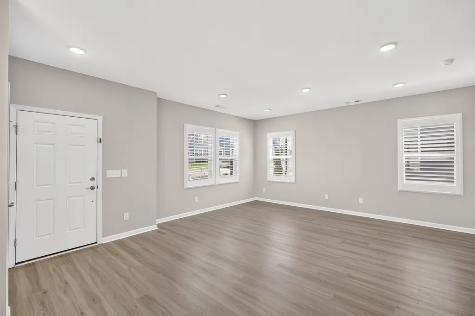
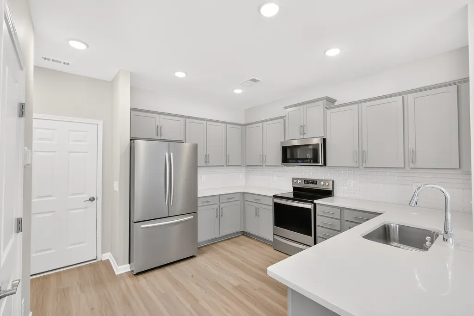
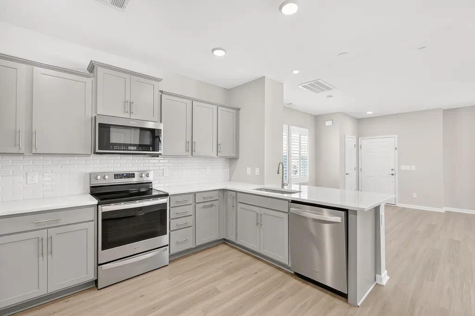
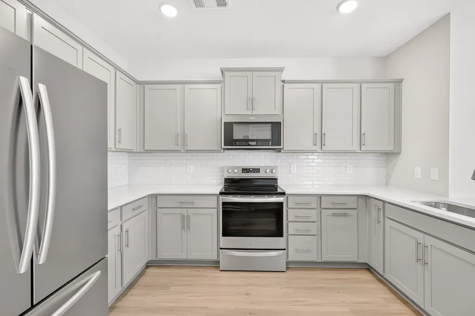
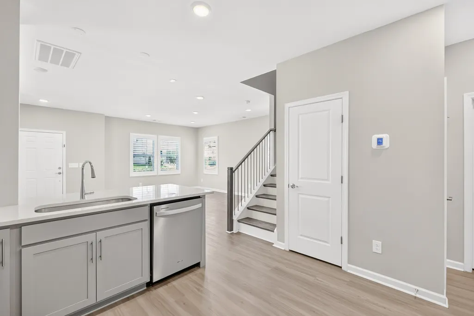
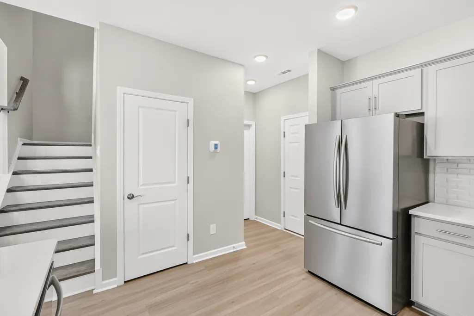
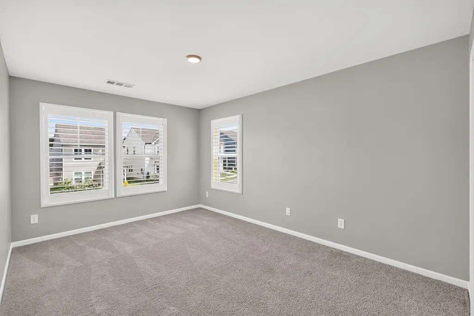
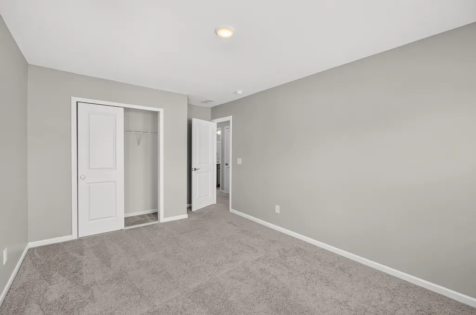
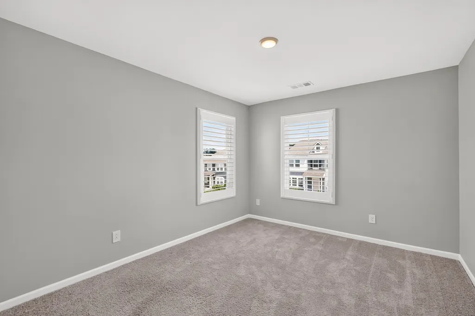
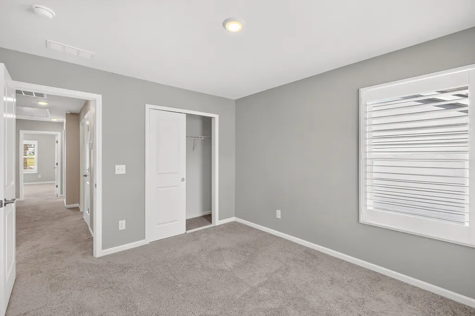
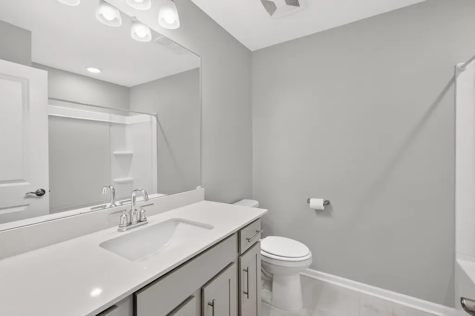
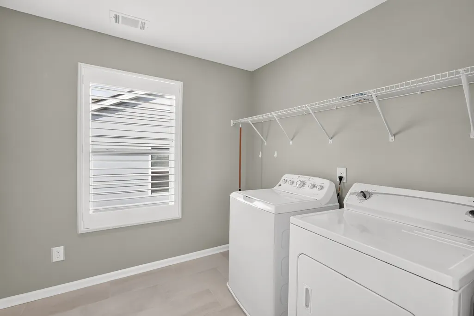
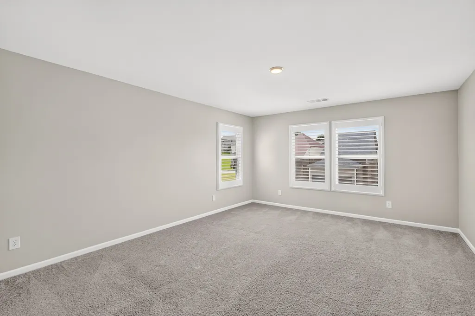
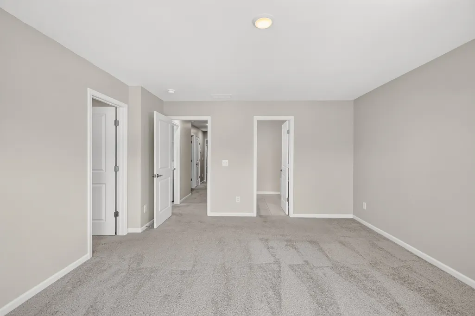
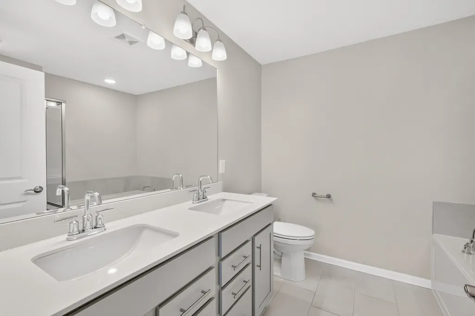
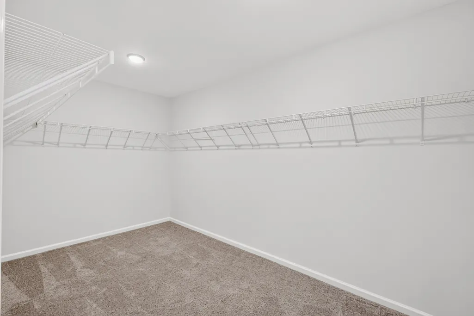
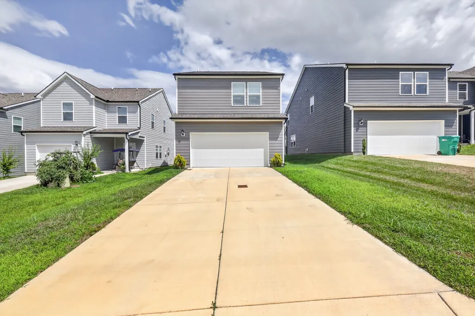
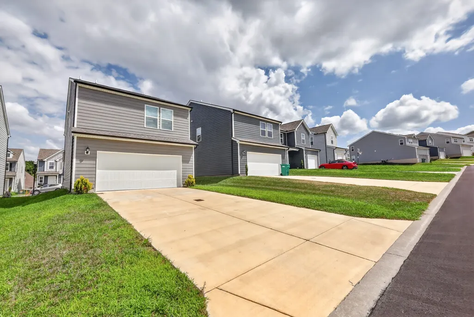
Welcome to the Hamlet at Carothers Crossing! This beautifully maintained 3-bedroom, 2.5-bath home offers modern farmhouse style and a functional open floor plan in one of the area's most desirable communities. The main level features a spacious living and dining area that opens to a stylish kitchen complete with quartz countertops, soft-close cabinetry, stainless steel appliances, a French door refrigerator, brushed nickel hardware, and a large pantry. A convenient half bath and attached two-car garage with step-free entry add to the home's practicality. Upstairs, the private primary suite includes a large walk-in closet and an ensuite bath with double vanities, a soaking tub, and a separate shower. Two additional bedrooms, a full guest bath, and a spacious laundry room complete the second floor. Additional features include plantation shutters throughout, refreshed front landscaping, and modern finishes that make this home truly move-in ready. Conveniently located near shopping, dining, major highways, and everything the Nashville area has to offer. No smoking. $75 application fee per applicant. Tenant responsible for all utilities. Tenant must agree to Auto Draft rent payments. Pets considered with owner approval.
| Elementary School | Middle School | High School |
|---|---|---|
| Rock Springs Elementary | Rock Springs Middle School | Stewarts Creek High School |
| Price History | |
|---|---|
| 8/7/2026 | Listed $2,400 |
| 8/24/2026 | 5$2,300 |
| 9/10/2026 | 5$2,200 |
General Features
| Living Area | 1735 |
|---|---|
| Sewer | Public Sewer |
| Heating | Central |
| Cooling | Central Air |
| Utilities | Water Available |
| Garage Spaces | 2 |
| Association Fee Includes | Maintenance Grounds |
| Construction Materials | Fiber Cement |
| Pets Allowed | Yes |
| Year Built | 2024 |
| Tenant Pays | Cable TV,Electricity,Trash Collection,Water |
| Stories Count | 2 |
| Levels | Two |
| Property Subtype | Single Family Residence |
| OwnerPays | Association Fees |
| County | Rutherford County,TN |
| New Construction | No |
| Property Type | Residential Lease |
| Attached Garage | Yes |
| Subdivision Name | Carothers Crossing Ph 2 |
| Garage Y/N | Yes |
| Rent Includes | Association Fees |
| Full Baths | 2 |
| Status | Active |
| Directions | FROM I-24,take Exit 64 (Waldron Rd),North on Waldron Rd,Right on Carothers Rd,Left on Oasis Dr. FROM NOLENSVILLE,take Burkitt Road to Right on Battle,Left on Carothers. At stop sign,right on Carother |
| High School | Stewarts Creek High School |
| City | La Vergne |
| Senior Community Y/N | No |
| Lot Size Units | Acres |
| Elementary School | Rock Springs Elementary |
| Property Attached Y/N | No |
| Year Built Details | Existing |
| Middle/Junior High School | Rock Springs Middle School |
| Ok to Lease | Other |
| Building Area Units | Square Feet |
| Living Area Units | Square Feet |
| Standard Status | Active |
Interior Features
| Air Conditioning Y/N | Yes |
|---|---|
| Heating Y/N | Yes |
| Above Grade Finished Area | 1735 |
| Half Baths | 1 |
| Laundry Features | Electric Dryer Hookup,Washer Hookup |
| Total Bedrooms | 3 |
| Below Grade Finished Area Unit Type | Square Feet |
| Above Grade Finished Area Unit Type | Square Feet |
| Total Baths | 3 |
Exterior Features
| Parking Features | Garage Faces Rear |
|---|---|
| Water Source | Public |
| Total Parking | 2 |
| Building Area Total | 1735 |
| Waterfront Y/N | No |
| Covered Spaces | 2 |
Amenities
- Foreclosure
- Views
- Short Sale
- New Construction
- Adult 55+
- Lease To Own
- No HOA Fees
- Furnished
- Pets
- Primary On Main
- Air Conditioning
- Seller Finance
- Green
- Fixer Upper
- Horse
- Golf
- Fireplace
- Deck
- Garage
- Basement
- Pool
Property vs Rentals Average in 37086
Price
Year Built
Visits

 The data relating to real estate for sale on this web site comes in part from the Internet Data Exchange Program of RealTracs Solutions as distributed by MLS Grid. Real estate listings held by brokerage firms other than Red Realty | Murfreesboro TN are marked with the Internet Data Exchange Program logo or thumbnail logo and detailed information about them includes the name of the listing brokers.
 Emerald Coast Association of REALTORS®, Inc. All information deemed reliable but not guaranteed. All properties are subject to prior sale, change or withdrawal. Neither listing broker(s) or information provider(s) shall be responsible for any typographical errors, misinformation, misprints and shall be held totally harmless. Listing(s) information is provided for consumer's personal, non-commercial use and may not be used for any purpose other than to identify prospective properties consumers
 The data relating to real estate for sale on this Web Site comes from the IDX Program of the East Tennessee Realtors® Multiple Listing Service. © Copyright 2026 All rights reserved. This information is being provided for the consumers' personal, non-commercial use and may not be used for any purpose other than to identify prospective properties the consumers may be interested in purchasing. This information was updated September 21, 2026 2:26 PM UTC Some properties may subsequently have sold

