
Water Views - Golf Course

Address
7860 Giorgio Circle, Ooltewah, TN
Price
$ 1,649,000
Property Attributes
- MLS#3281336
- TypeSingle Family
- Listing Status Active
- CountyHAMILTON
- CityOoltewah
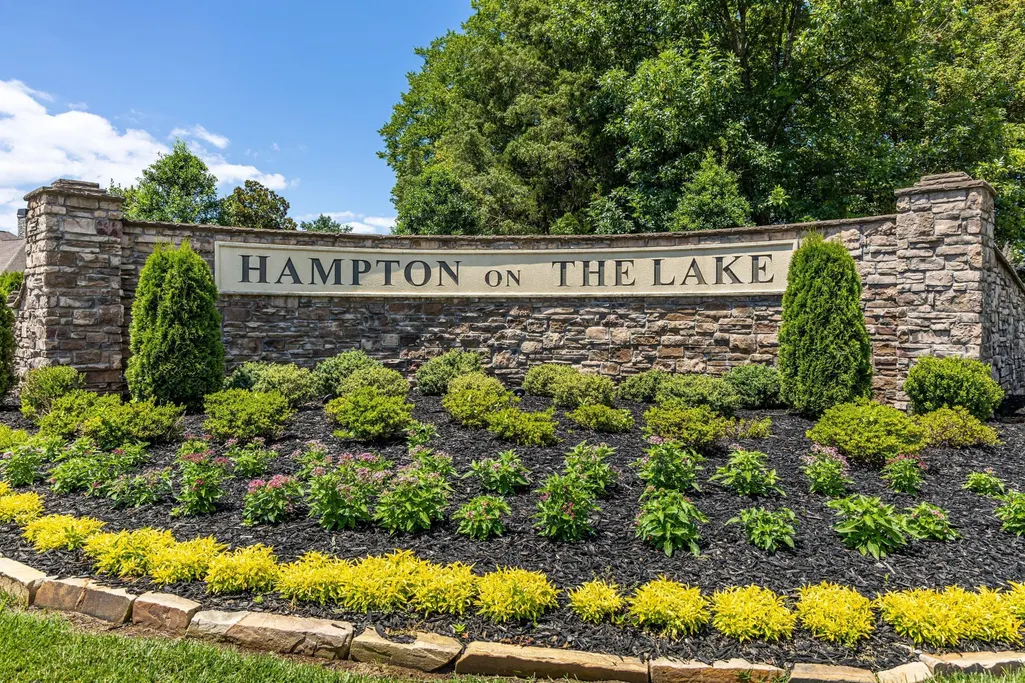
- NeighborhoodHampton On The Lake
- Zip37363
- Style
- Year Built2014
- Taxes$ 6120
- Price$ 1,649,000
- Bedrooms6
- Full Bathrooms5
- Half Bathrooms1
- Sqr Footage6498
- Lot Size0.53 Acres
Data Source:
Listing courtesy of RealTracs MLS as distributed by MLS GRID
Property Description
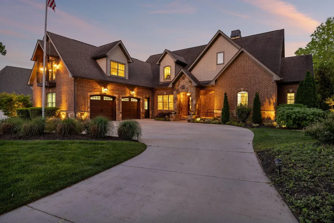
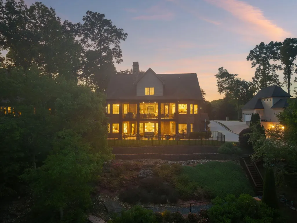
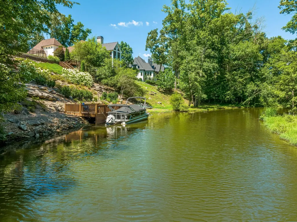
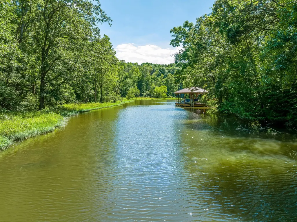
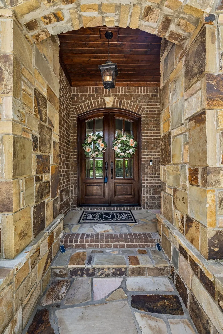
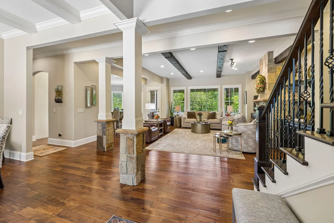
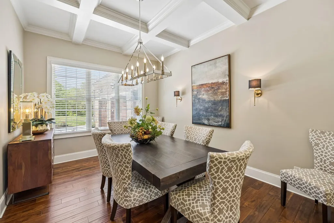
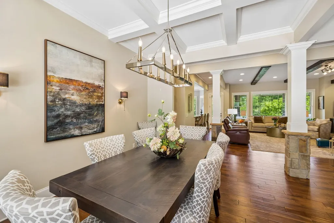
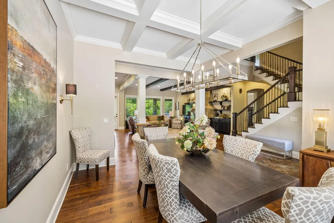
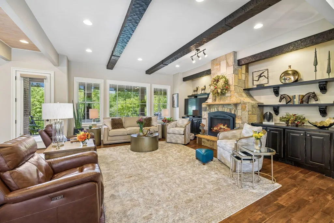
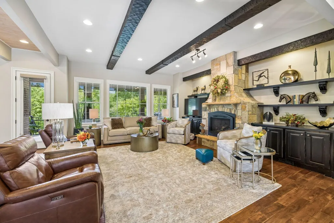
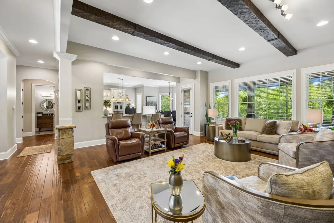
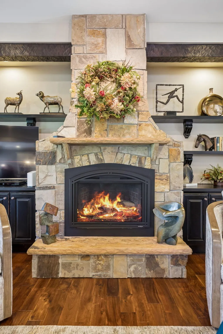
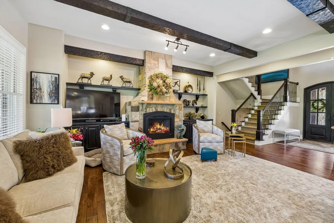
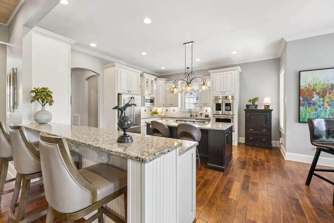
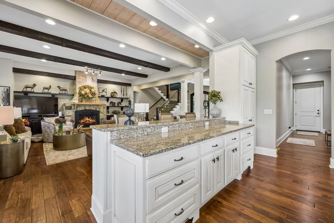
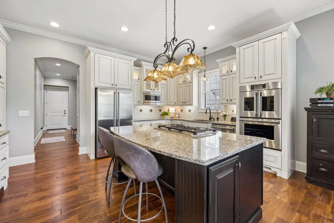
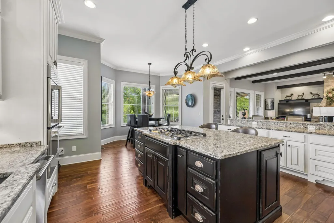
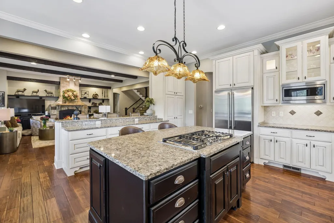
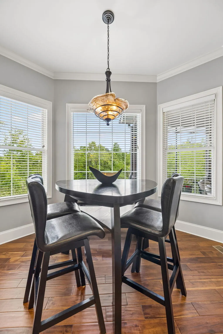
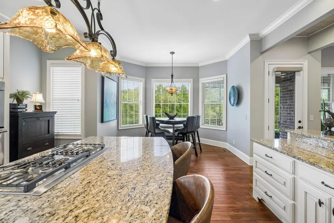
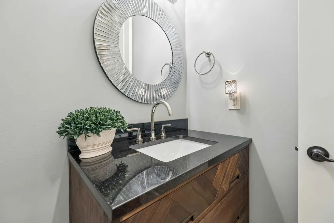
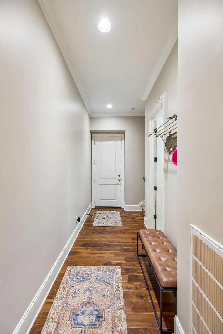
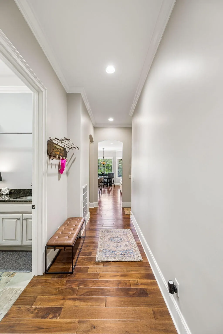
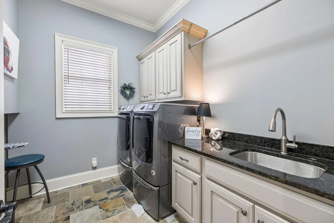
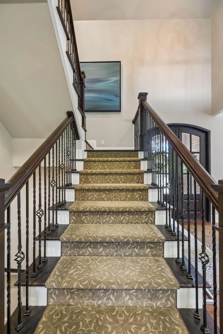
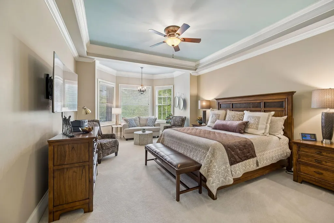
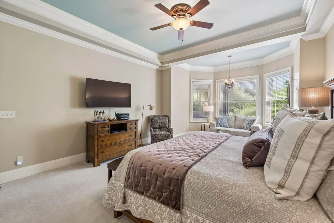
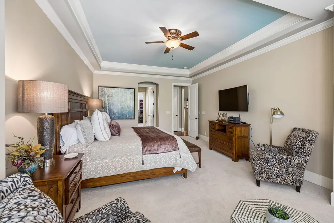
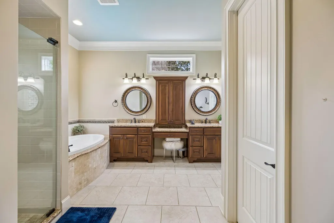
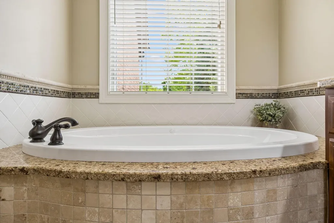
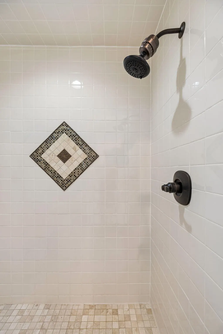
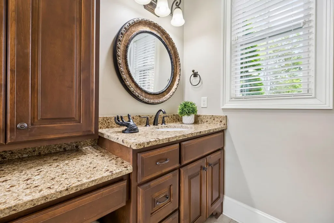
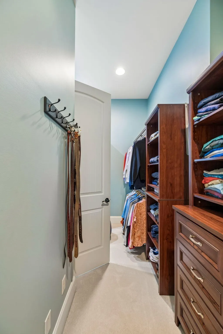
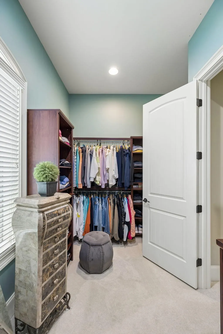
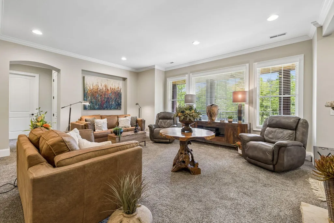
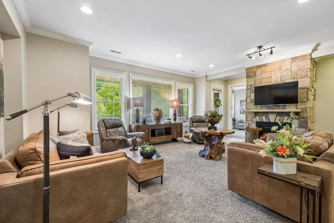
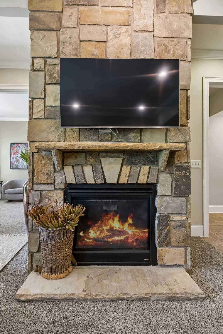
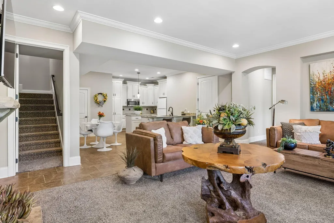
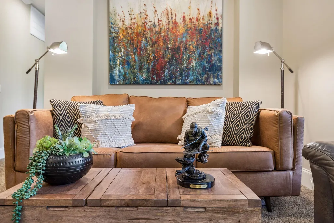
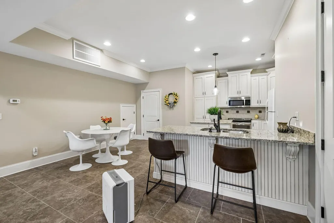
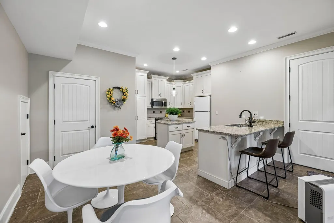
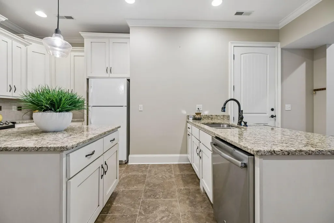
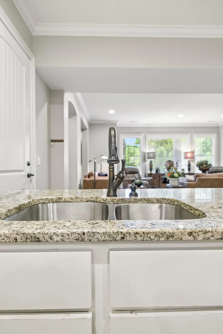
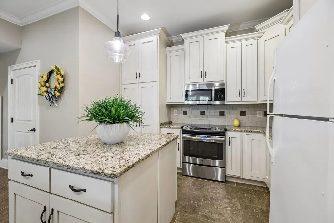
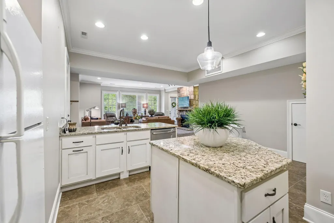
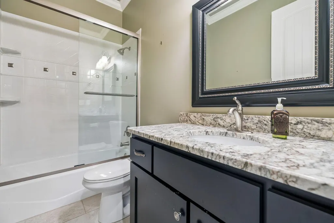
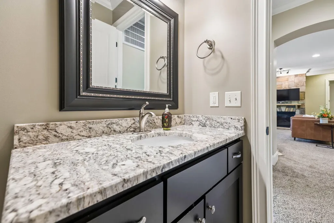
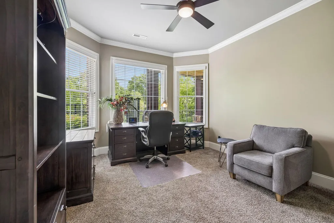
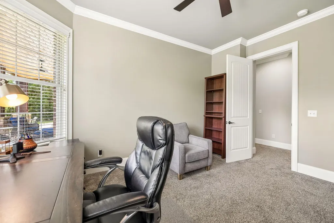
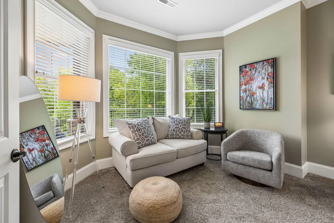
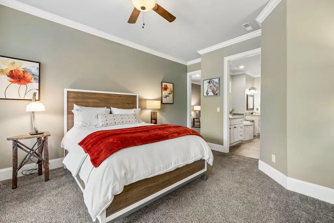
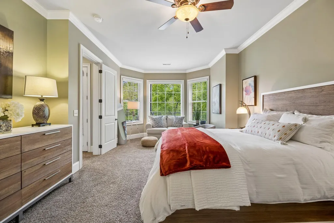
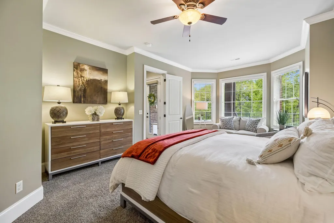
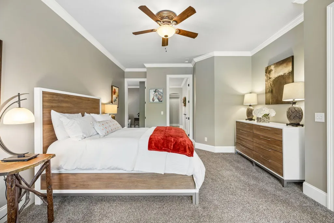
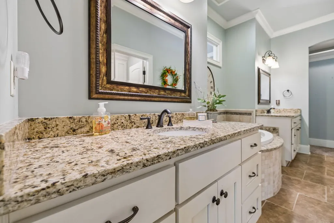
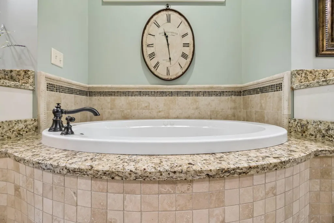
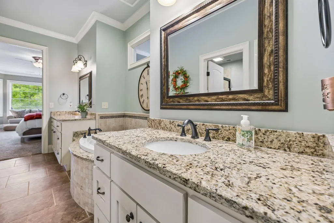
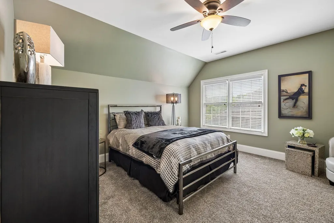
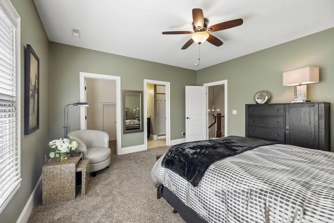
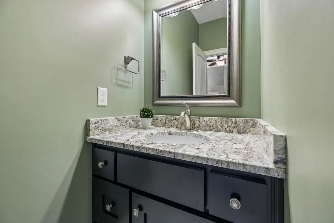
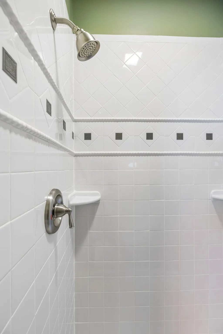
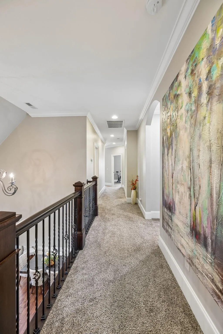
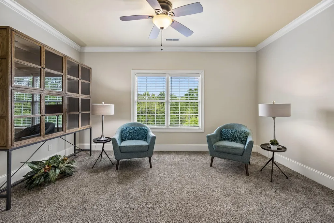
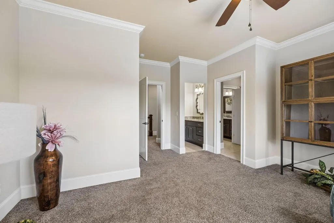
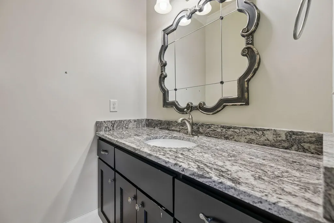
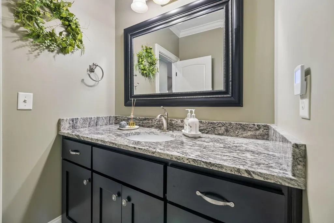
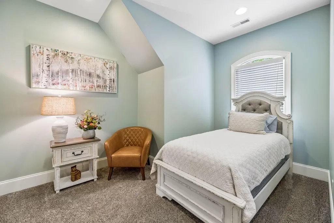
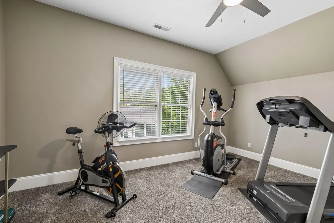
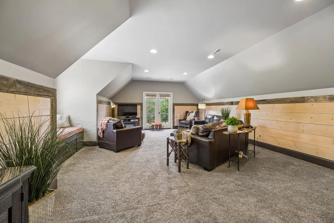
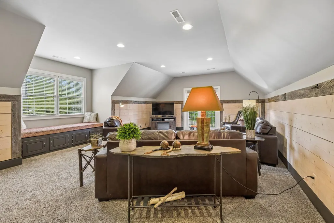
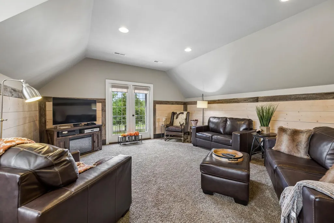
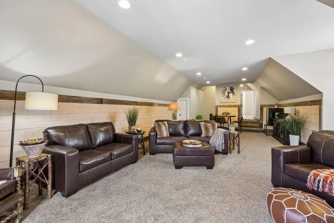
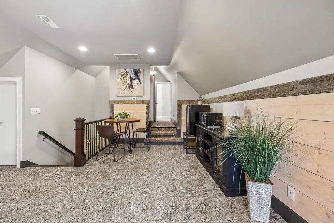
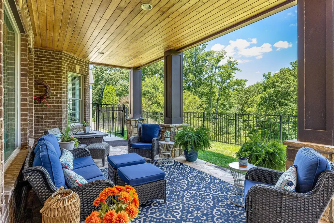
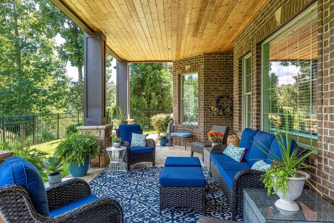
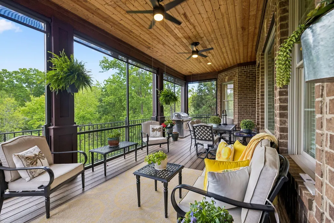
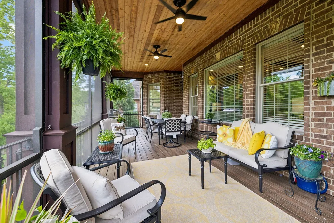
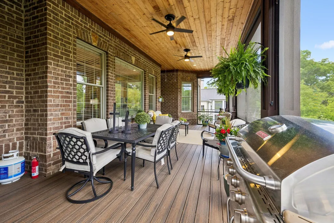
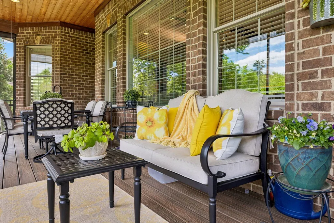
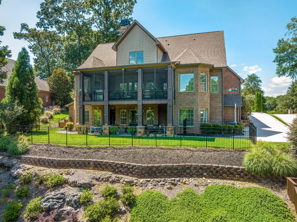
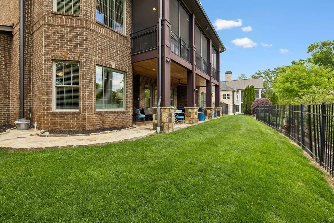
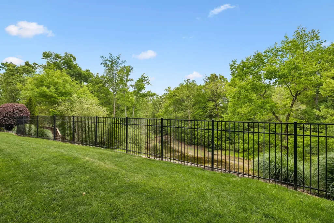
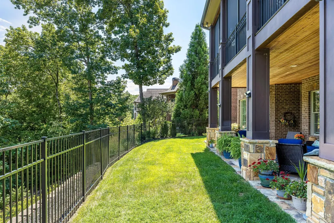
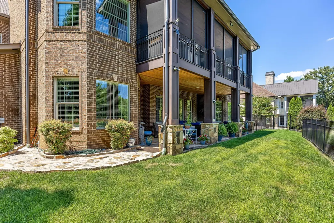
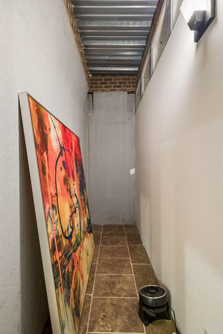
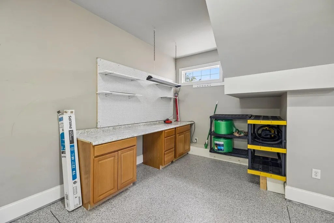
WELCOME!! To this extraordinary waterfront estate designed for year-round enjoyment, this impeccably crafted 6+ bedroom, 5.5 bath residence is nestled within the prestigious gated golf course community of Hampton on the Lake in Ooltewah. Showcasing a rare combination of refined elegance and resort-style living, the home captures serene creek views in the winter and transitions to full boating water in the summer--offering a truly dynamic waterfront experience. The grounds have been thoughtfully curated to rival a private retreat. A newly constructed dock provides direct water access, while stone steps lead gracefully through professionally designed landscaping to the shoreline. Lush greenery, flowering plantings, and a gas firepit create an inviting outdoor sanctuary--perfect for both intimate evenings and elevated entertaining. Inside, the home reveals a sophisticated yet welcoming open-concept design, anchored by a luxurious main-level primary suite. Exceptional craftsmanship is evident at every turn, with rich hardwood floors, natural stone accents, coffered ceilings, arched architectural details, custom cabinetry, granite surfaces, and extensive crown molding throughout. The fully finished daylight basement offers a private extension of the home, complete with a second full kitchen--ideal for hosting guests or multi-generational living--while the upper level features spacious additional bedrooms and a generous bonus room designed for comfort and versatility. From the grand double-door entry to the seamless indoor-outdoor flow, every detail of this residence has been intentionally designed to deliver an elevated living experience in one of Ooltewah's most coveted communities.
| Elementary School | Middle School | High School |
|---|---|---|
| Ooltewah Elementary School | Hunter Middle School | Ooltewah High School |
| Price History | |
|---|---|
| 7/15/2026 | Listed $1,649,000 |
General Features
| Living Area | 6498 |
|---|---|
| Sewer | Public Sewer |
| Heating | Central,Natural Gas |
| Cooling | Central Air,Electric |
| Utilities | Electricity Available,Natural Gas Available,Water Available |
| Possession | Close Of Escrow |
| Roof | Other |
| Appliances | Oven,Microwave,Gas Range,Disposal,Dishwasher |
| HOA Fee | 125 |
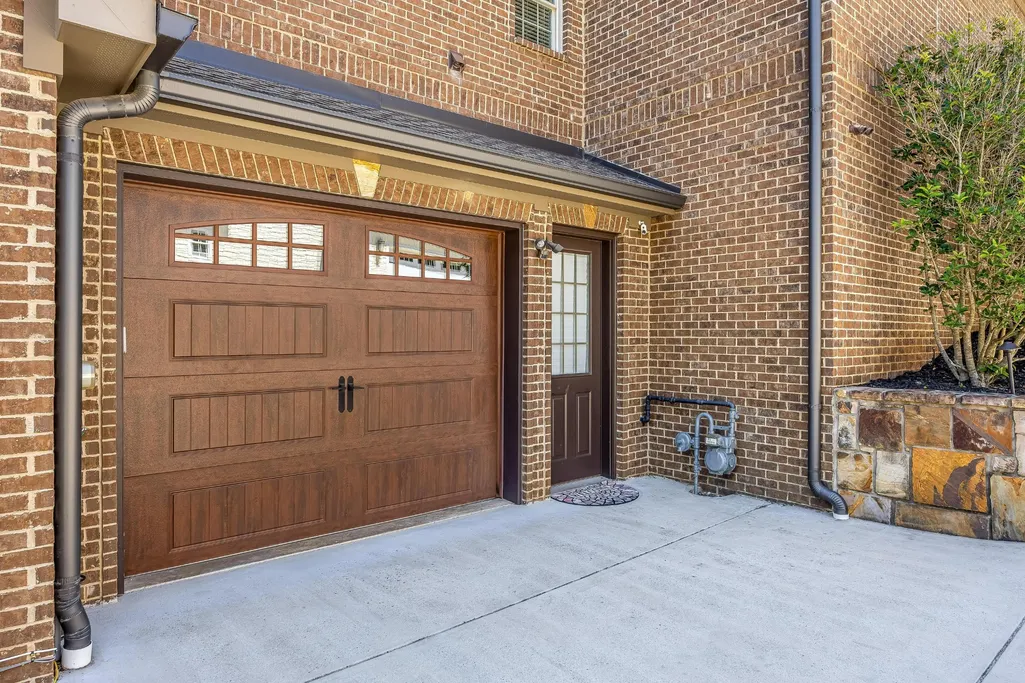
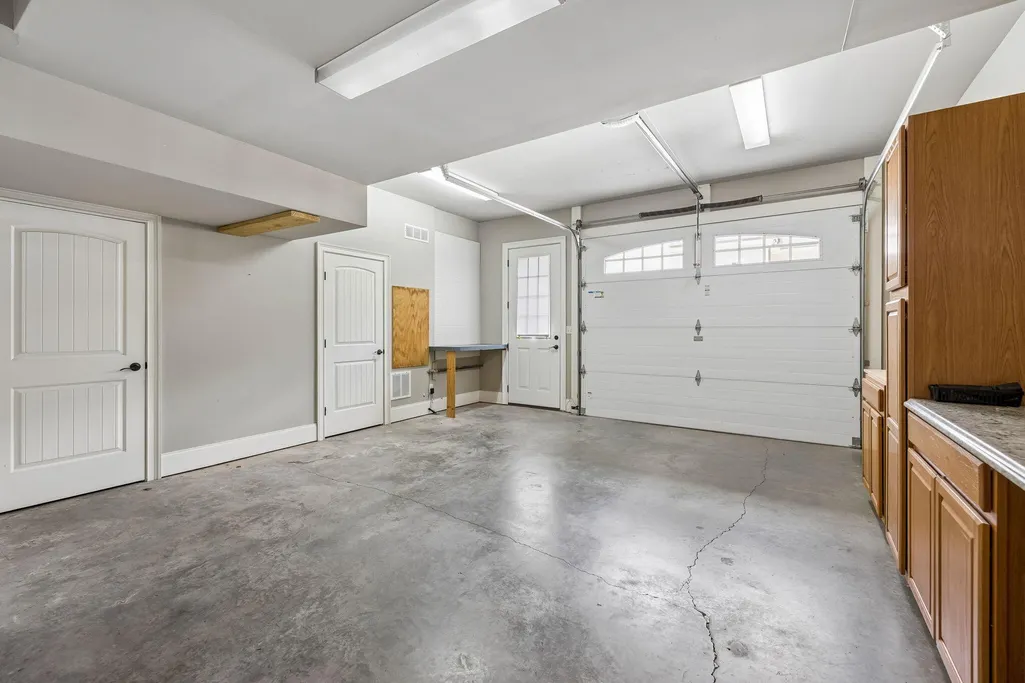
| Garage Spaces | 3 |
| Patio/Porch Features | Deck,Covered,Patio,Porch |
| Security Features | Smoke Detector(s) |
| Construction Materials | Fiber Cement,Stone,Brick |
| Year Built | 2014 |
| View | Water |
| Stories Count | 3 |
| Topography | Level,Sloped,Views,Other |
| Levels | Three Or More |
| Property Subtype | Single Family Residence |
| Assoc Fee Paid Per | Monthly |
| County | Hamilton County,TN |
| New Construction | No |
| Property Type | Residential |
| Association Amenities | Golf Course,Sidewalks |
| Attached Garage | No |
| Energy Efficient | Windows |
| Subdivision Name | Hampton On The Lake |
| Garage Y/N | Yes |
| Full Baths | 5 |
| Status | Active |
| Buyer Financing | Other,Conventional |
| Directions | Heading N on I-75,take Exit 11 toward Ooltewah. Left onto US-11/US-64. Use the 2nd from the Right lane to turn Right onto Mountain View Rd. Left on Snow Hill Rd. Turn left onto Jonathan Dr,then left |
| High School | Ooltewah High School |
| City | Ooltewah |
| Senior Community Y/N | No |
| Lot Size Units | Acres |
| Elementary School | Ooltewah Elementary School |
| Property Attached Y/N | No |
| Year Built Details | Existing |
| Tax Annual Amount | 6120 |
| Middle/Junior High School | Hunter Middle School |
| Building Area Units | Square Feet |
| Living Area Units | Square Feet |
| Standard Status | Active |
Interior Features
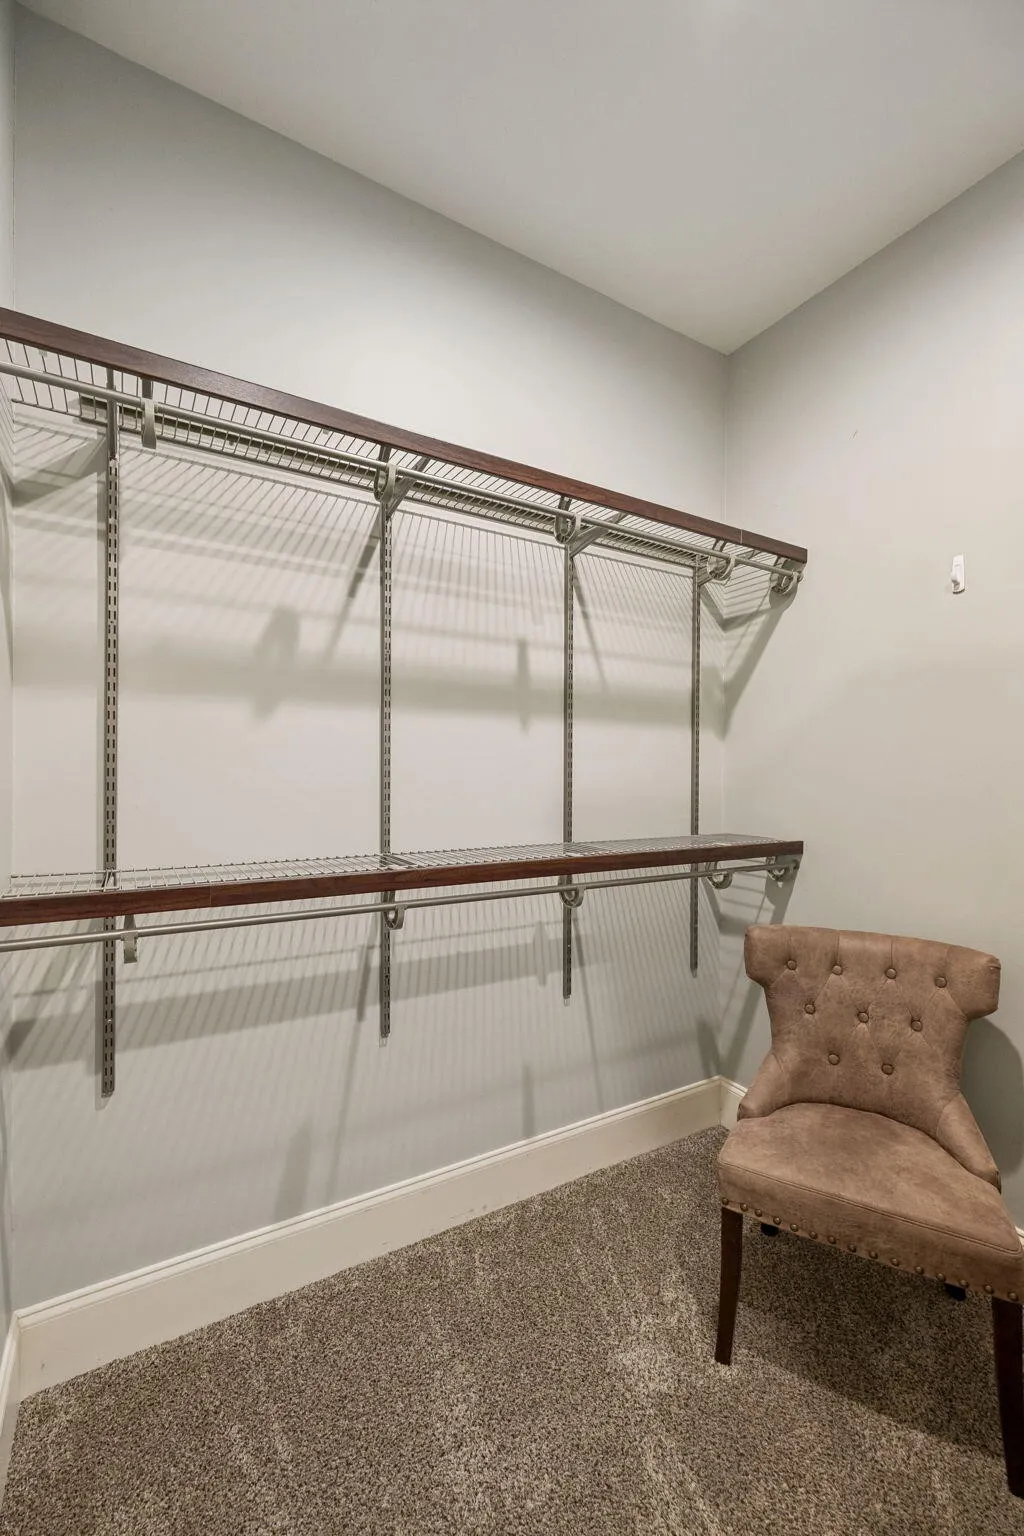
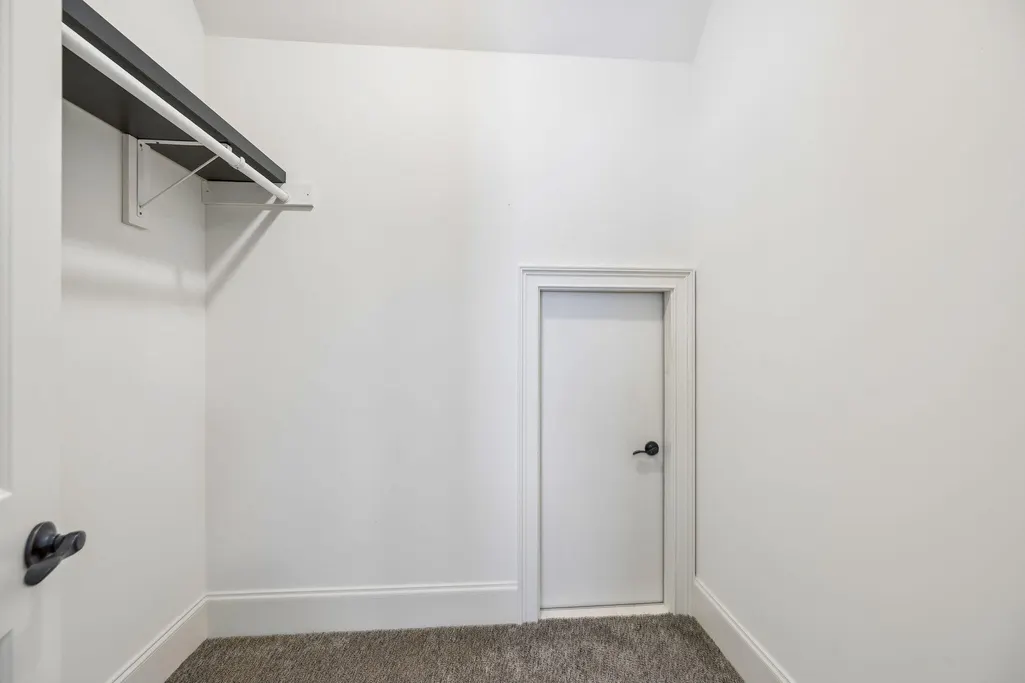
| Interior Amenities | High Ceilings,Walk-In Closet(s) |
|---|---|
| Basement | Full,Finished |
| Flooring | Carpet,Wood,Tile |
| Total Fireplaces | 2 |
| Air Conditioning Y/N | Yes |
| Heating Y/N | Yes |
| Fireplace Y/N | Yes |
| Half Baths | 1 |
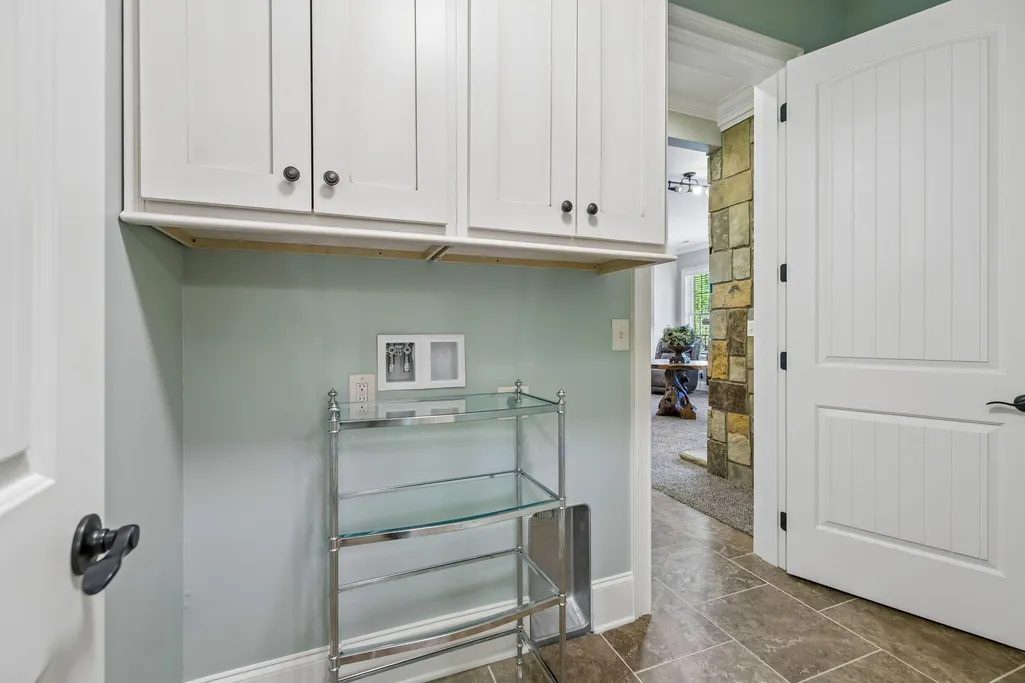
| Laundry Features | Electric Dryer Hookup,Gas Dryer Hookup,Washer Hookup |
| Total Bedrooms | 6 |
| Main Level Bedrooms | 1 |
| Below Grade Finished Area Unit Type | Square Feet |
| LivingAreaSource | Assessor |
| Below Grade Finished Area Source | Assessor |
| Above Grade Finished Area Source | Assessor |
| Above Grade Finished Area Unit Type | Square Feet |
| Total Baths | 6 |
Exterior Features
| Exterior Amenities | Dock |
|---|---|
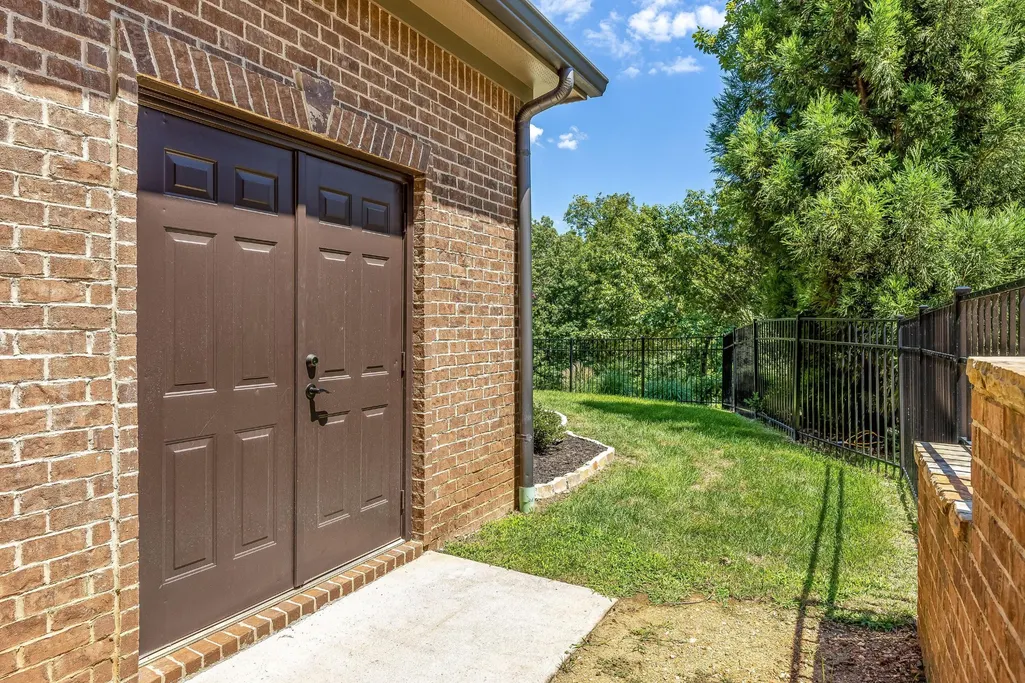
| Fencing | Partial |
| Parking Features | Garage Door Opener,Garage Faces Side |
| Lot Features | Level,Sloped,Views,Other |
| Water Source | Public |
| Total Parking | 3 |
| Lot Size Area | 0.53 |
| Building Area Total | 6498 |
| Lot Dimensions | 111.26X211.73 |
| Lot Size Acres | 0.53 |
| Lot Size Source | Agent Calculated |
| Waterfront Y/N | No |
| Covered Spaces | 3 |
| Other Equipment | Irrigation System |
Amenities
- Foreclosure
- Views
- Short Sale
- New Construction
- Adult 55+
- Lease To Own
- No HOA Fees
- Furnished
- Primary On Main
- Air Conditioning
- Seller Finance
- Green
- Fixer Upper
- Horse
- Golf
- Fireplace
- Deck
- Garage
- Basement
- Pool
Property vs Single Family Average in 37363
Price
Taxes
Year Built
Visits

 The data relating to real estate for sale on this web site comes in part from the Internet Data Exchange Program of RealTracs Solutions as distributed by MLS Grid. Real estate listings held by brokerage firms other than Red Realty | Murfreesboro TN are marked with the Internet Data Exchange Program logo or thumbnail logo and detailed information about them includes the name of the listing brokers.
 Emerald Coast Association of REALTORS®, Inc. All information deemed reliable but not guaranteed. All properties are subject to prior sale, change or withdrawal. Neither listing broker(s) or information provider(s) shall be responsible for any typographical errors, misinformation, misprints and shall be held totally harmless. Listing(s) information is provided for consumer's personal, non-commercial use and may not be used for any purpose other than to identify prospective properties consumers
 The data relating to real estate for sale on this Web Site comes from the IDX Program of the East Tennessee Realtors® Multiple Listing Service. © Copyright 2026 All rights reserved. This information is being provided for the consumers' personal, non-commercial use and may not be used for any purpose other than to identify prospective properties the consumers may be interested in purchasing. This information was updated September 21, 2026 2:26 PM UTC Some properties may subsequently have sold
