
Price Reduction - Views - New Construction
















Address
453 Dogwood Ln, Manchester, TN
Price
$ 899,000
Property Attributes
- MLS#3251100
- TypeSingle Family
- Listing Status Active
- CountyCOFFEE
- CityManchester
- NeighborhoodDogwood Lane’s
- Zip37355
- StyleCottage
- Year Built2026
- Taxes$ 575
- Price$ 899,000
- Bedrooms4
- Full Bathrooms3
- Half Bathrooms0
- Sqr Footage3389
- Lot Size7.01 Acres
Data Source:
Listing courtesy of RealTracs MLS as distributed by MLS GRID
Property Description
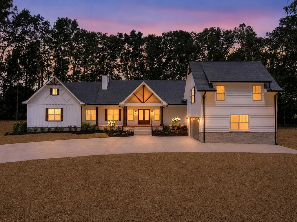
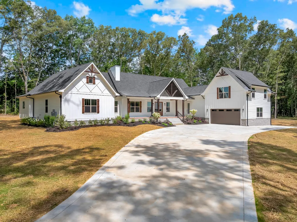
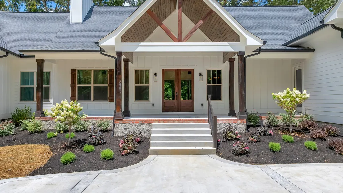
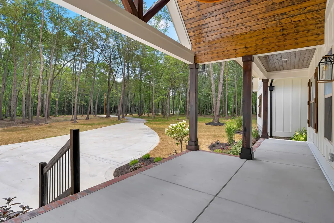
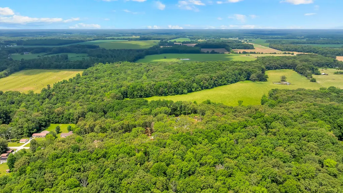
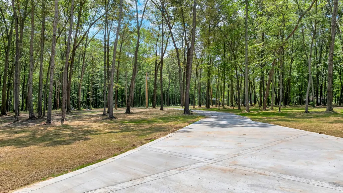
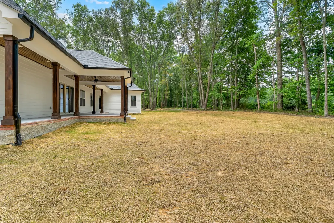
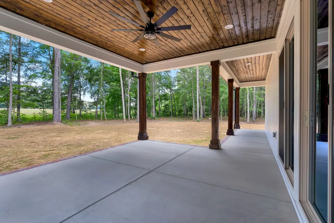
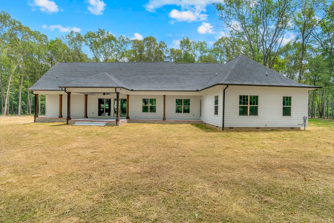
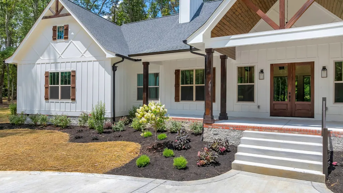
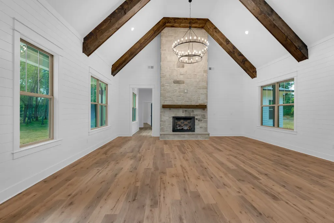
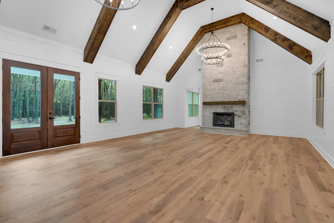
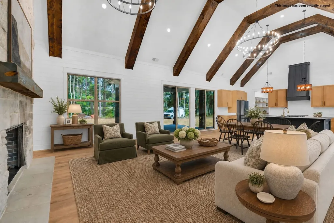
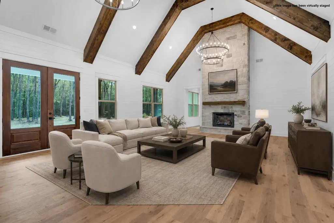
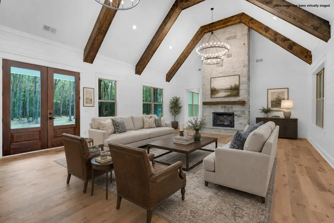
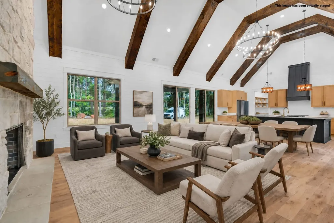
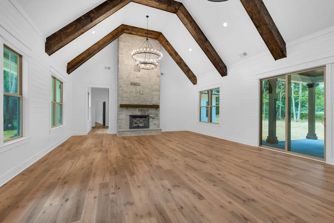
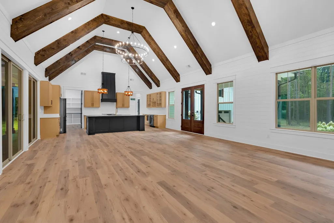
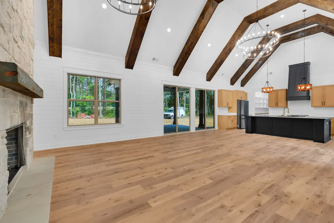
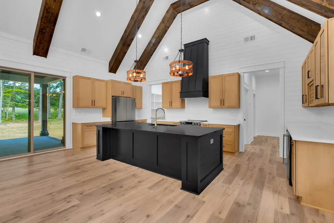
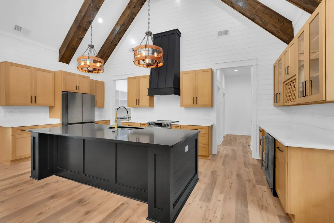
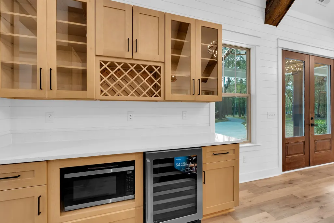
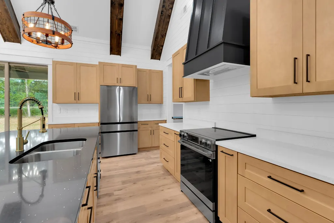
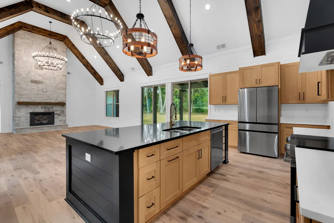
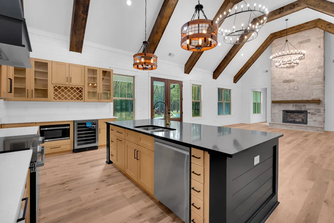
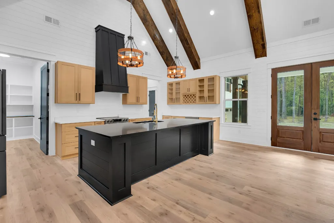
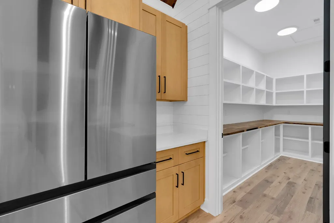
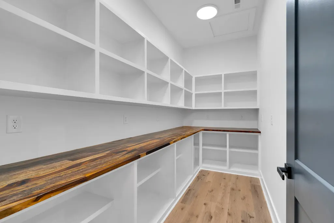
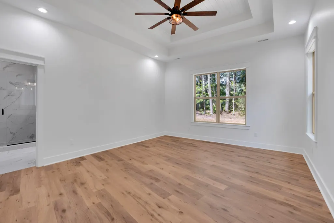
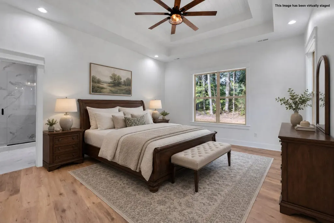
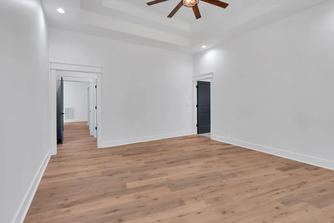
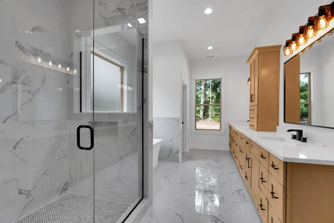
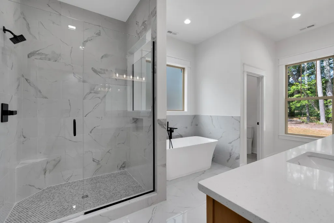
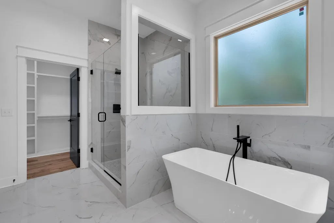
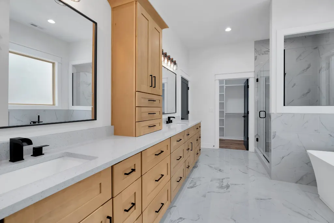
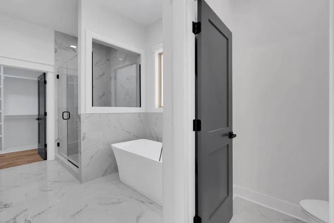
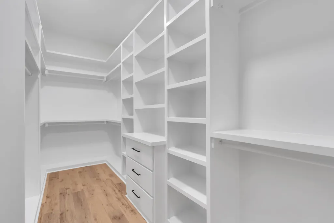
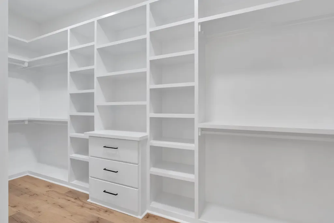
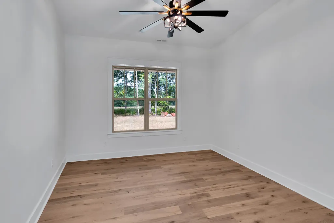
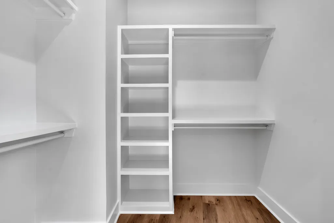
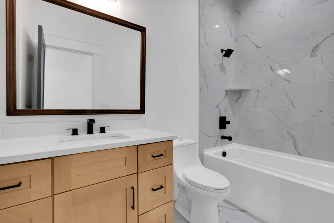
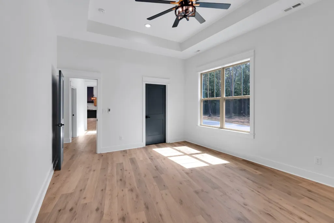
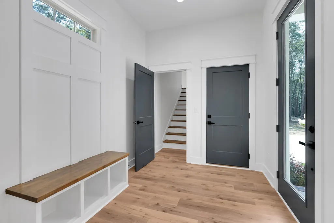
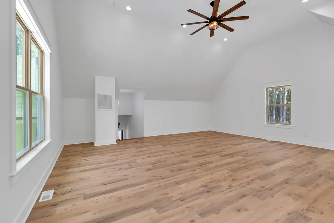
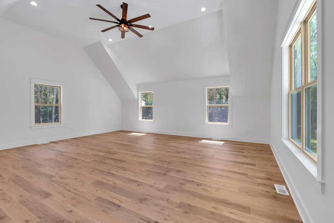
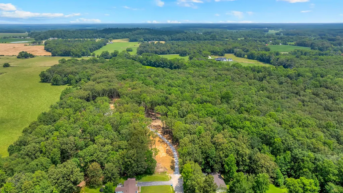
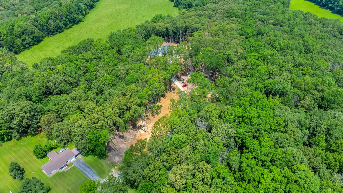
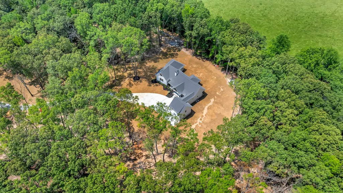
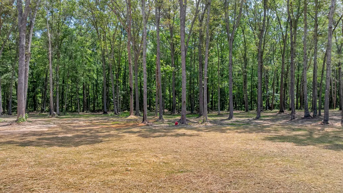
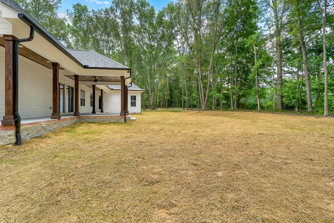
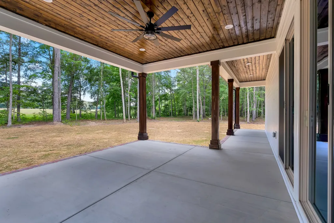
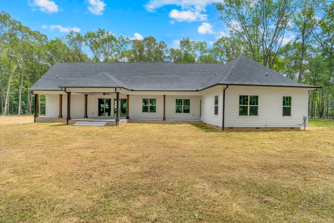
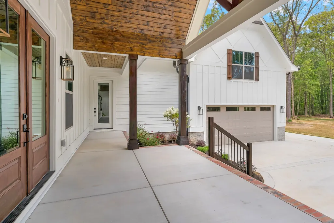
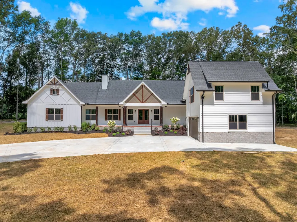
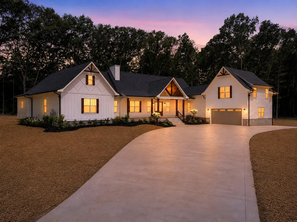
Discover your dream home nestled on a sprawling 7-acre lot at 453 Dogwood Lane in Manchester, TN, for $899,000! This stunning property offers the perfect blend of luxury & tranquility, featuring 4 Bedrooms & 3 Full Baths, which are spacious & inviting, ideal for families & guests. A large great room, which is a breathtaking space adorned with wood beams, a stone-stacked fireplace, & a custom mantle, is perfect for gatherings. The gourmet kitchen allows you to cook & entertain in style with custom cabinets, quartz countertops, a wet bar or coffee bar, and stained beams that add warmth & character. The primary suite offers the elegance of double-tray ceilings in the bedroom, along with an ensuite bath featuring double vanities, a walk-in tile shower, and a relaxing soaking tub. The butler's pantry provides ample storage and convenience for all your culinary needs. The mudroom features a drop zone, which is a practical space for organizing your essentials as you enter the home. The large bonus room is a versatile space that can be used as a playroom, home office, media room, or a combination of all. The 2-car garage provides ample parking and storage options. The stunning outdoor spaces have wood-stained ceilings on both the covered front & back porches, perfect for enjoying the beautiful views & serene surroundings. This home is surrounded by trees, ensuring privacy and peace while providing beautiful views from every window. The long driveway adds to the charm, leading you to your private oasis. Conveniently located close to the interstate, this property offers easy access to Tullahoma, Lynchburg, Murfreesboro, Nashville, and Huntsville. Enjoy the great outdoors with three nearby lakes within 15 miles. Don't miss out on this exceptional opportunity to own a piece of paradise in Manchester, Tennessee. Schedule your viewing today Easement at the front of the drive for property to the right.
| Elementary School | Middle School | High School |
|---|---|---|
| East Coffee Elementary | Coffee County Middle School | Coffee County Central High School |
| Price History | |
|---|---|
| 6/26/2026 | Listed $915,000 |
| 8/22/2026 | 2$899,000 |
General Features
| Living Area | 3389 |
|---|---|
| Sewer | Septic Tank |
| Heating | Central,Electric |
| Cooling | Ceiling Fan(s),Central Air,Electric |
| Utilities | Electricity Available,Water Available |
| Possession | Negotiable |
| Roof | Shingle |
| Appliances | Built-In Electric Oven,Built-In Electric Range,Dishwasher,ENERGY STAR Qualified Appliances,Microwave,Stainless Steel Appliance(s),Smart Appliance(s) |
| Garage Spaces | 2 |
| Patio/Porch Features | Patio,Covered,Porch |
| Architectural Style | Cottage |
| Security Features | Carbon Monoxide Detector(s),Smoke Detector(s) |
| Construction Materials | Hardboard Siding |
| Pets Allowed | Yes |
| Year Built | 2026 |
| View | Trees/Woods |
| Stories Count | 2 |
| Topography | Level,Private,Wooded |
| Levels | Two |
| Property Subtype | Single Family Residence |
| Accessibility | Accessible Doors,Accessible Hallway(s) |
| County | Coffee County,TN |
| New Construction | Yes |
| Property Type | Residential |
| Attached Garage | No |
| Subdivision Name | Dogwood Lane’s |
| Garage Y/N | Yes |
| Full Baths | 3 |
| Status | Active |
| Directions | From Manchester,take Hwy 55 toward Morrison,left on Pete Sain Rd,then right on Dogwood and home is at the end with sign |
| High School | Coffee County Central High School |
| City | Manchester |
| Senior Community Y/N | No |
| Lot Size Units | Acres |
| Elementary School | East Coffee Elementary |
| Property Attached Y/N | No |
| Year Built Details | New |
| Tax Annual Amount | 575 |
| Middle/Junior High School | Coffee County Middle School |
| Building Area Units | Square Feet |
| Living Area Units | Square Feet |
| Standard Status | Active |
| Virtual Tour | https://my.matterport.com/show/?m=Pj8fKYBzejA&mls=1 |
Interior Features
| Interior Amenities | Built-in Features,Ceiling Fan(s),Extra Closets,High Ceilings,Open Floorplan,Pantry,Smart Thermostat,Walk-In Closet(s),Wet Bar,High Speed Internet,Kitchen Island |
|---|---|
| Basement | Crawl Space |
| Flooring | Luxury Vinyl,Tile |
| Total Fireplaces | 1 |
| Air Conditioning Y/N | Yes |
| Heating Y/N | Yes |
| Fireplace Y/N | Yes |
| Above Grade Finished Area | 3389 |
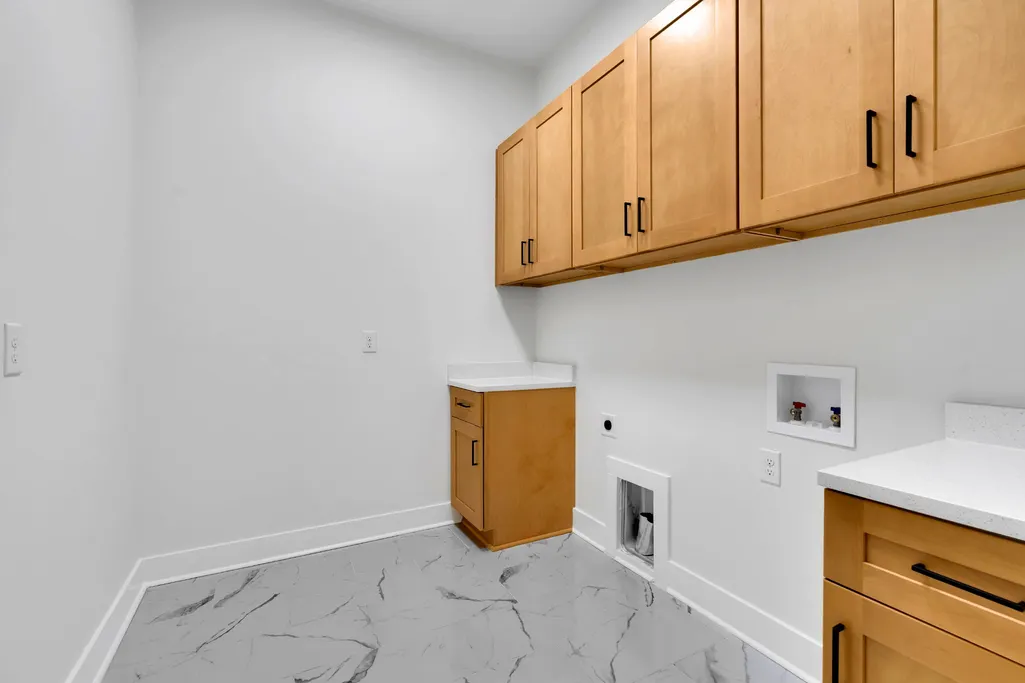
| Laundry Features | Electric Dryer Hookup,Washer Hookup |
| Total Bedrooms | 4 |
| Main Level Bedrooms | 4 |
| Below Grade Finished Area Unit Type | Square Feet |
| LivingAreaSource | Agent Measured |
| Below Grade Finished Area Source | Agent Measured |
| Above Grade Finished Area Source | Agent Measured |
| Above Grade Finished Area Unit Type | Square Feet |
| Total Baths | 3 |
Exterior Features
| Parking Features | Garage Door Opener,Garage Faces Side |
|---|---|
| Lot Features | Level,Private,Wooded |
| Water Source | Public |
| Total Parking | 2 |
| Lot Size Area | 7.01 |
| Building Area Total | 3389 |
| Lot Dimensions | 7 acres |
| Lot Size Acres | 7.01 |
| Lot Size Source | Owner |
| Waterfront Y/N | No |
| Covered Spaces | 2 |
Amenities
- Foreclosure
- Views
- Short Sale
- New Construction
- Adult 55+
- Lease To Own
- No HOA Fees
- Furnished
- Primary On Main
- Air Conditioning
- Seller Finance
- Green
- Fixer Upper
- Horse
- Golf
- Fireplace
- Deck
- Garage
- Basement
- Pool
Property vs Single Family Average in 37355
Price
Taxes
Year Built
Visits

 The data relating to real estate for sale on this web site comes in part from the Internet Data Exchange Program of RealTracs Solutions as distributed by MLS Grid. Real estate listings held by brokerage firms other than Red Realty | Murfreesboro TN are marked with the Internet Data Exchange Program logo or thumbnail logo and detailed information about them includes the name of the listing brokers.
 Emerald Coast Association of REALTORS®, Inc. All information deemed reliable but not guaranteed. All properties are subject to prior sale, change or withdrawal. Neither listing broker(s) or information provider(s) shall be responsible for any typographical errors, misinformation, misprints and shall be held totally harmless. Listing(s) information is provided for consumer's personal, non-commercial use and may not be used for any purpose other than to identify prospective properties consumers
 The data relating to real estate for sale on this Web Site comes from the IDX Program of the East Tennessee Realtors® Multiple Listing Service. © Copyright 2026 All rights reserved. This information is being provided for the consumers' personal, non-commercial use and may not be used for any purpose other than to identify prospective properties the consumers may be interested in purchasing. This information was updated September 21, 2026 2:26 PM UTC Some properties may subsequently have sold
