
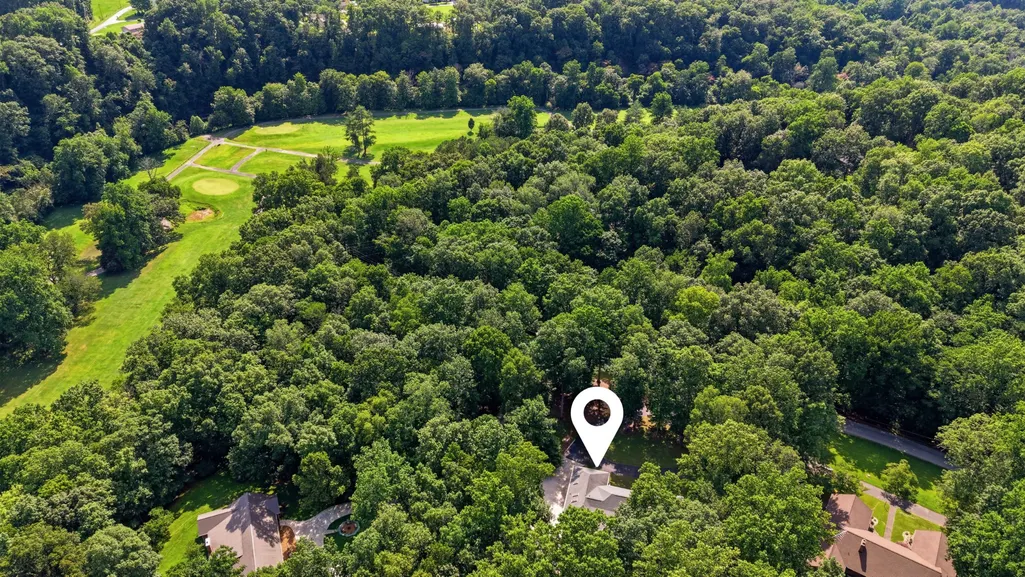
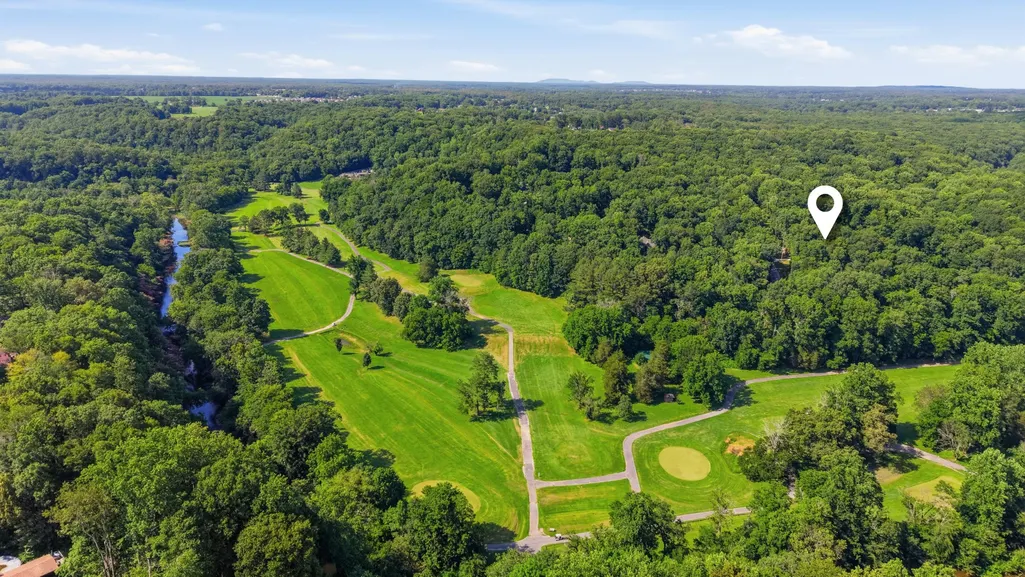
Views - Golf Course




Address
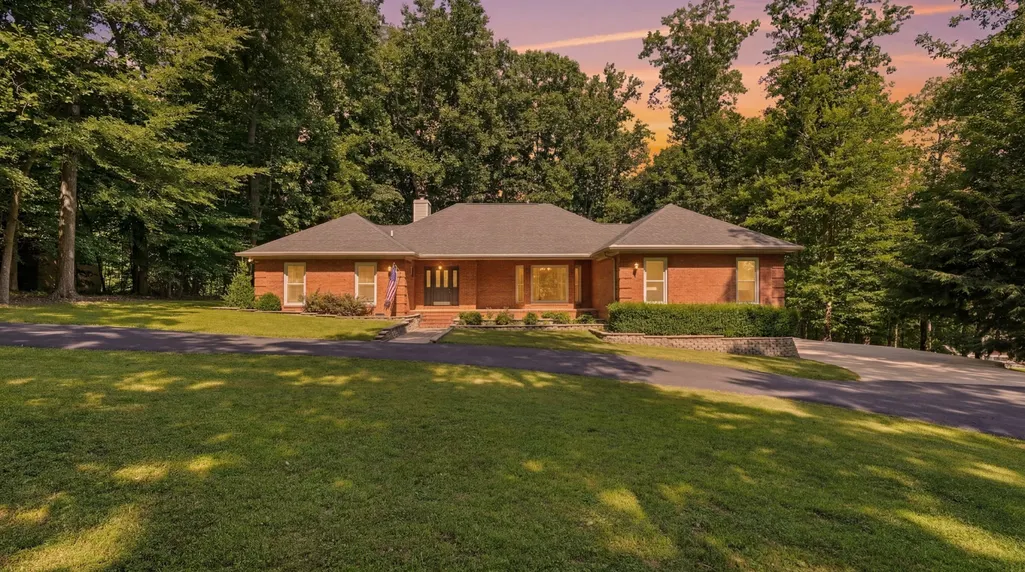
419 Laurel Crown Rd, Manchester, TN
Price
$ 639,900
Property Attributes
- MLS#3245033
- TypeSingle Family
- Listing Status Active
- CountyCOFFEE
- CityManchester
- NeighborhoodCountry Club Estates 3
- Zip37355
- Style
- Year Built1990
- Taxes$ 2126
- Price$ 639,900
- Bedrooms4
- Full Bathrooms2
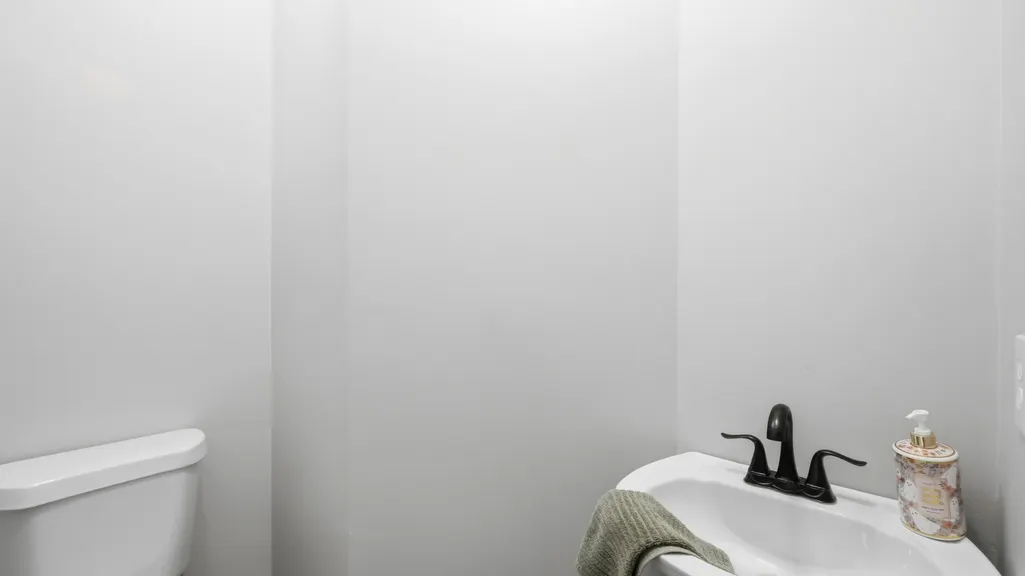
- Half Bathrooms1
- Sqr Footage3100
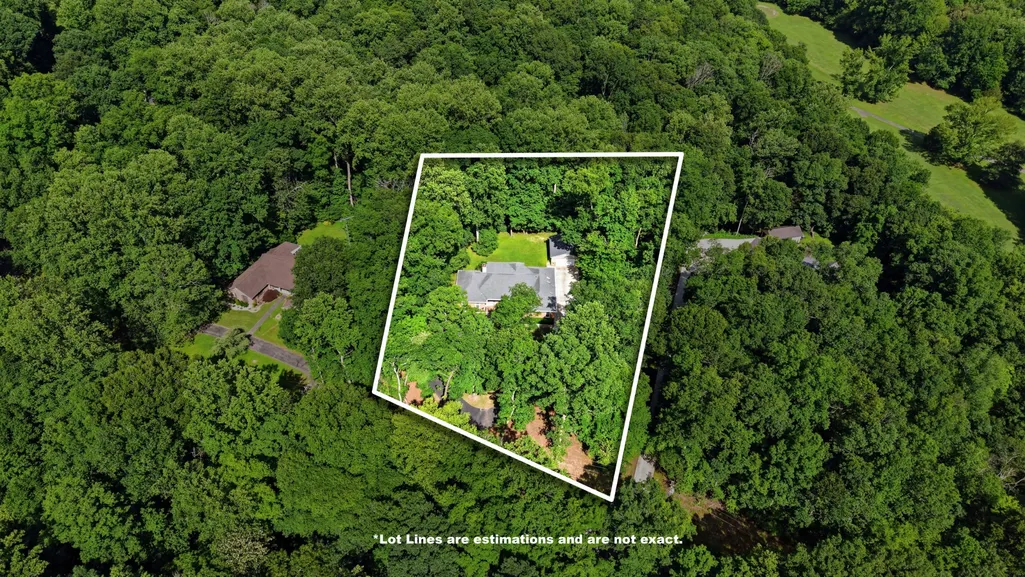
- Lot Size1.71 Acres
Data Source:
Listing courtesy of RealTracs MLS as distributed by MLS GRID
Property Description
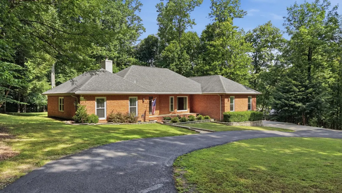
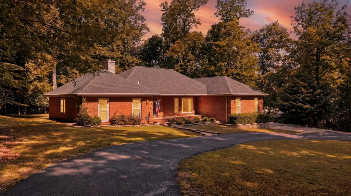
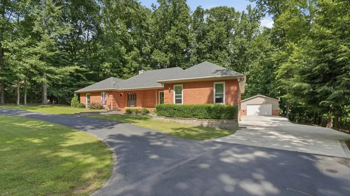
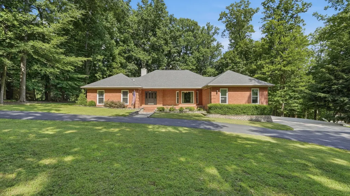
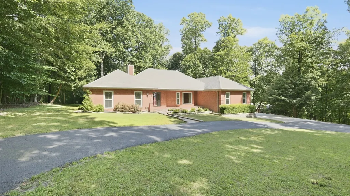
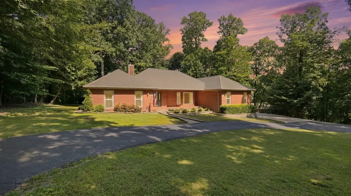
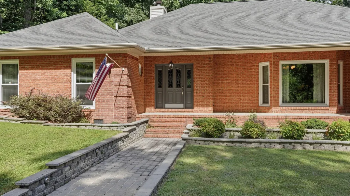
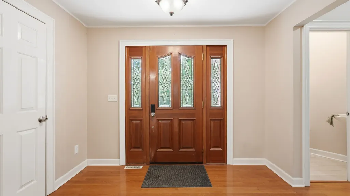
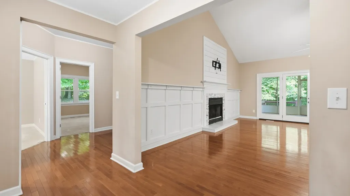
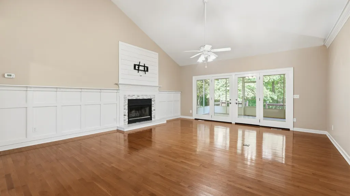
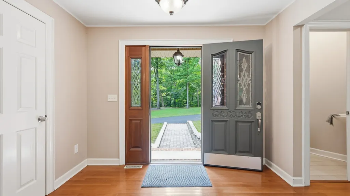
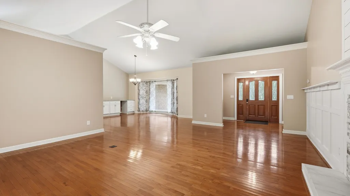
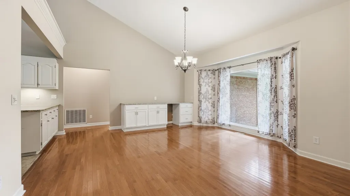
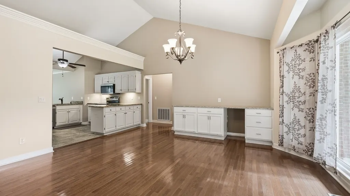
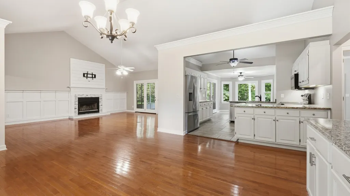
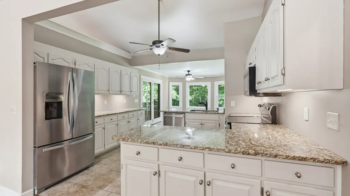
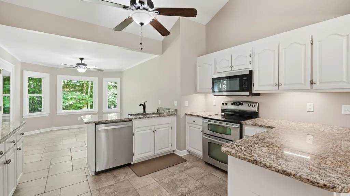
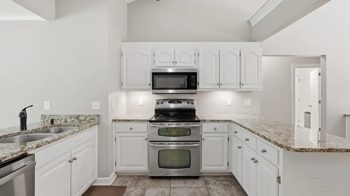
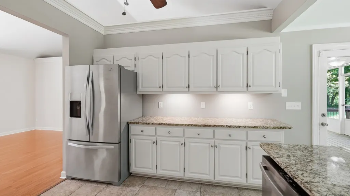
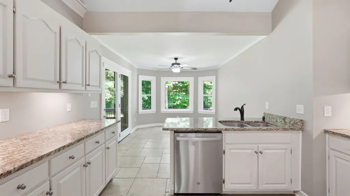
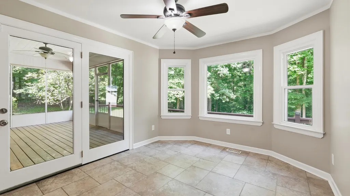
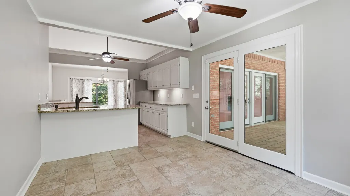
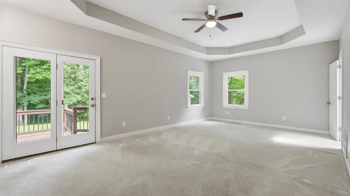
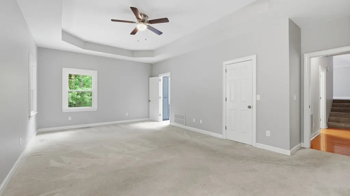
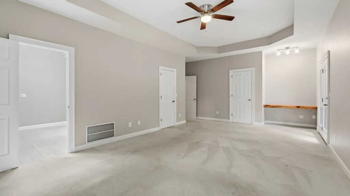
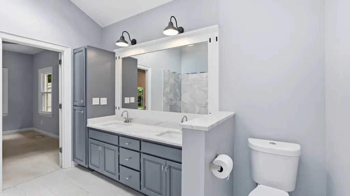
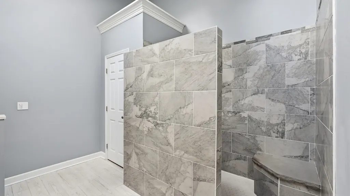
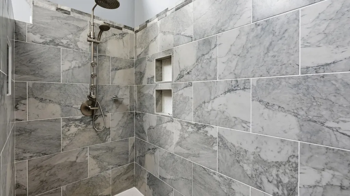
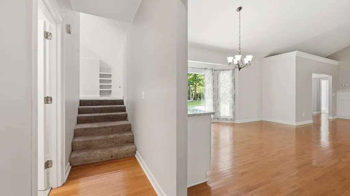
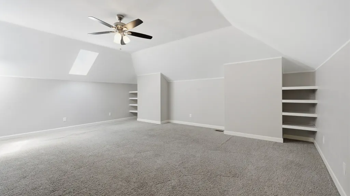
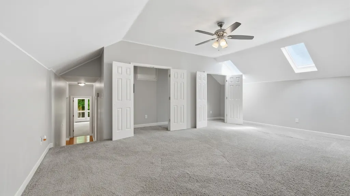
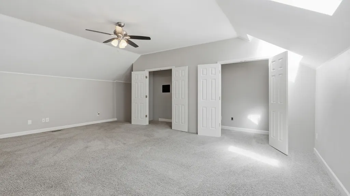
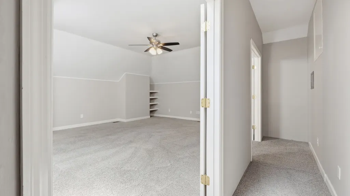
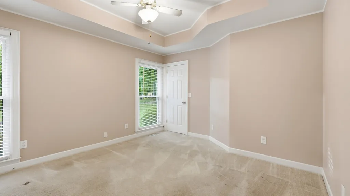
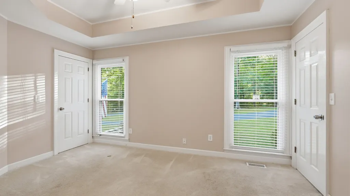
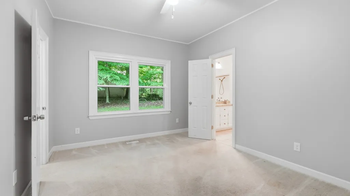
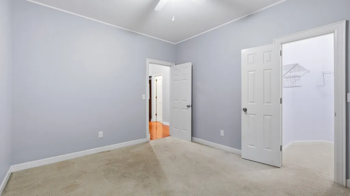
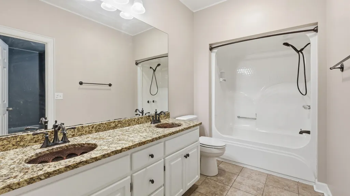
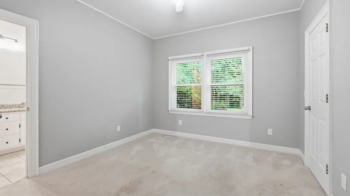
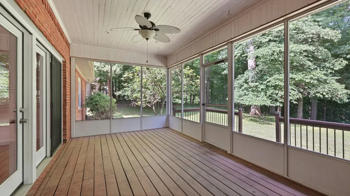
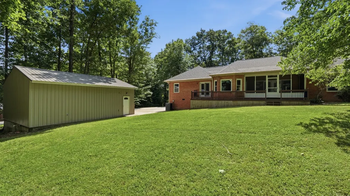
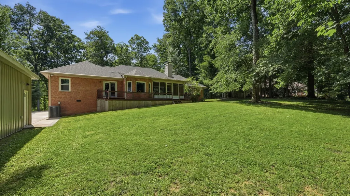
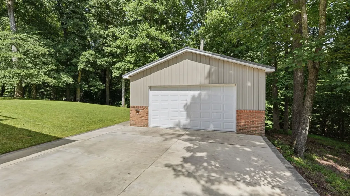
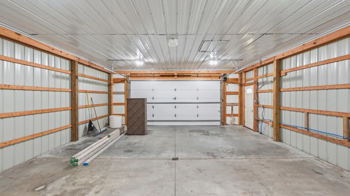
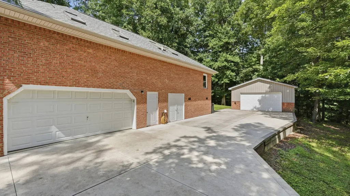
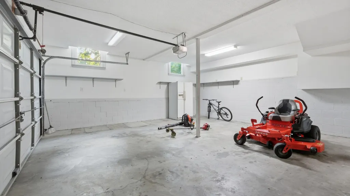
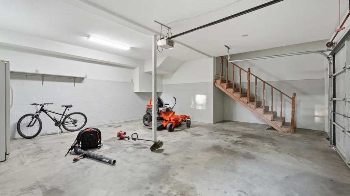
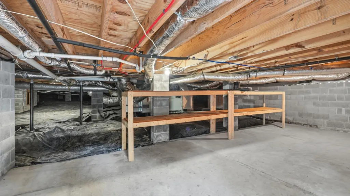
Welcome to 419 Laurel Crown Rd, Manchester, TN, where space, privacy, and convenience come together. This beautiful brick home offers over 3,100 square feet of living space with 4 bedrooms, 2.5 bathrooms and plenty of room to enjoy. The primary suite features private access to the screened-in back porch, along with a beautifully remodeled bathroom highlighted by stunning skylights. You'll also find a spacious bonus room that would make the perfect office, game room, theater room, or flex space to fit your needs. 2 car attached garage. Outside, the property continues to impress with a 24x30 shop complete with a 2 car garage, electricity and water; providing ample space for ATVs, kayaks, hobbies, projects, or additional storage. The walk-in crawl space offers even more storage options, while the attached garage adds everyday convenience. Start your morning with a cup of coffee on the screened-in back porch while watching the wildlife pass through, spend the afternoon on the golf course, and end the evening with dinner on Manchester's downtown square. Nestled in the desirable Country Club Estates, you'll enjoy golf course surroundings, the freedom of no HOA, and the convenience of being in Coffee County while remaining outside the city limits. Old Stone Fort State Archaeological Park lines up behind the property, creating a peaceful natural backdrop that's hard to find. If you've been searching for room to grow, space for your hobbies, and a setting that offers both privacy and convenience, this property is one you won't want to miss.
| Elementary School | Middle School | High School |
|---|---|---|
| North Coffee Elementary | Coffee County Middle School | Coffee County Central High School |
| Price History | |
|---|---|
| 6/18/2026 | Listed $649,900 |
| 8/10/2026 | 2$639,900 |
General Features
| Living Area | 3100 |
|---|---|
| Sewer | Septic Tank |
| Heating | Central |
| Cooling | Central Air |
| Utilities | Water Available |
| Possession | Close Of Escrow |
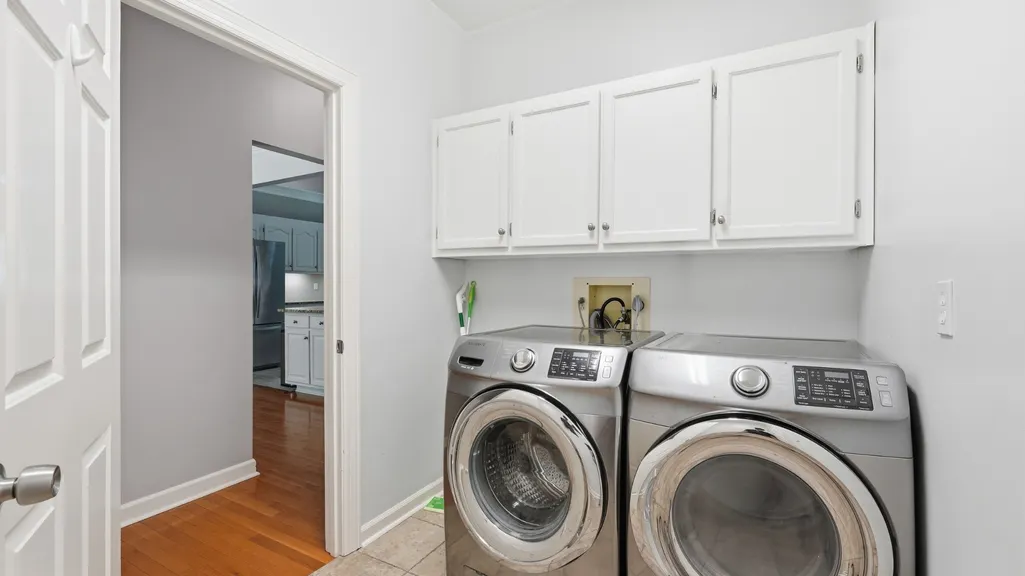
| Appliances | Double Oven,Dishwasher,Dryer,Microwave,Refrigerator,Stainless Steel Appliance(s),Washer |
| Garage Spaces | 4 |
| Patio/Porch Features | Porch,Covered,Deck,Screened |
| Construction Materials | Brick |
| Year Built | 1990 |
| View | Golf Course,Trees/Woods |
| Stories Count | 1 |
| Levels | One |
| Property Subtype | Single Family Residence |
| County | Coffee County,TN |
| New Construction | No |
| Property Type | Residential |
| Association Amenities | Golf Course |
| Attached Garage | No |
| Subdivision Name | Country Club Estates 3 |
| Garage Y/N | Yes |
| Full Baths | 2 |
| Status | Active |
| Buyer Financing | Conventional,FHA,VA |
| Directions | From I-24 Exit 110,take Hwy 53 toward Manchester. Turn right onto US-41 (Murfreesboro Hwy),then left onto Country Club Dr. Turn left onto Pinehurst Dr.,continue as the road becomes Laurel Crown Rd. H |
| High School | Coffee County Central High School |
| City | Manchester |
| Senior Community Y/N | No |
| Lot Size Units | Acres |
| Elementary School | North Coffee Elementary |
| Property Attached Y/N | No |
| Year Built Details | Existing |
| Tax Annual Amount | 2126 |
| Middle/Junior High School | Coffee County Middle School |
| Building Area Units | Square Feet |
| Living Area Units | Square Feet |
| Standard Status | Active |
Interior Features
| Interior Amenities | High Ceilings,Walk-In Closet(s) |
|---|---|
| Basement | Crawl Space,Walk-Out Access |
| Flooring | Carpet,Wood,Tile |
| Total Fireplaces | 1 |
| Air Conditioning Y/N | Yes |
| Heating Y/N | Yes |
| Fireplace Y/N | Yes |
| Above Grade Finished Area | 3100 |
| Half Baths | 1 |
| Total Bedrooms | 4 |
| Main Level Bedrooms | 4 |
| Below Grade Finished Area Unit Type | Square Feet |
| LivingAreaSource | Assessor |
| Below Grade Finished Area Source | Assessor |
| Above Grade Finished Area Source | Assessor |
| Above Grade Finished Area Unit Type | Square Feet |
| Total Baths | 3 |
Exterior Features
| Parking Features | Attached/Detached |
|---|---|
| Water Source | Public |
| Total Parking | 4 |
| Lot Size Area | 1.71 |
| Building Area Total | 3100 |
| Lot Size Acres | 1.71 |
| Lot Size Source | Assessor |
| Waterfront Y/N | No |
| Covered Spaces | 4 |
Amenities
- Foreclosure
- Views
- Short Sale
- New Construction
- Adult 55+
- Lease To Own
- No HOA Fees
- Furnished
- Primary On Main
- Air Conditioning
- Seller Finance
- Green
- Fixer Upper
- Horse
- Golf
- Fireplace
- Deck
- Garage
- Basement
- Pool
Property vs Single Family Average in 37355
Price
Taxes
Year Built
Visits

 The data relating to real estate for sale on this web site comes in part from the Internet Data Exchange Program of RealTracs Solutions as distributed by MLS Grid. Real estate listings held by brokerage firms other than Red Realty | Murfreesboro TN are marked with the Internet Data Exchange Program logo or thumbnail logo and detailed information about them includes the name of the listing brokers.
 Emerald Coast Association of REALTORS®, Inc. All information deemed reliable but not guaranteed. All properties are subject to prior sale, change or withdrawal. Neither listing broker(s) or information provider(s) shall be responsible for any typographical errors, misinformation, misprints and shall be held totally harmless. Listing(s) information is provided for consumer's personal, non-commercial use and may not be used for any purpose other than to identify prospective properties consumers
 The data relating to real estate for sale on this Web Site comes from the IDX Program of the East Tennessee Realtors® Multiple Listing Service. © Copyright 2026 All rights reserved. This information is being provided for the consumers' personal, non-commercial use and may not be used for any purpose other than to identify prospective properties the consumers may be interested in purchasing. This information was updated September 21, 2026 2:26 PM UTC Some properties may subsequently have sold
