
Views
















Address
1160 Harrison Pike Nw, Cleveland, TN
Price
$ 699,900
Property Attributes
- MLS#3243613
- TypeSingle Family
- Listing Status Active
- CountyBRADLEY
- CityCleveland
- NeighborhoodAvondale Addn
- Zip37311
- StyleVictorian
- Year Built1965
- Taxes$ 3475
- Price$ 699,900
- Bedrooms4
- Full Bathrooms3
- Half Bathrooms1
- Sqr Footage3646
- Lot Size0.54 Acres
Data Source:
Listing courtesy of RealTracs MLS as distributed by MLS GRID
Property Description
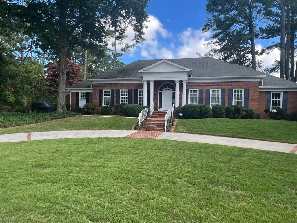
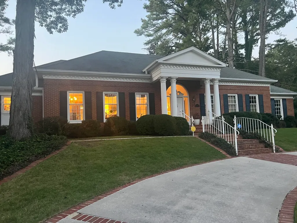
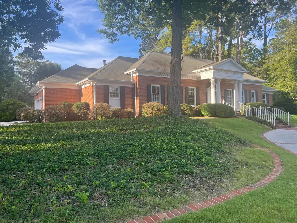
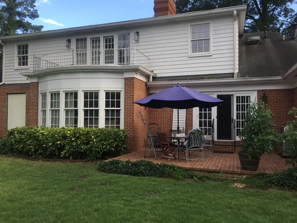
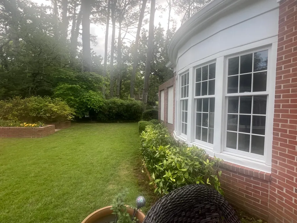
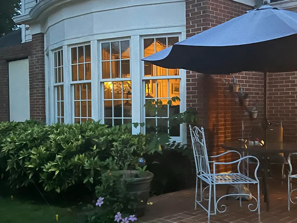
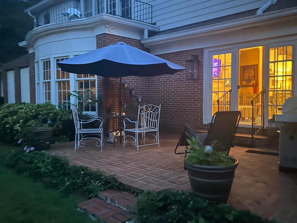
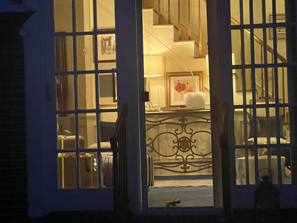
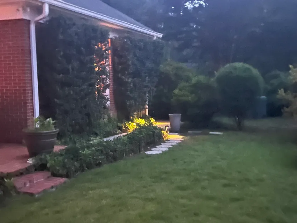
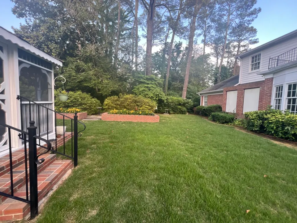
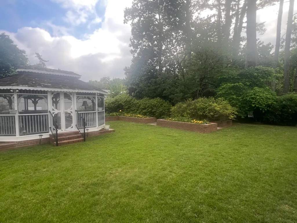
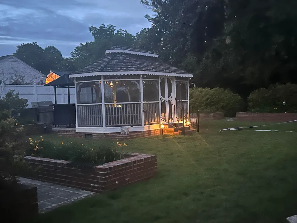
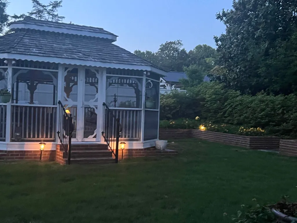
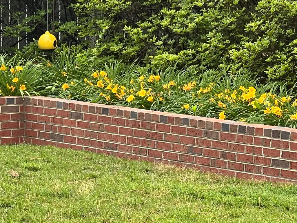
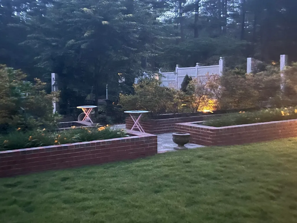
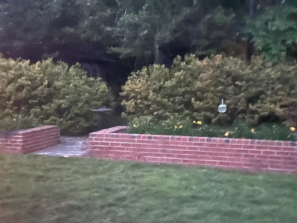
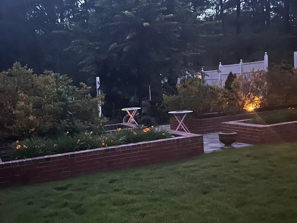
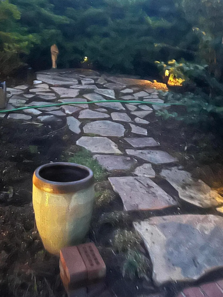
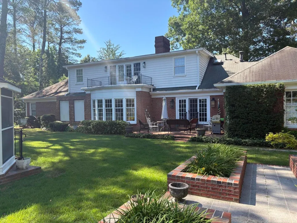
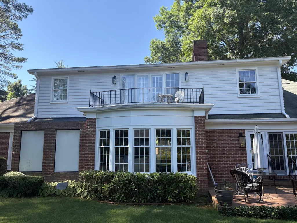
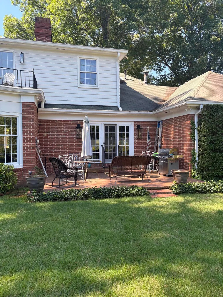
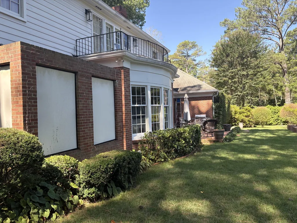
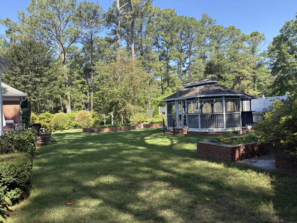
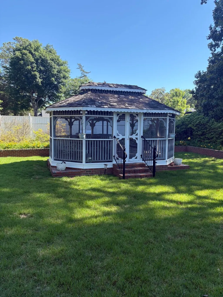
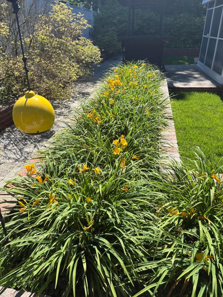
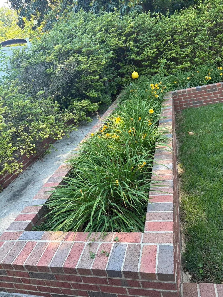
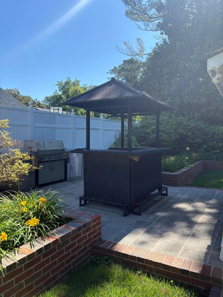
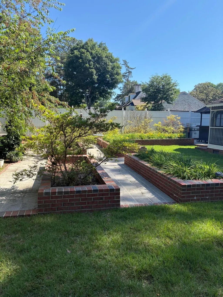
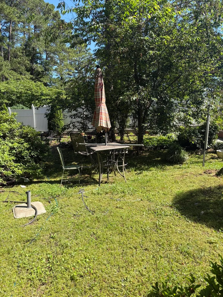
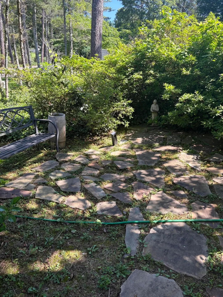
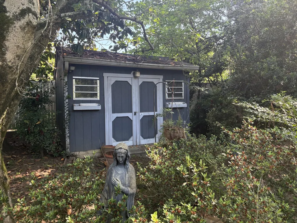
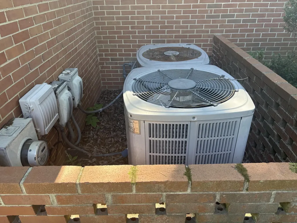
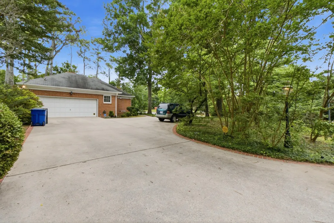
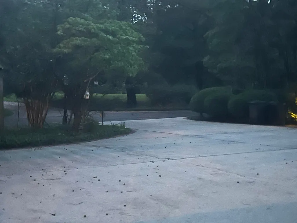
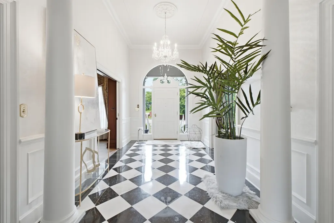
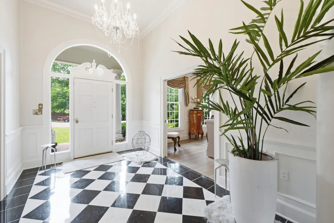
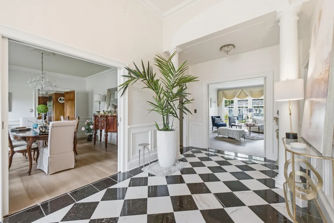
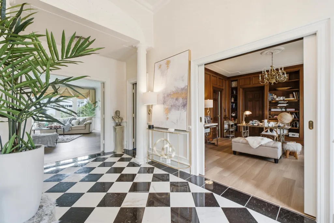
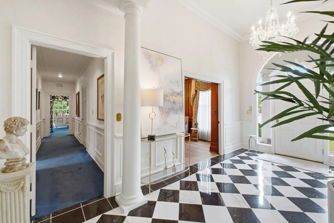
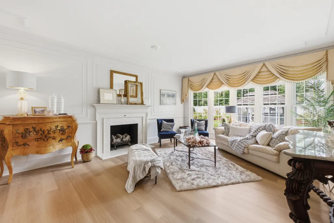
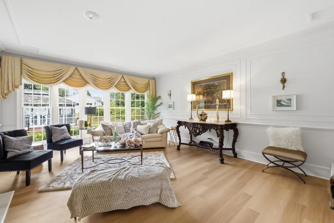
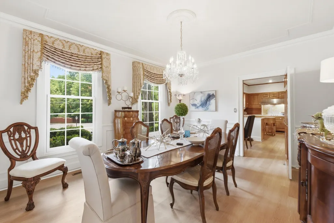
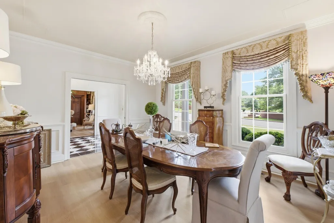
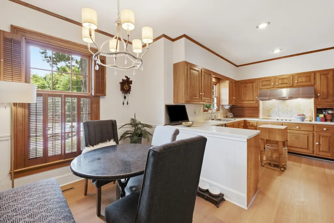
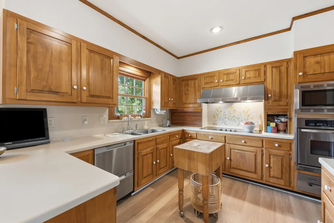
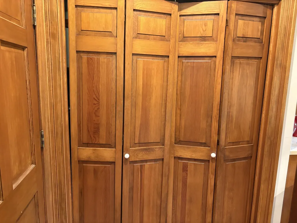
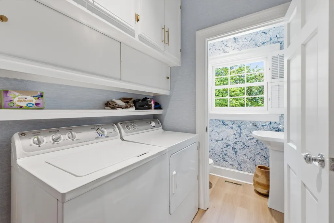
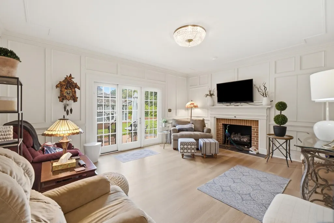
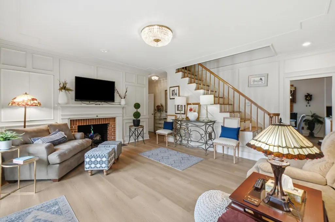
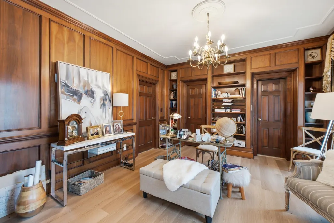
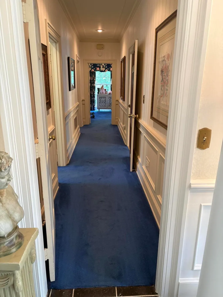
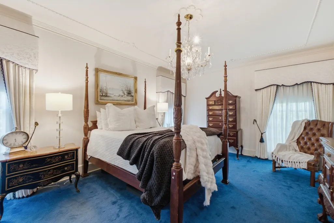
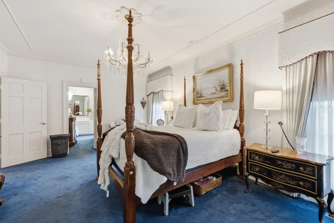
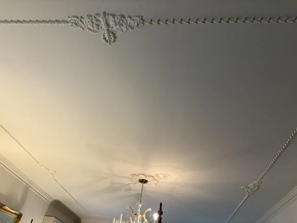
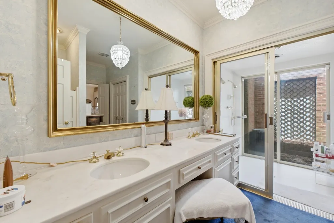
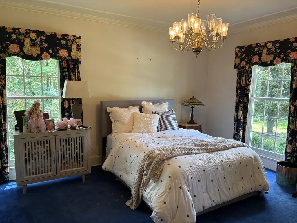
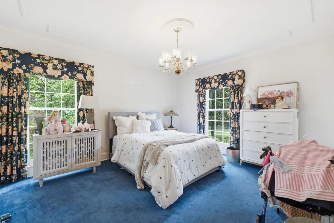
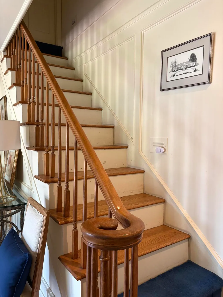
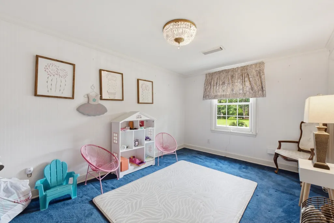
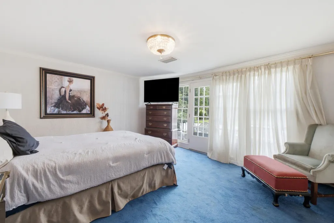
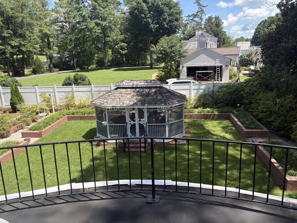
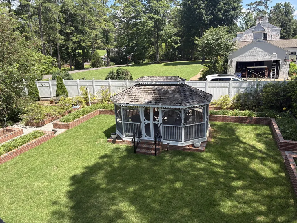
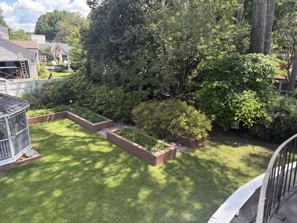
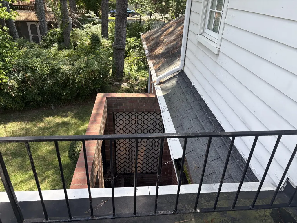
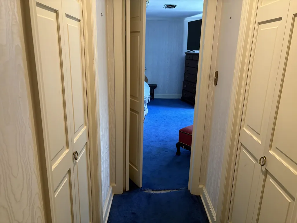
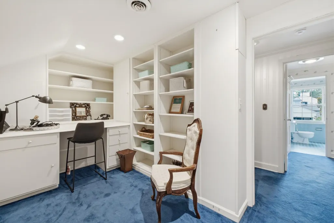
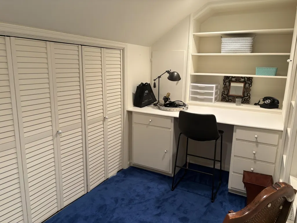
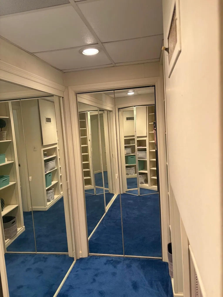
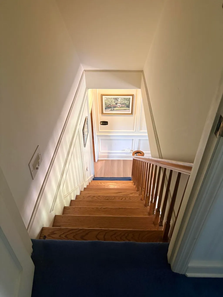
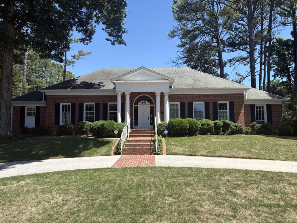
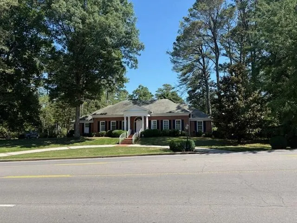
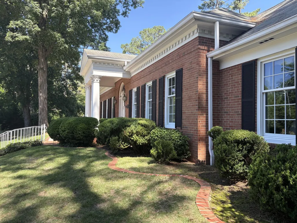
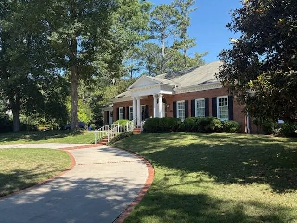
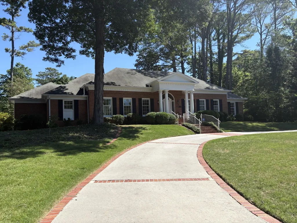
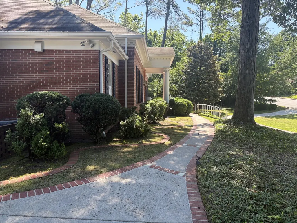
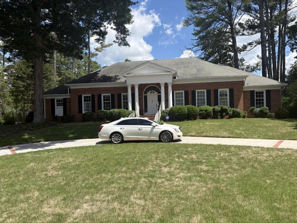
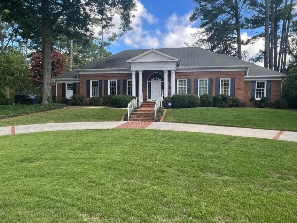
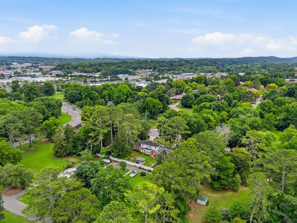
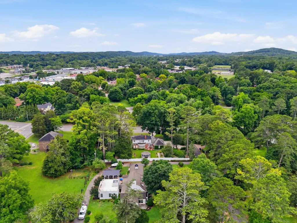
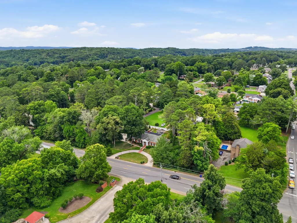
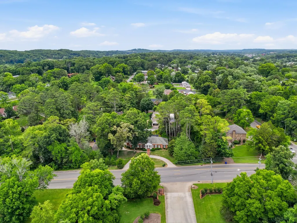
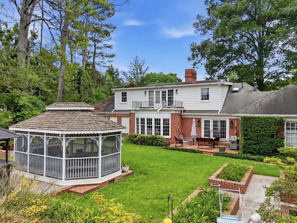
Stately all Brick custom built home located in a central Cleveland location. Brick lined circle cement driveway. Brick Steps to Front Door. Entrance to Marble Floor Foyer. Executive Office with wood features. Living Room features Gas Fireplace and Bay Window. Large Dining Room with decorative hanging Chandelier. Kitchen features all built-in appliances, Corian countertops, large Pantry and hallway to Laundry, Half Bath and two car Garage. Master Bedroom with decorative ceiling features, Master Bathroom with large walk-in shower and access to exterior private shower. Guest Bedroom with full bathroom. Family Room features Gas Fireplace, book-shelves, media closet, with access to the brick floor Patio and backyard. Backyard features screened Gazebo, Tiki Bar, raised brick lined gardens, 2 Potting Sheds, Picnic area, privacy fence on rear/side property lines. Brick lined cement sidewalks. Ample off street parking. Two Car heated/air garage with built-in closets. 2nd floor features 2 bedrooms, bathroom, office and walk-in dressing closet. Anderson Windows through-out the home and much more. Per Owner home is 4000+ square feet.
| Elementary School | Middle School | High School |
|---|---|---|
| G.R. Stuart Elementary | Cleveland Middle | Cleveland High |
| Price History | |
|---|---|
| 6/16/2026 | Listed $699,900 |
General Features
| Living Area | 3646 |
|---|---|
| Sewer | Public Sewer |
| Heating | Central,Other |
| Cooling | Central Air |
| Utilities | Water Available |
| Possession | Close Of Escrow |
| Roof | Shingle |
| Appliances | Electric Oven,Double Oven,Electric Range,Dishwasher,Dryer,Washer,Refrigerator,Disposal,Microwave |
| Garage Spaces | 2 |
| Patio/Porch Features | Patio,Covered |
| Architectural Style | Victorian |
| Security Features | Security System,Smoke Detector(s) |
| Construction Materials | Brick,Stone |
| Year Built | 1965 |
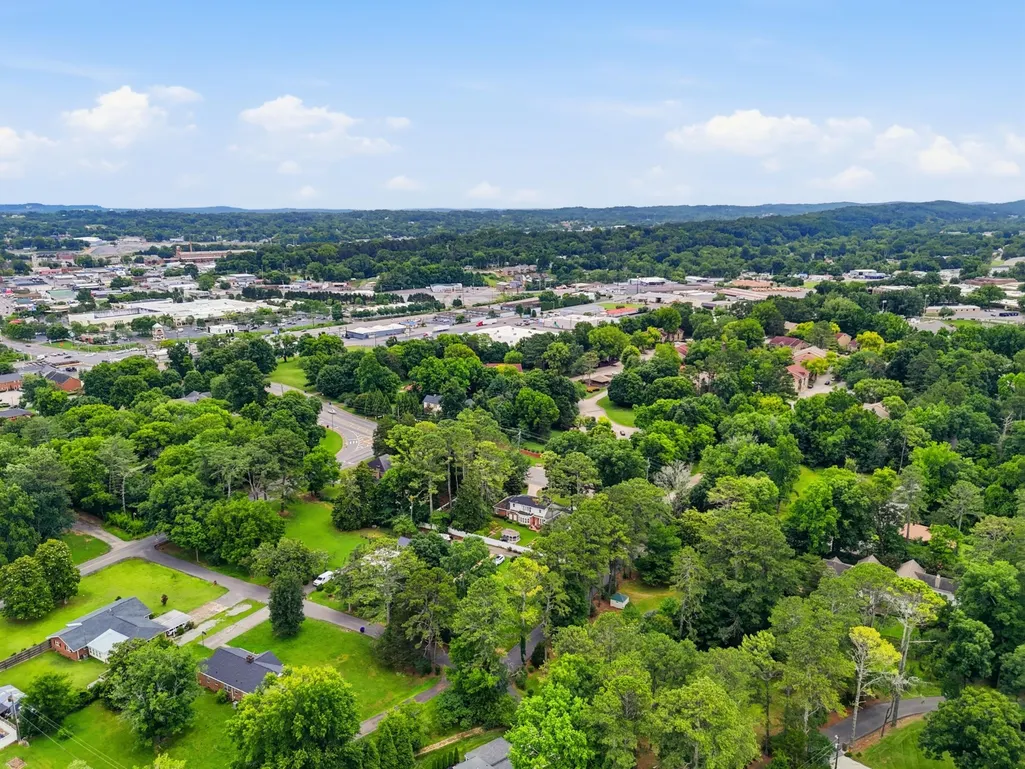
| View | City |
| Stories Count | 2 |
| Topography | Level |
| Levels | One |
| Property Subtype | Single Family Residence |
| County | Bradley County,TN |
| New Construction | No |
| Property Type | Residential |
| Attached Garage | Yes |
| Subdivision Name | Avondale Addn |
| Garage Y/N | Yes |
| Full Baths | 3 |
| Status | Active |
| Buyer Financing | Conventional,FHA,Other |
| Directions | From the intersection of Keith Street and Harrison Pike go west pass Georgetown Road 2nd house on the right. No sign. Great access to Interstate 75,downtown Cleveland and Lee University. |
| High School | Cleveland High |
| City | Cleveland |
| Senior Community Y/N | No |
| Lot Size Units | Acres |
| Elementary School | G.R. Stuart Elementary |
| Property Attached Y/N | No |
| Year Built Details | Existing |
| Tax Annual Amount | 3475 |
| Middle/Junior High School | Cleveland Middle |
| Virtual Tour | https://my.matterport.com/show/?m=NDoYpvwLw5j |
| Building Area Units | Square Feet |
| Living Area Units | Square Feet |
| Standard Status | Active |
| Tax Lot | 6,7,8 |
Interior Features
| Interior Amenities | Walk-In Closet(s),High Ceilings,High Speed Internet |
|---|---|
| Basement | Crawl Space |
| Flooring | Carpet,Laminate,Marble,Tile,Other |
| Total Fireplaces | 2 |
| Air Conditioning Y/N | Yes |
| Heating Y/N | Yes |
| Fireplace Y/N | Yes |
| Above Grade Finished Area | 3646 |
| Half Baths | 1 |
| Total Bedrooms | 4 |
| Main Level Bedrooms | 4 |
| Below Grade Finished Area Unit Type | Square Feet |
| LivingAreaSource | Assessor |
| Below Grade Finished Area Source | Assessor |
| Above Grade Finished Area Source | Assessor |
| Above Grade Finished Area Unit Type | Square Feet |
| Total Baths | 4 |
Exterior Features
| Parking Features | Garage Door Opener,Attached,Asphalt,Concrete,Driveway,Paved |
|---|---|
| Lot Features | Level |
| Water Source | Public |
| Total Parking | 2 |
| Lot Size Area | 0.54 |
| Building Area Total | 3646 |
| Lot Dimensions | 140x210x144x38x21x144x48 |
| Lot Size Acres | 0.54 |
| Waterfront Y/N | No |
| Covered Spaces | 2 |
Amenities
- Foreclosure
- Views
- Short Sale
- New Construction
- Adult 55+
- Lease To Own
- No HOA Fees
- Furnished
- Primary On Main
- Air Conditioning
- Seller Finance
- Green
- Fixer Upper
- Horse
- Golf
- Fireplace
- Deck
- Garage
- Basement
- Pool
Property vs Single Family Average in 37311
Price
Taxes
Year Built
Visits

 The data relating to real estate for sale on this web site comes in part from the Internet Data Exchange Program of RealTracs Solutions as distributed by MLS Grid. Real estate listings held by brokerage firms other than Red Realty | Murfreesboro TN are marked with the Internet Data Exchange Program logo or thumbnail logo and detailed information about them includes the name of the listing brokers.
 Emerald Coast Association of REALTORS®, Inc. All information deemed reliable but not guaranteed. All properties are subject to prior sale, change or withdrawal. Neither listing broker(s) or information provider(s) shall be responsible for any typographical errors, misinformation, misprints and shall be held totally harmless. Listing(s) information is provided for consumer's personal, non-commercial use and may not be used for any purpose other than to identify prospective properties consumers
 The data relating to real estate for sale on this Web Site comes from the IDX Program of the East Tennessee Realtors® Multiple Listing Service. © Copyright 2026 All rights reserved. This information is being provided for the consumers' personal, non-commercial use and may not be used for any purpose other than to identify prospective properties the consumers may be interested in purchasing. This information was updated September 21, 2026 2:26 PM UTC Some properties may subsequently have sold
