
Waterfront
Address
300 Sunset Ridge, Waverly, TN
Price
$ 990,500
Property Attributes
- MLS#3241935
- TypeSingle Family
- Listing Status Active
- CountyHUMPHREYS
- CityWaverly
- NeighborhoodSunset Shores Subdiv
- Zip37185
- Style
- Year Built2014
- Taxes$ 3322
- Price$ 990,500
- Bedrooms3
- Full Bathrooms4
- Half Bathrooms1
- Sqr Footage4971
- Lot Size0.88 Acres
Data Source:
Listing courtesy of RealTracs MLS as distributed by MLS GRID
Property Description
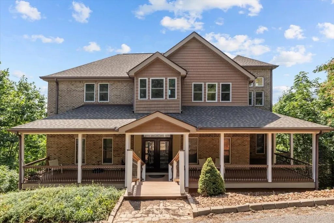
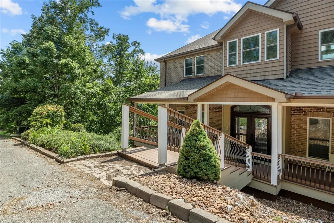
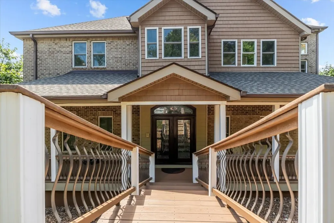
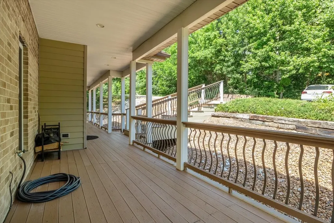
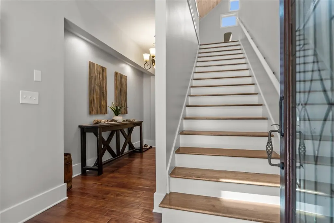
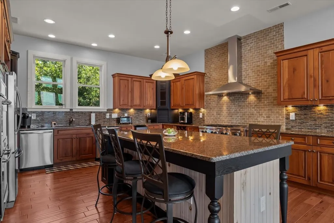
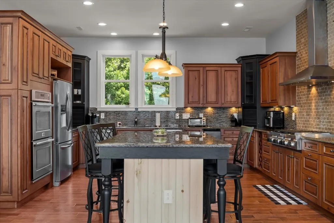
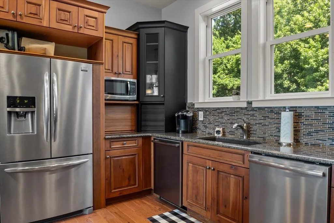
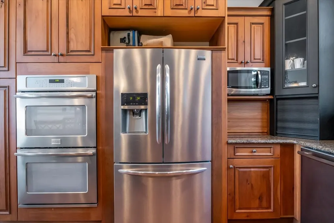
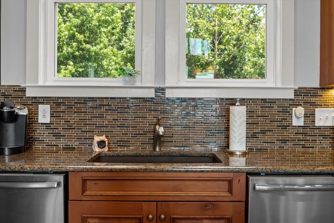
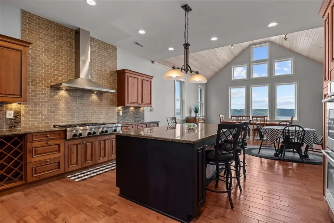
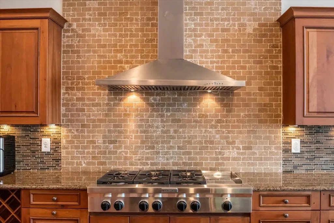
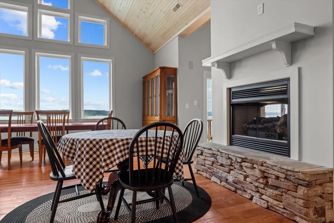
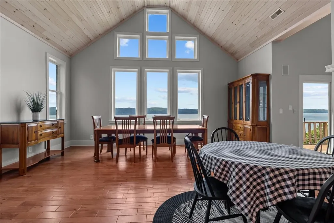
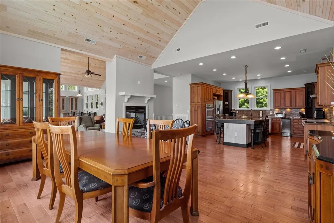
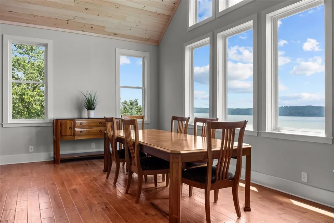
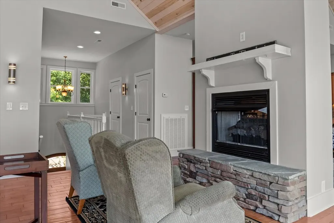
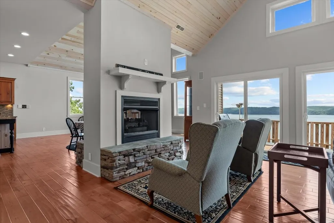
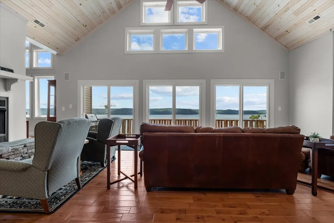
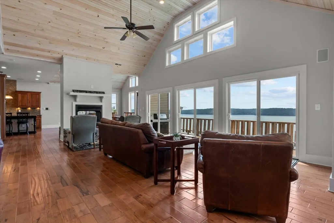
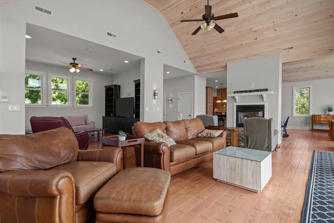
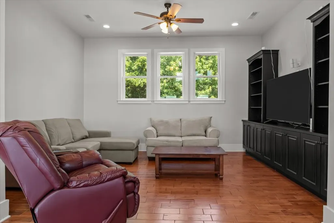
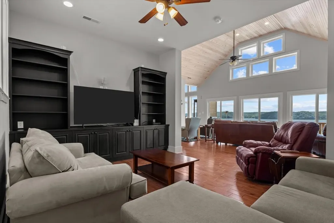
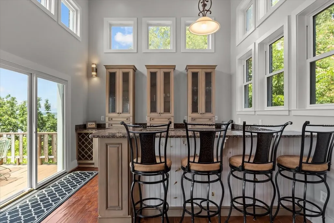
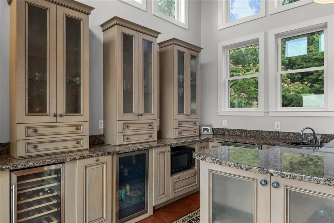
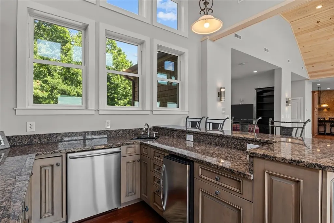
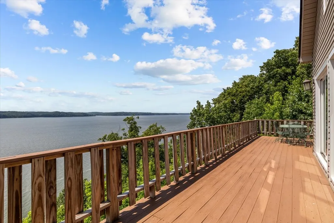
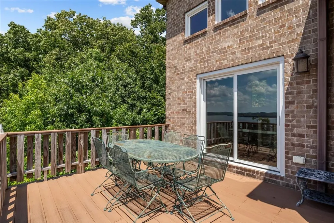
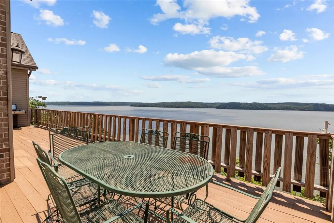
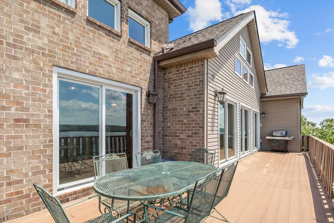
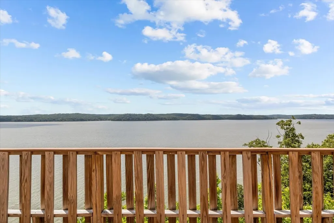
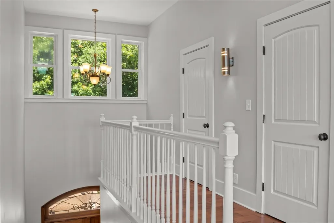
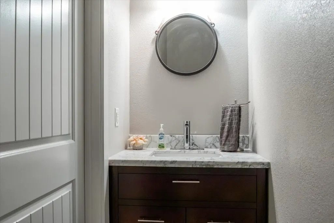
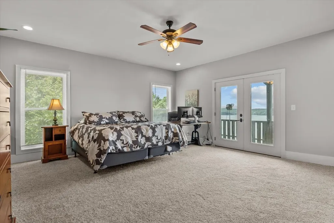
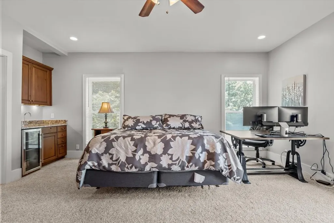
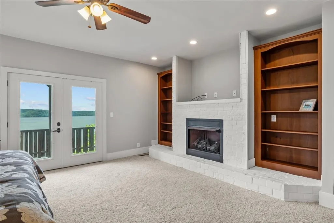
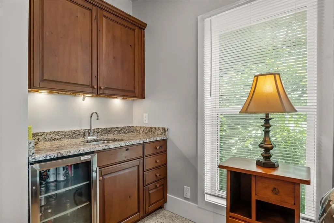
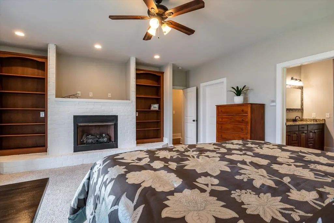
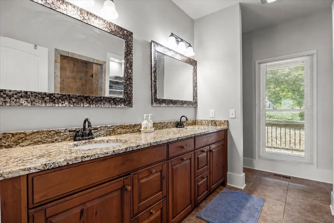
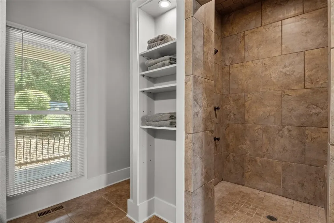
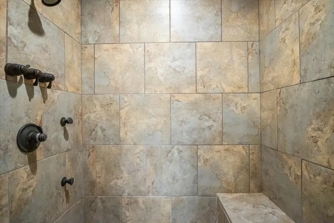
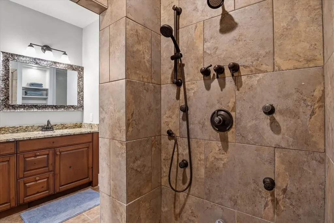
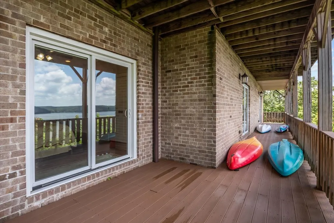
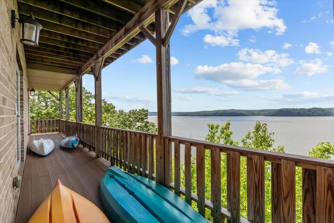
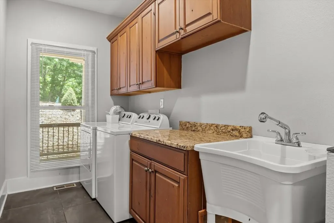
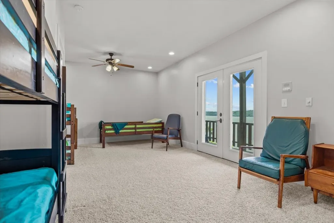
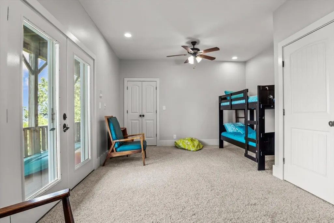
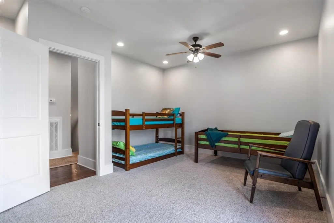
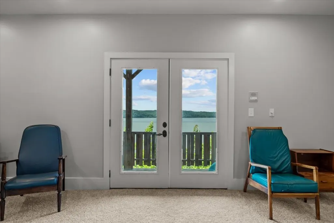
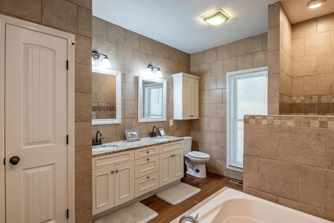
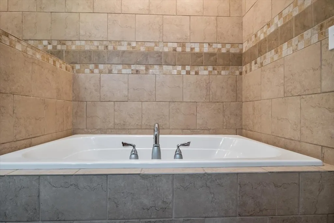
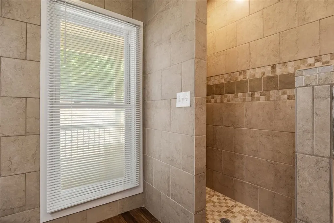
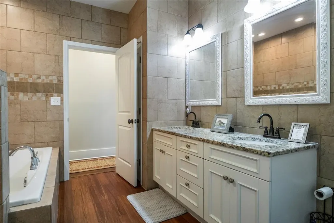
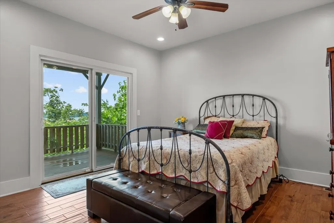
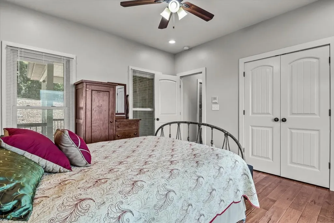
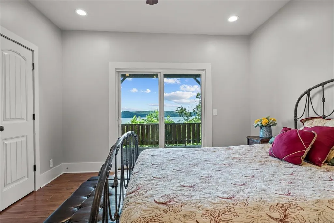
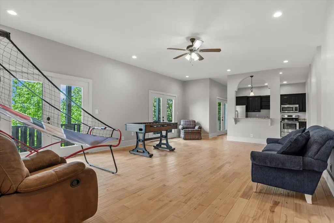
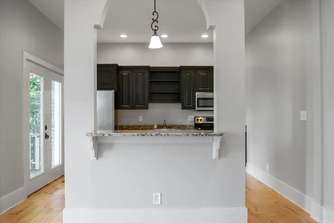
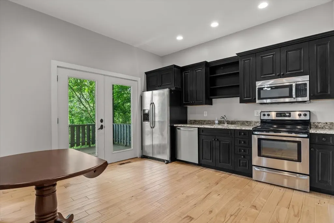
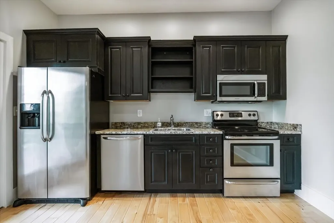
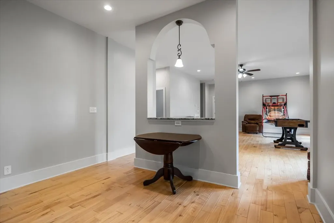
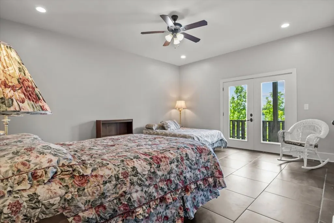
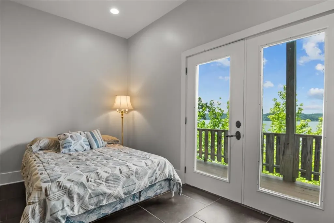
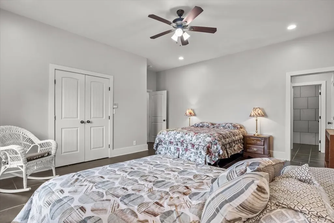
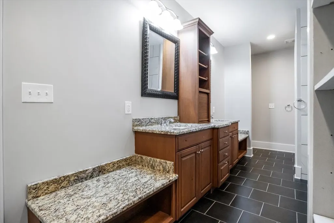
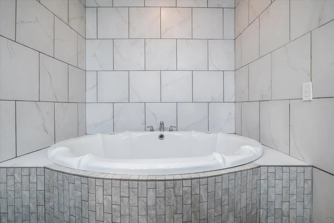
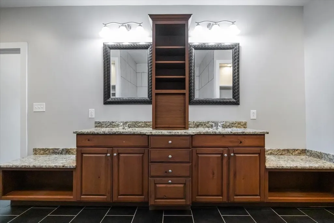
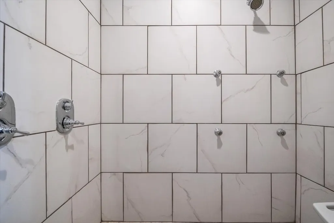
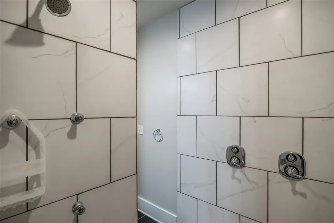
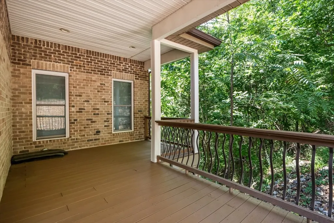
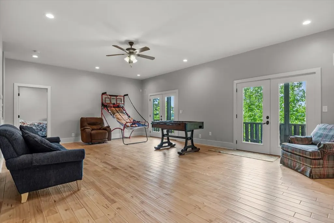
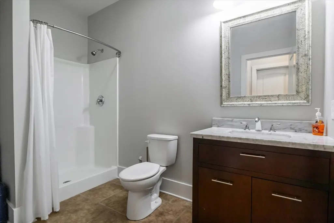
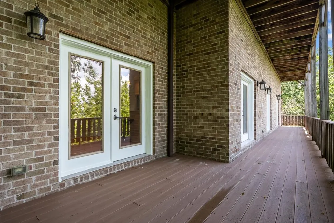
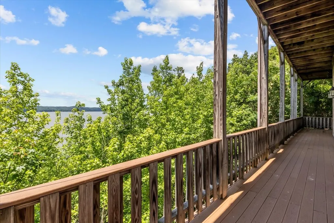
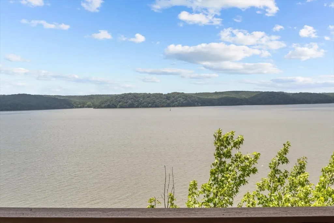
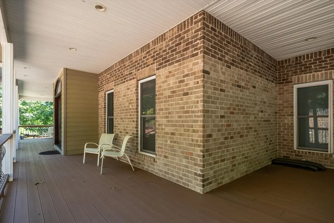
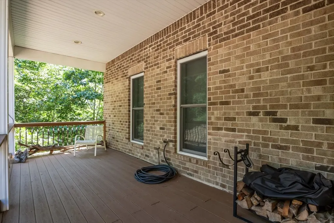
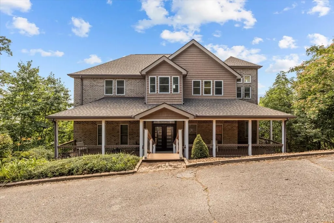
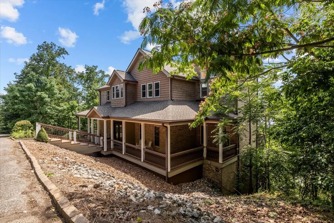
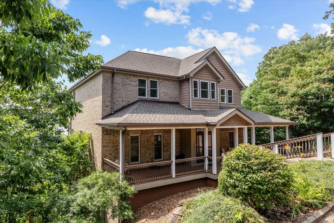
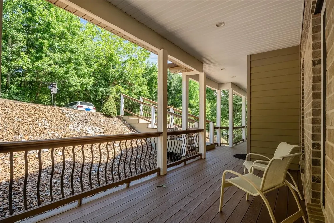
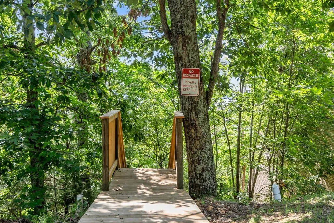
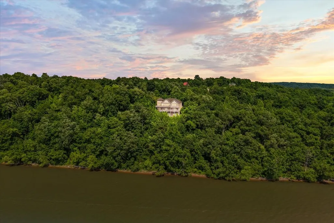
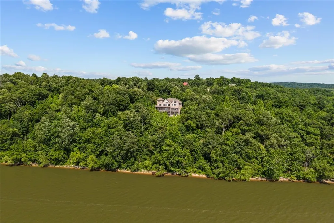
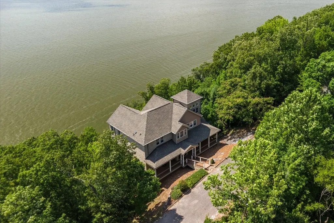
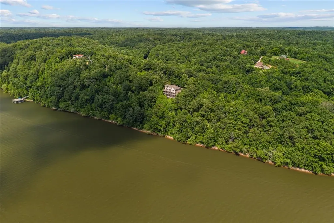
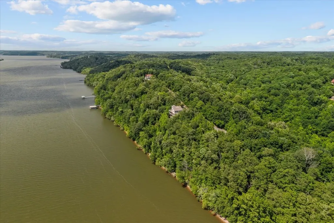
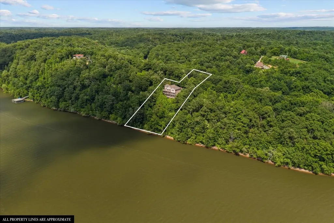
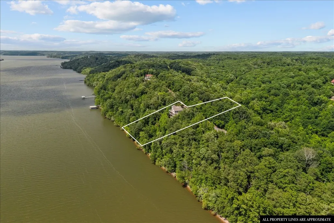
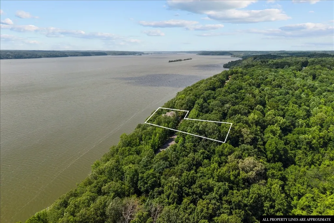
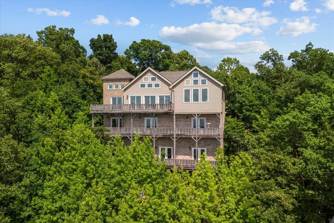
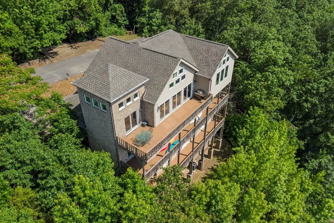
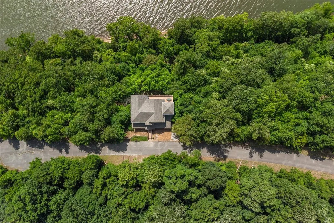
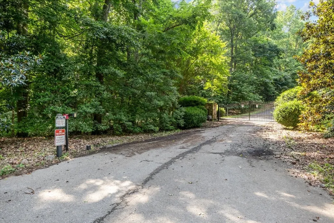
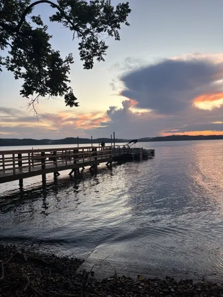
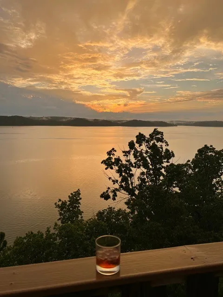
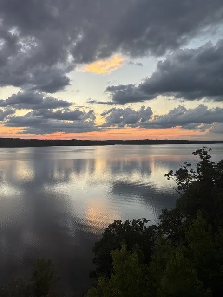
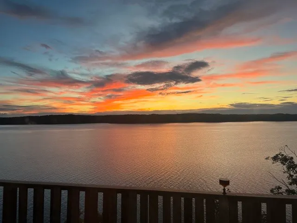
Welcome to an exceptional lakefront retreat where privacy, panoramic water views, and refined craftsmanship come together. Located within one of the area’s only gated lake communities, this brick home offers breathtaking views from every level, unforgettable sunsets, and a lifestyle designed around relaxation and entertaining. From the moment you enter, the thoughtful design and attention to detail are evident. Expansive gathering spaces, multiple living areas, versatile flex rooms, and indoor-outdoor connections create a home that is as functional as it is impressive. The main entry level welcomes you with two bedrooms, a flexible bonus room, and two full bathrooms, ideal for guests, a home office, hobbies, or additional living space. The stunning upper-level living area features walls of windows that showcase lake views and fill the space with natural light. The chef-inspired kitchen offers granite countertops, oversized cooktop, double ovens, and generous workspace for everyday living and entertaining. A double-sided gas fireplace creates a warm focal point, while a dedicated bar area with two wine refrigerators, an ice machine, dishwasher, and microwave adds an elevated touch for entertaining. A comfortable TV lounge and half bath complete this level. The lower level expands the possibilities with a separate kitchen, additional sleeping space, a spacious bathroom with a jetted tub and walk-in shower with dual shower heads, storage room, and game room or den. This flexible layout is ideal for multi-generational living, extended stays, guests, or a private lake getaway. Beyond the home, the location is unmatched. Situated beside the Property Owners Association staircase, residents enjoy walking access to the lake. The gated entrance provides added privacy and exclusivity, while property owners may request a private boat dock through TVA. With unparalleled views and thoughtful design, this is a rare chance to experience lake living at its finest.
| Elementary School | Middle School | High School |
|---|---|---|
| Waverly Elementary | Waverly Jr High School | Waverly Central High School |
| Price History | |
|---|---|
| 6/12/2026 | Listed $1,000,050 |
| 8/6/2026 | 1$990,500 |
General Features
| Living Area | 4971 |
|---|---|
| Sewer | Septic Tank |
| Heating | Central |
| Cooling | Central Air |
| Possession | Close Of Escrow |
| Appliances | Double Oven,Cooktop,Dishwasher,Refrigerator |
| HOA Fee | 360 |
| Patio/Porch Features | Deck,Covered,Porch |
| Architectural Style | Other |
| Construction Materials | Brick |
| Year Built | 2014 |
| Stories Count | 3 |
| Topography | Rolling Slope,Views |
| Levels | Three Or More |
| Property Subtype | Single Family Residence |
| HOA Fee 2 | 150 |
| Assoc Fee Paid Per | Annually |
| County | Humphreys County,TN |
| New Construction | No |
| Property Type | Residential |
| Attached Garage | No |
| Subdivision Name | Sunset Shores Subdiv |
| Garage Y/N | No |
| Full Baths | 4 |
| Status | Active |
| Directions | From downtown head down N Main St,turn R onto N Clydeton Rd,in 8.6 miles turn R at Halls Creek,go 1.2 miles turn L at Turkey Creek continue for 6.6 miles,keep R onto Bull Hollow Rd-This turns slightl |
| High School | Waverly Central High School |
| City | Waverly |
| Senior Community Y/N | No |
| Lot Size Units | Acres |
| HOA Fee 2 Frequency | One Time |
| Elementary School | Waverly Elementary |
| Property Attached Y/N | No |
| Year Built Details | Existing |
| Tax Annual Amount | 3322 |
| Middle/Junior High School | Waverly Jr High School |
| Building Area Units | Square Feet |
| Living Area Units | Square Feet |
| Standard Status | Active |
Interior Features
| Interior Amenities | High Speed Internet |
|---|---|
| Basement | Crawl Space |
| Flooring | Wood,Tile |
| Total Fireplaces | 2 |
| Air Conditioning Y/N | Yes |
| Heating Y/N | Yes |
| Fireplace Y/N | Yes |
| Above Grade Finished Area | 4971 |
| Half Baths | 1 |
| Laundry Features | Electric Dryer Hookup,Washer Hookup |
| Total Bedrooms | 3 |
| Main Level Bedrooms | 2 |
| Below Grade Finished Area Unit Type | Square Feet |
| LivingAreaSource | Other |
| Below Grade Finished Area Source | Other |
| Above Grade Finished Area Source | Other |
| Above Grade Finished Area Unit Type | Square Feet |
| Total Baths | 5 |
Exterior Features
| Exterior Amenities | Balcony |
|---|---|
| Lot Features | Rolling Slope,Views |
| Water Source | Well |
| Lot Size Area | 0.88 |
| Building Area Total | 4971 |
| Lot Size Acres | 0.88 |
| Lot Size Source | Assessor |
| Waterfront Y/N | Yes |
Amenities
- Foreclosure
- Views
- Short Sale
- New Construction
- Adult 55+
- Lease To Own
- No HOA Fees
- Furnished
- Primary On Main
- Air Conditioning
- Seller Finance
- Green
- Fixer Upper
- Horse
- Golf
- Fireplace
- Deck
- Garage
- Basement
- Pool
Property vs Single Family Average in 37185
Price
Taxes
Year Built
Visits

 The data relating to real estate for sale on this web site comes in part from the Internet Data Exchange Program of RealTracs Solutions as distributed by MLS Grid. Real estate listings held by brokerage firms other than Red Realty | Murfreesboro TN are marked with the Internet Data Exchange Program logo or thumbnail logo and detailed information about them includes the name of the listing brokers.
 Emerald Coast Association of REALTORS®, Inc. All information deemed reliable but not guaranteed. All properties are subject to prior sale, change or withdrawal. Neither listing broker(s) or information provider(s) shall be responsible for any typographical errors, misinformation, misprints and shall be held totally harmless. Listing(s) information is provided for consumer's personal, non-commercial use and may not be used for any purpose other than to identify prospective properties consumers
 The data relating to real estate for sale on this Web Site comes from the IDX Program of the East Tennessee Realtors® Multiple Listing Service. © Copyright 2026 All rights reserved. This information is being provided for the consumers' personal, non-commercial use and may not be used for any purpose other than to identify prospective properties the consumers may be interested in purchasing. This information was updated September 23, 2026 9:20 PM UTC Some properties may subsequently have sold
