
New Construction





Address
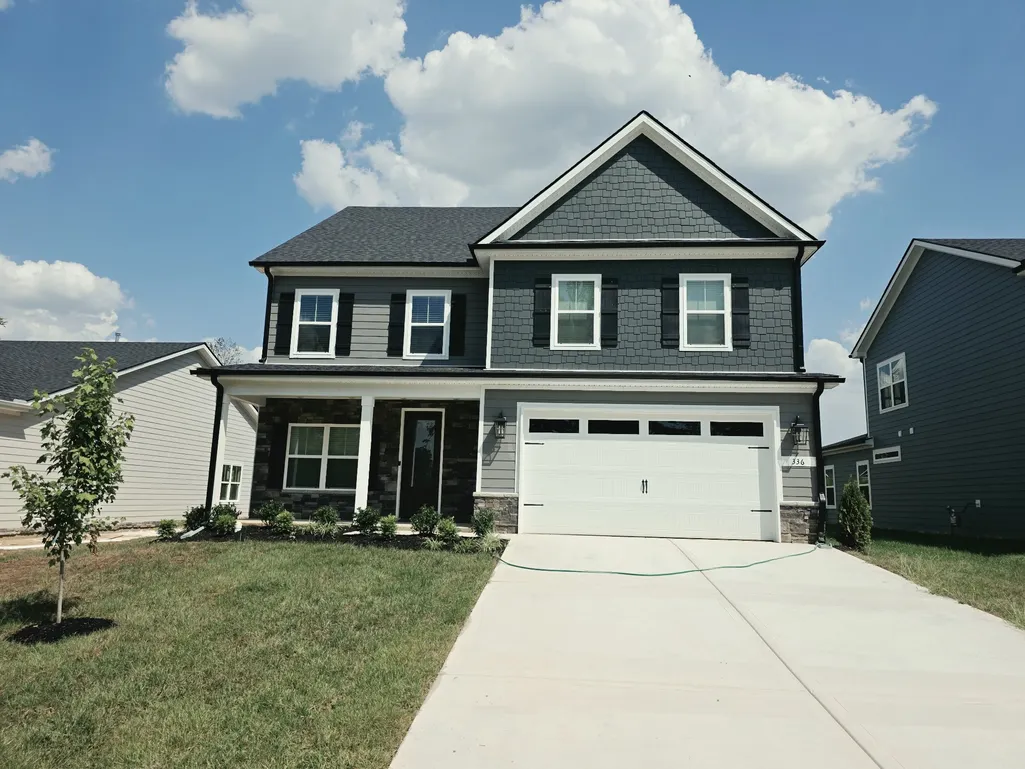
336 Springbrook Boulevard, White House, TN
Price
$ 576,900
Property Attributes
- MLS#3232458
- TypeSingle Family
- Listing Status Active
- CountySUMNER
- CityWhite House
- NeighborhoodSpringbrook Reserve
- Zip37188
- StyleTraditional
- Year Built2026
- Price$ 576,900
- Bedrooms4
- Full Bathrooms3
- Half Bathrooms0
- Sqr Footage2794
Data Source:
Listing courtesy of RealTracs MLS as distributed by MLS GRID
Property Description
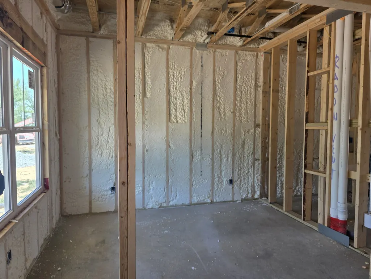
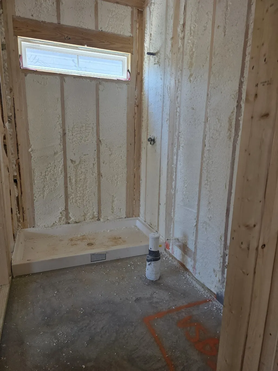
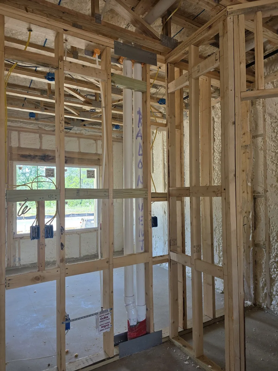
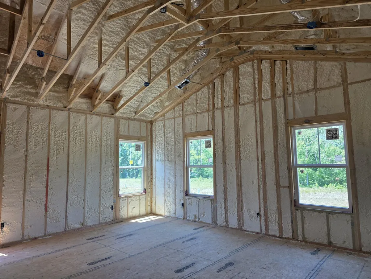
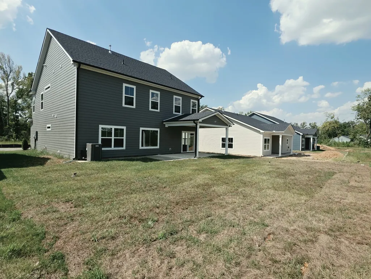
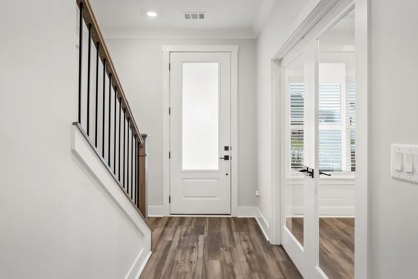
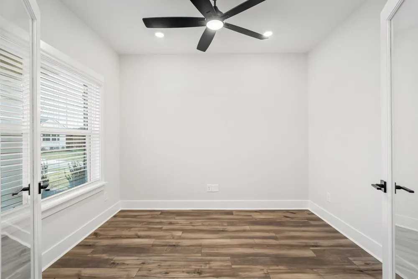
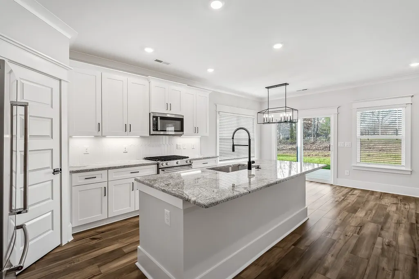
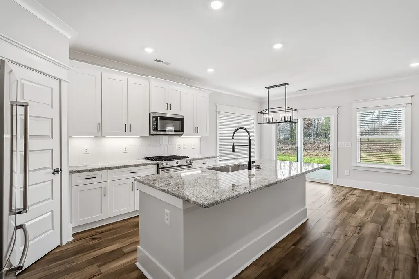
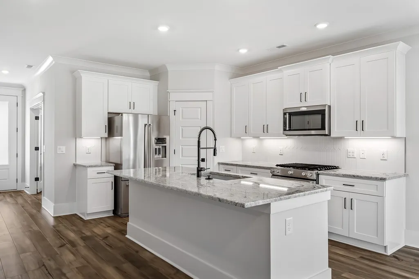
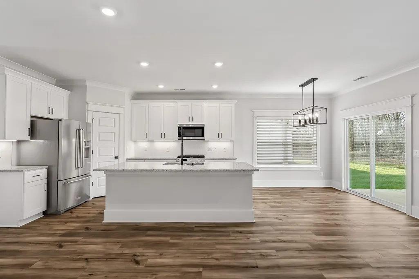
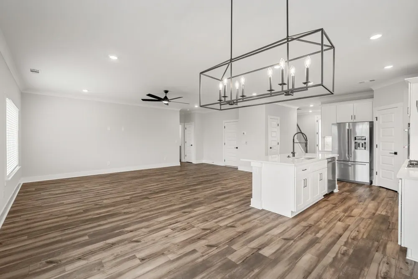
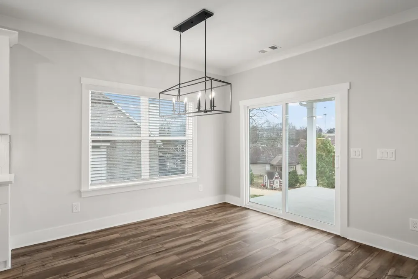
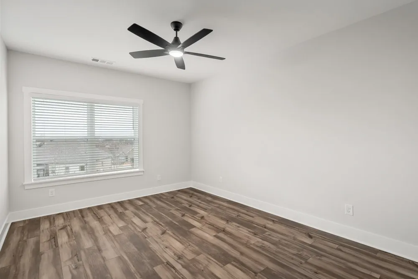
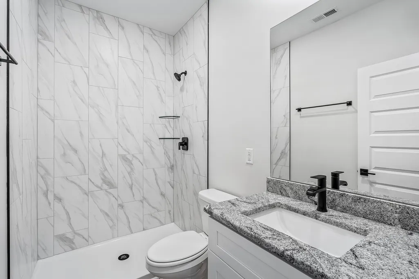
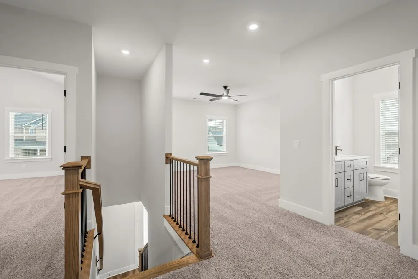
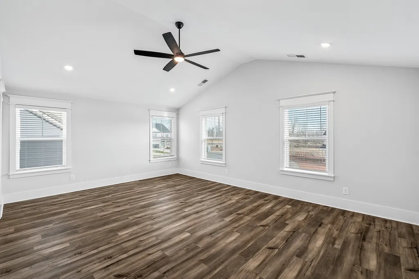
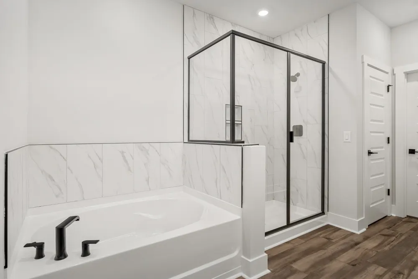
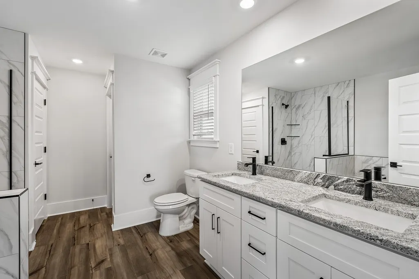
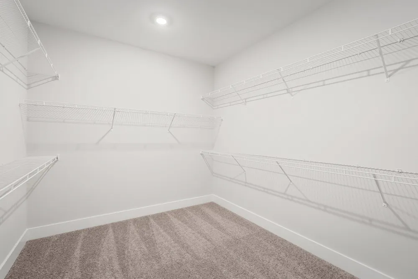
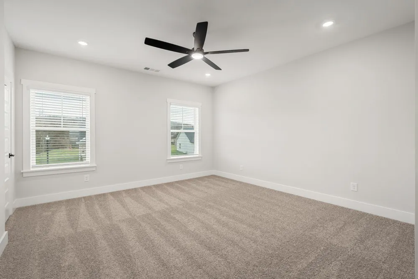
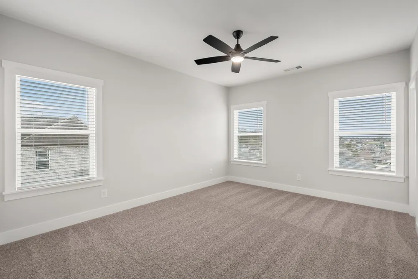
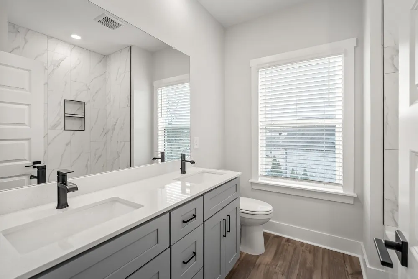
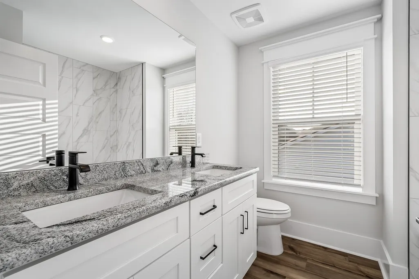
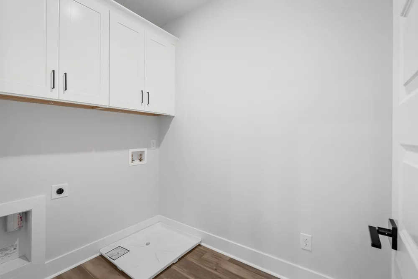
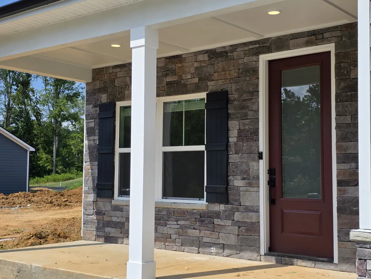
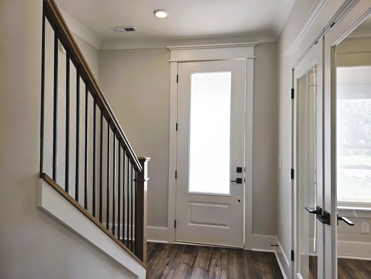
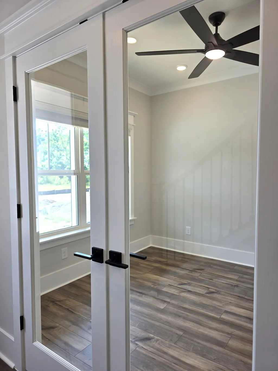
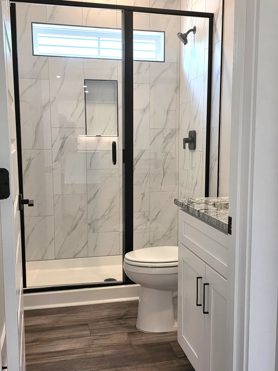
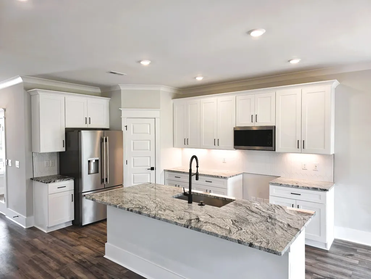
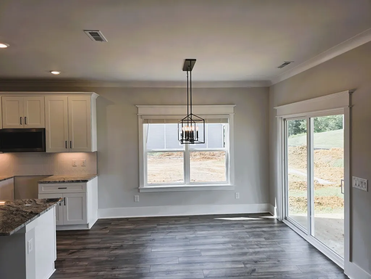
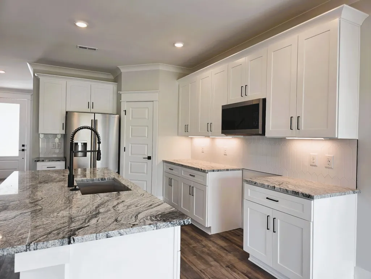
Terrata Homes -Make Your Move Event- take advantage of 4.99% interest rate options, or keep your lender and receive $25,000 towards closing costs, rate buy down etc. ***All Upgrades Included In Price*** With charm, comfort, and modern convenience, the Wilson is a beautifully crafted 4-bedroom, 3-bathroom home designed for lasting comfort and modern living. Featuring a welcoming open-concept main floor, this home includes a stylish kitchen with high end KitchenAid gas stove and refrigerator, granite countertops, walk in pantry and ambient lighting under soft close cabinets. The spacious living and dining areas create an inviting space perfect for entertaining, family or quiet evenings at home. Finishing out the downstairs you have a dedicated office with French doors, a large bedroom and full bath and a partially covered oversized patio. Upstairs, enjoy a versatile game room, laundry room, and generously sized bedrooms with large walk-in closets, including a luxuriously large primary suite with a well-appointed en-suite bath and a closet you can do cartwheels in. With thoughtful design, quality finishes, and flexible living spaces throughout, the Wilson offers the perfect blend of style and functionality. The community also features a beautiful fishing pond adorned with a lighted fountain, nature trail for walking beside one of the meandering creeks, and a great community pavilion and fire pit. Springbrook Reserve presented by Terrata Homes is offering a $25,000 financing package applicable toward interest rate buydown and closing costs regardless of the lender you choose. 4.99% rate offered through LGI Mortgage Solutions, see agent or attached flyer for more information.
| Elementary School | Middle School | High School |
|---|---|---|
| Harold B. Williams Elementary School | White House Middle School | White House High School |
| Price History | |
|---|---|
| 6/8/2026 | Listed $576,900 |
General Features
| Living Area | 2794 |
|---|---|
| Sewer | Public Sewer |
| Heating | Natural Gas |
| Cooling | Ceiling Fan(s),Central Air,Whole House Fan |
| Utilities | Natural Gas Available,Water Available,Cable Connected |
| Possession | Close Of Escrow |
| Roof | Shingle |
| Appliances | Gas Range,Dishwasher,Disposal,Freezer,Ice Maker,Microwave,Refrigerator,Stainless Steel Appliance(s) |
| HOA Fee | 57 |
| Garage Spaces | 2 |
| Patio/Porch Features | Patio,Covered,Porch |
| Architectural Style | Traditional |
| Security Features | Carbon Monoxide Detector(s),Smoke Detector(s) |
| Construction Materials | Hardboard Siding,Stone |
| Year Built | 2026 |
| Stories Count | 2 |
| Levels | Two |
| Property Subtype | Single Family Residence |
| Assoc Fee Paid Per | Monthly |
| County | Sumner County,TN |
| New Construction | Yes |
| Property Type | Residential |
| Association Amenities | Sidewalks,Underground Utilities,Trail(s) |
| Attached Garage | Yes |
| Energy Efficient | Windows,Thermostat,Insulation,Water Heater |
| Subdivision Name | Springbrook Reserve |
| Garage Y/N | Yes |
| Full Baths | 3 |
| Status | Active |
| Buyer Financing | Conventional,FHA,Other,VA |
| Directions | Frm Nashville: I-65N to exit 108,go right onto TN-76. After apprx 1 mile turn right onto TN-258 (Raymond Hirsch Pkwy). Turn right at light to stay on TN-258 (Tyree Springs Rd). Left at 1st light (S P |
| High School | White House High School |
| City | White House |
| Senior Community Y/N | No |
| Lot Size Units | Acres |
| Elementary School | Harold B. Williams Elementary School |
| Property Attached Y/N | No |
| Year Built Details | New |
| Middle/Junior High School | White House Middle School |
| Building Area Units | Square Feet |
| Living Area Units | Square Feet |
| Standard Status | Active |
| Tax Lot | 32 |
Interior Features
| Interior Amenities | Air Filter,Ceiling Fan(s),Entrance Foyer,Extra Closets,High Ceilings,Open Floorplan,Pantry,Walk-In Closet(s),High Speed Internet,Kitchen Island |
|---|---|
| Basement | None |
| Flooring | Carpet,Luxury Vinyl |
| Air Conditioning Y/N | Yes |
| Heating Y/N | Yes |
| Fireplace Y/N | No |
| Above Grade Finished Area | 2794 |
| Laundry Features | Electric Dryer Hookup,Washer Hookup |
| Total Bedrooms | 4 |
| Main Level Bedrooms | 1 |
| Below Grade Finished Area Unit Type | Square Feet |
| LivingAreaSource | Owner |
| Below Grade Finished Area Source | Owner |
| Above Grade Finished Area Source | Owner |
| Above Grade Finished Area Unit Type | Square Feet |
| Total Baths | 3 |
Exterior Features
| Parking Features | Garage Faces Front |
|---|---|
| Water Source | Public |
| Total Parking | 2 |
| Building Area Total | 2794 |
| Waterfront Y/N | No |
| Covered Spaces | 2 |
| Other Equipment | Air Purifier |
Amenities
- Foreclosure
- Views
- Short Sale
- New Construction
- Adult 55+
- Lease To Own
- No HOA Fees
- Furnished
- Primary On Main
- Air Conditioning
- Seller Finance
- Green
- Fixer Upper
- Horse
- Golf
- Fireplace
- Deck
- Garage
- Basement
- Pool
Property vs Single Family Average in 37188
Price
Year Built
Visits

 The data relating to real estate for sale on this web site comes in part from the Internet Data Exchange Program of RealTracs Solutions as distributed by MLS Grid. Real estate listings held by brokerage firms other than Red Realty | Murfreesboro TN are marked with the Internet Data Exchange Program logo or thumbnail logo and detailed information about them includes the name of the listing brokers.
 Emerald Coast Association of REALTORS®, Inc. All information deemed reliable but not guaranteed. All properties are subject to prior sale, change or withdrawal. Neither listing broker(s) or information provider(s) shall be responsible for any typographical errors, misinformation, misprints and shall be held totally harmless. Listing(s) information is provided for consumer's personal, non-commercial use and may not be used for any purpose other than to identify prospective properties consumers
 The data relating to real estate for sale on this Web Site comes from the IDX Program of the East Tennessee Realtors® Multiple Listing Service. © Copyright 2026 All rights reserved. This information is being provided for the consumers' personal, non-commercial use and may not be used for any purpose other than to identify prospective properties the consumers may be interested in purchasing. This information was updated September 21, 2026 2:26 PM UTC Some properties may subsequently have sold
