
Price Reduction - Pets Allowed







Address
114 Acklen Park Dr # 4, Nashville, TN
Price
$ 1,995

Property Attributes
- MLS#3220731
- TypeRentals
- Listing Status Active
- CountyDAVIDSON
- CityNashville
- NeighborhoodKingston Place
- Zip37203
- Style
- Year Built1984
- Price$ 1,995
- Bedrooms2
- Full Bathrooms2
- Half Bathrooms1
- Sqr Footage1200
Data Source:
Listing courtesy of RealTracs MLS as distributed by MLS GRID
Property Description
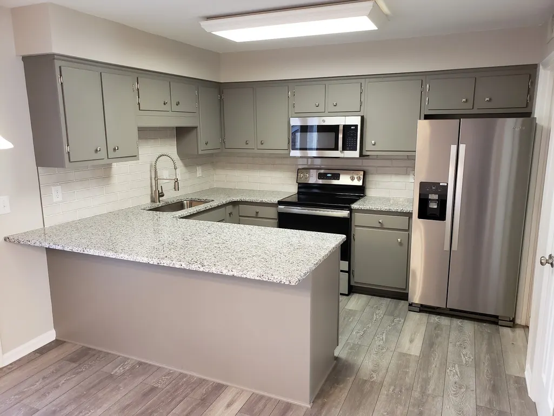
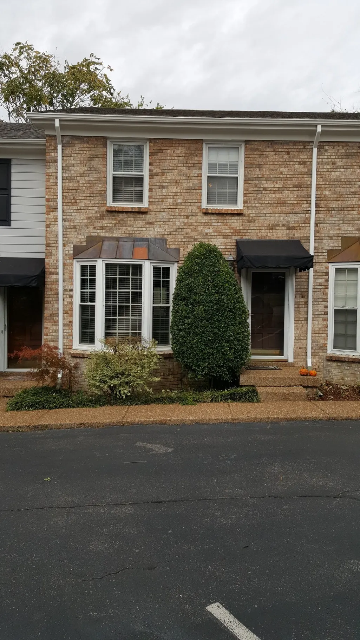
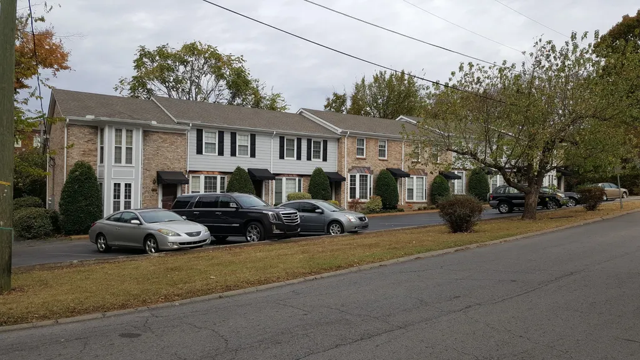
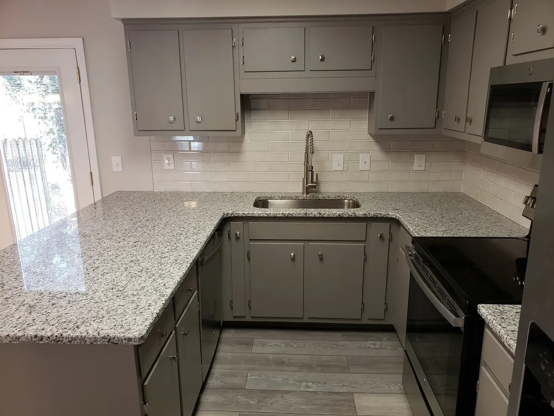
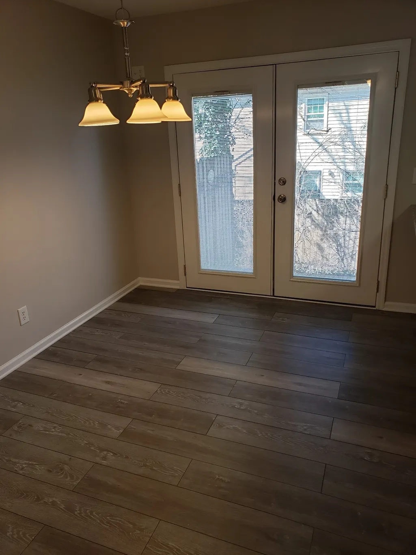
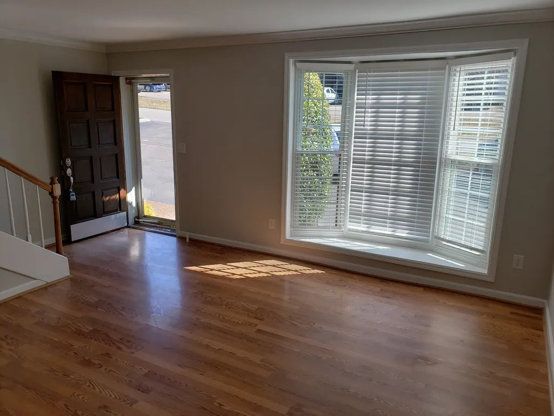
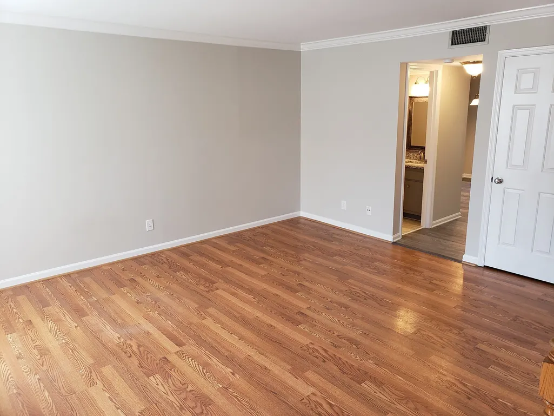
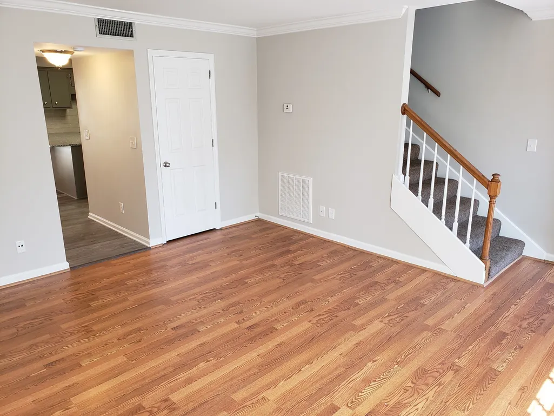
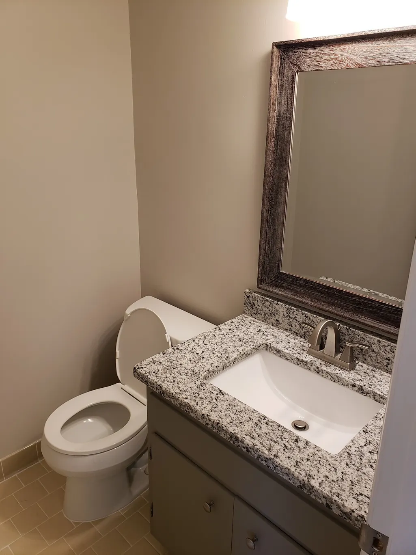
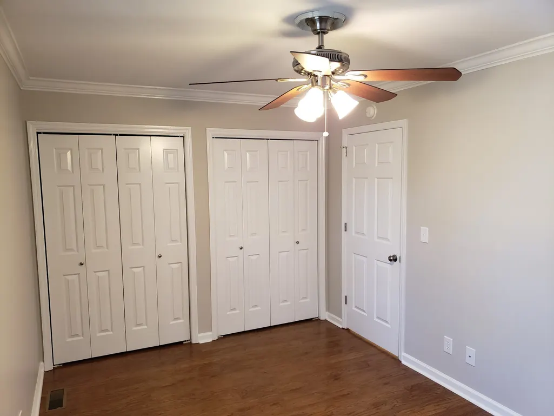
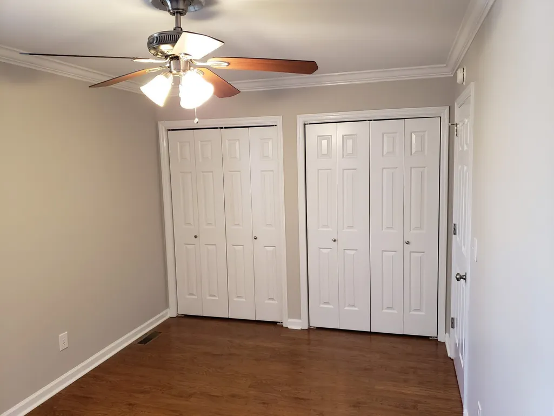
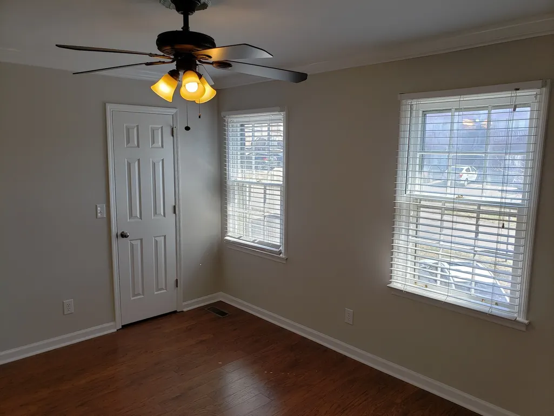
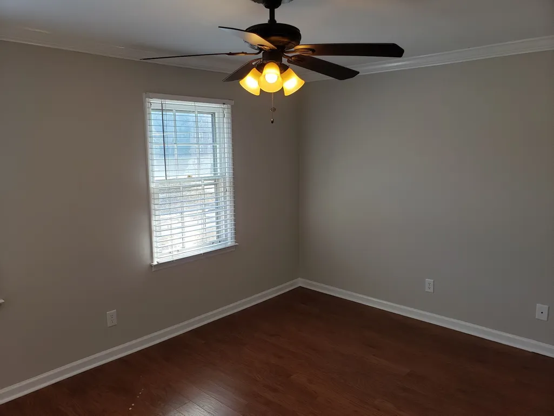
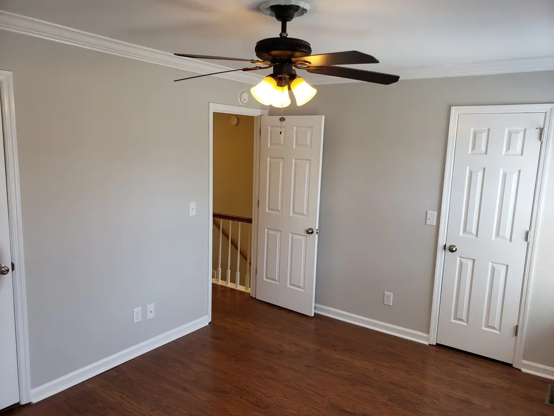
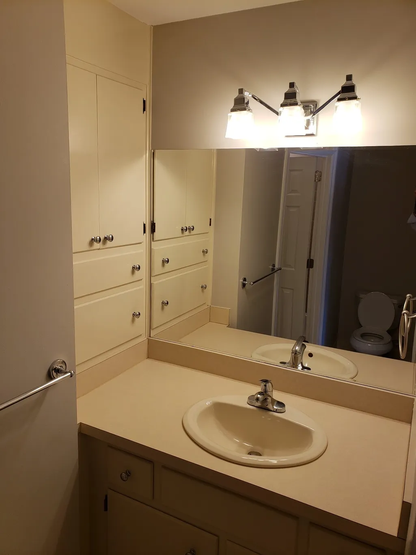
Prime West End Townhome – Enjoy an unbeatable location in the heart of Nashville! This beautifully maintained townhome is conveniently located near Vanderbilt University, Belmont University, Lipscomb University, Vanderbilt University Medical Center, Ascension Saint Thomas Mid-Town & West Hospitals, shopping, restaurants and offers quick access to I-440. The recently remodeled kitchen features ceramic tile flooring, granite countertops, stainless steel appliances, kitchen pantry & plenty of cabinet space. Major updates include a new washer & dryer (2024), new HVAC system (2024) & new water heater (2025). Upstairs, both bedrooms offer privacy and are connected by a Jack & Jill bathroom. Each bedroom has its own private vanity & toilet, while sharing a tub/shower combination—an ideal layout for roommates or anyone wanting separate personal spaces. Rental Details: $2,295 per month for a 6-month lease, $2,195 per month for a 1-year lease, $2,095 per month for a 2-year lease. 2 dedicated parking spaces. Pet-friendly: Up to 2 pets (small dogs & cats welcome). $350 non-refundable pet fee per pet. $45 application fee per adult.
| Elementary School | Middle School | High School |
|---|---|---|
| Eakin Elementary | West End Middle School | Hillsboro Comp High School |
| Price History | |
|---|---|
| 5/26/2026 | Listed $2,295 |
| 7/9/2026 | 2$2,250 |
| 7/22/2026 | 3$2,195 |
| 8/18/2026 | 5$2,095 |
| 9/1/2026 | 5$1,995 |
General Features
| Living Area | 1200 |
|---|---|
| Sewer | Public Sewer |
| Heating | Natural Gas,Central |
| Cooling | Electric,Central Air |
| Utilities | Electricity Available,Natural Gas Available,Water Available |
| Appliances | Dishwasher,Dryer,Microwave,Oven,Refrigerator,Washer,Range |
| Patio/Porch Features | Patio |
| Security Features | Smoke Detector(s) |
| Construction Materials | Brick |
| Pets Allowed | Yes |
| Year Built | 1984 |
| Tenant Pays | Electricity,Gas,Water |
| Stories Count | 2 |
| Levels | Two |
| Unit Number | 4 |
| Property Subtype | Townhouse |
| OwnerPays | None |
| County | Davidson County,TN |
| New Construction | No |
| Property Type | Residential Lease |
| Association Amenities | Laundry |
| Attached Garage | No |
| Subdivision Name | Kingston Place |
| Garage Y/N | No |
| Rent Includes | None |
| Full Baths | 2 |
| Status | Active |
| Directions | East on West End Ave from I-440 towards downtown Nashville - LEFT on Acklen Park Dr. - Go up hill about 1/4 mile - Kingston Place on the RIGHT. |
| High School | Hillsboro Comp High School |
| City | Nashville |
| Senior Community Y/N | No |
| Open Parking Spaces | 2 |
| Lot Size Units | Acres |
| Elementary School | Eakin Elementary |
| Property Attached Y/N | Yes |
| Year Built Details | Existing |
| Middle/Junior High School | West End Middle School |
| Ok to Lease | Months - 3 |
| Building Area Units | Square Feet |
| Living Area Units | Square Feet |
| Standard Status | Active |
Interior Features
| Basement | None |
|---|---|
| Flooring | Laminate,Tile |
| Common Walls | 2+ Common Walls |
| Air Conditioning Y/N | Yes |
| Heating Y/N | Yes |
| Above Grade Finished Area | 1200 |
| Half Baths | 1 |
| Total Bedrooms | 2 |
| Below Grade Finished Area Unit Type | Square Feet |
| Above Grade Finished Area Unit Type | Square Feet |
| Total Baths | 3 |
Exterior Features
| Fencing | Partial |
|---|---|
| Parking Features | Parking Lot |
| Water Source | Public |
| Total Parking | 2 |
| Building Area Total | 1200 |
| Waterfront Y/N | No |
Amenities
- Foreclosure
- Views
- Short Sale
- New Construction
- Adult 55+
- Lease To Own
- No HOA Fees
- Furnished
- Pets
- Primary On Main
- Air Conditioning
- Seller Finance
- Green
- Fixer Upper
- Horse
- Golf
- Fireplace
- Deck
- Garage
- Basement
- Pool
Property vs Rentals Average in 37203
Price
Year Built
Visits

 The data relating to real estate for sale on this web site comes in part from the Internet Data Exchange Program of RealTracs Solutions as distributed by MLS Grid. Real estate listings held by brokerage firms other than Red Realty | Murfreesboro TN are marked with the Internet Data Exchange Program logo or thumbnail logo and detailed information about them includes the name of the listing brokers.
 Emerald Coast Association of REALTORS®, Inc. All information deemed reliable but not guaranteed. All properties are subject to prior sale, change or withdrawal. Neither listing broker(s) or information provider(s) shall be responsible for any typographical errors, misinformation, misprints and shall be held totally harmless. Listing(s) information is provided for consumer's personal, non-commercial use and may not be used for any purpose other than to identify prospective properties consumers
 The data relating to real estate for sale on this Web Site comes from the IDX Program of the East Tennessee Realtors® Multiple Listing Service. © Copyright 2026 All rights reserved. This information is being provided for the consumers' personal, non-commercial use and may not be used for any purpose other than to identify prospective properties the consumers may be interested in purchasing. This information was updated September 21, 2026 2:26 PM UTC Some properties may subsequently have sold

