
Open House Thu, Sep 24th 11:30 AM - 04:30 PM - New Construction

















Address
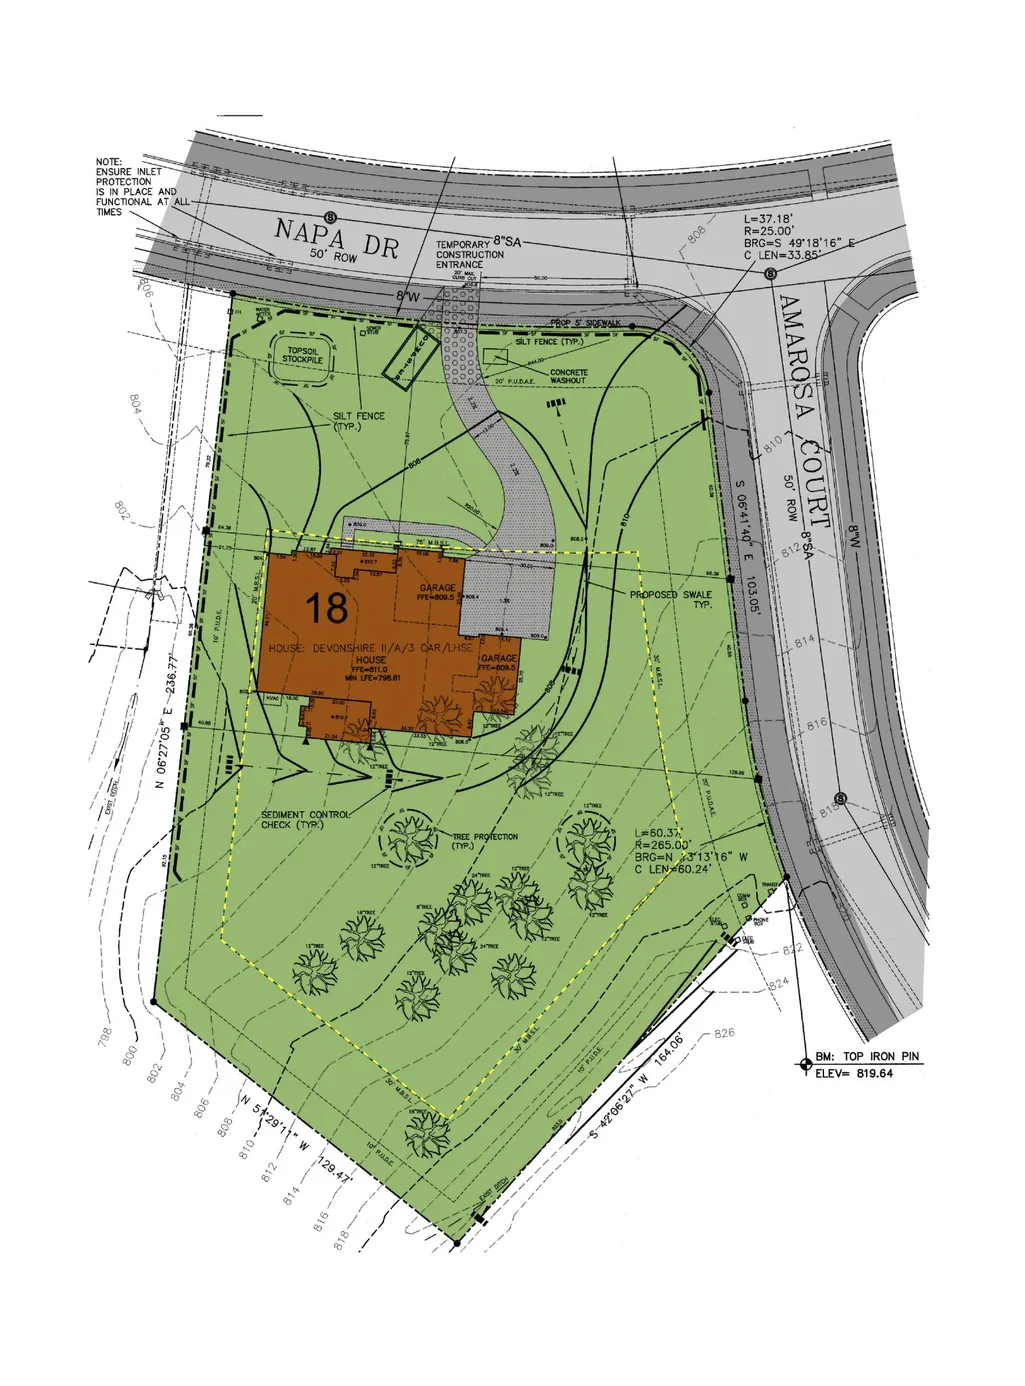
1970 Napa Dr, Brentwood, TN
Price
$ 2,124,900
Property Attributes
- MLS#3155048
- TypeSingle Family
- Listing Status Active
- CountyWILLIAMSON
- CityBrentwood
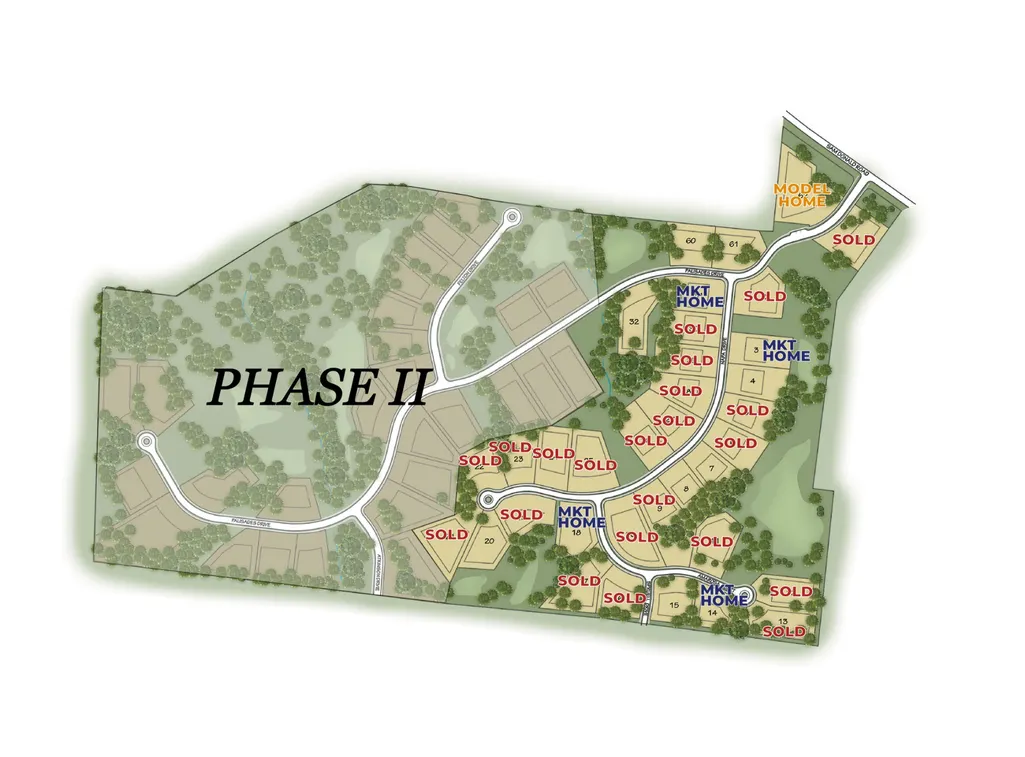
- NeighborhoodCalistoga Sec1
- Zip37027
- StyleTraditional
- Year Built2026
- Price$ 2,124,900
- Bedrooms5
- Full Bathrooms5
- Half Bathrooms1
- Sqr Footage4974
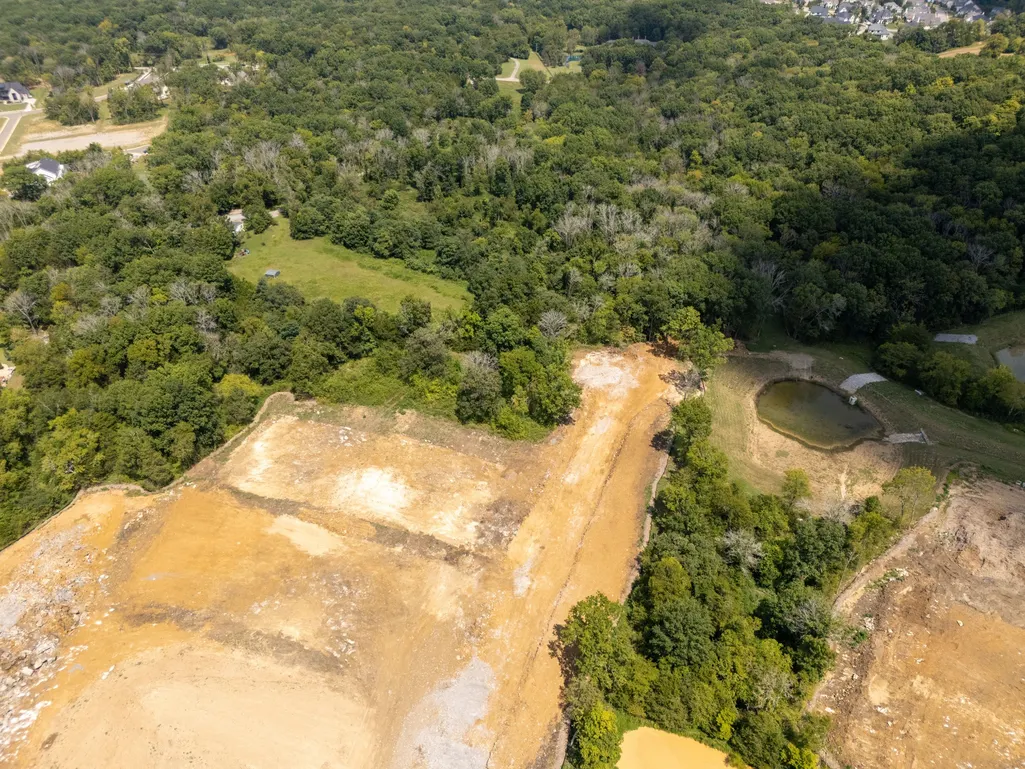
- Lot Size1.1 Acres
Data Source:
Listing courtesy of RealTracs MLS as distributed by MLS GRID
Property Description
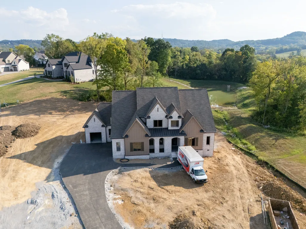
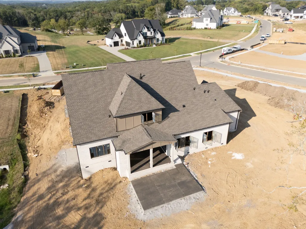
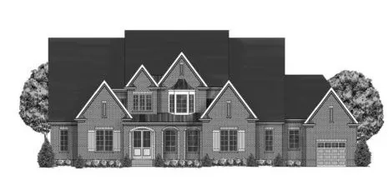
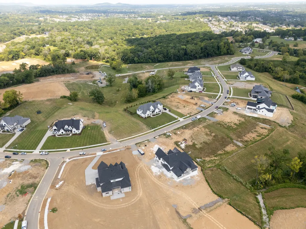
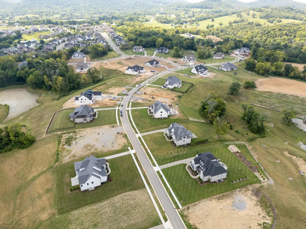
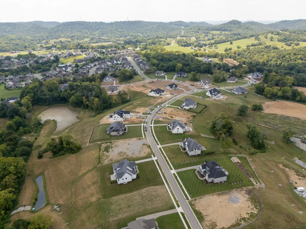
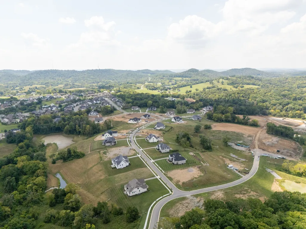
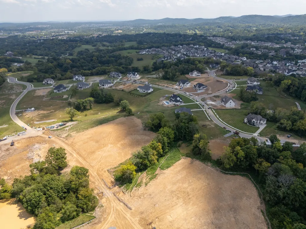
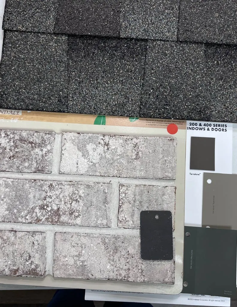
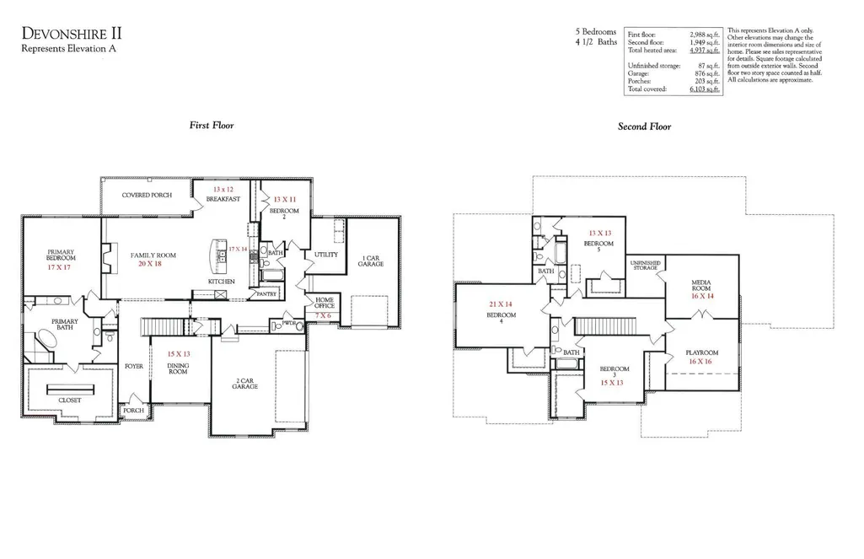
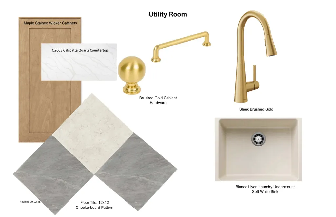
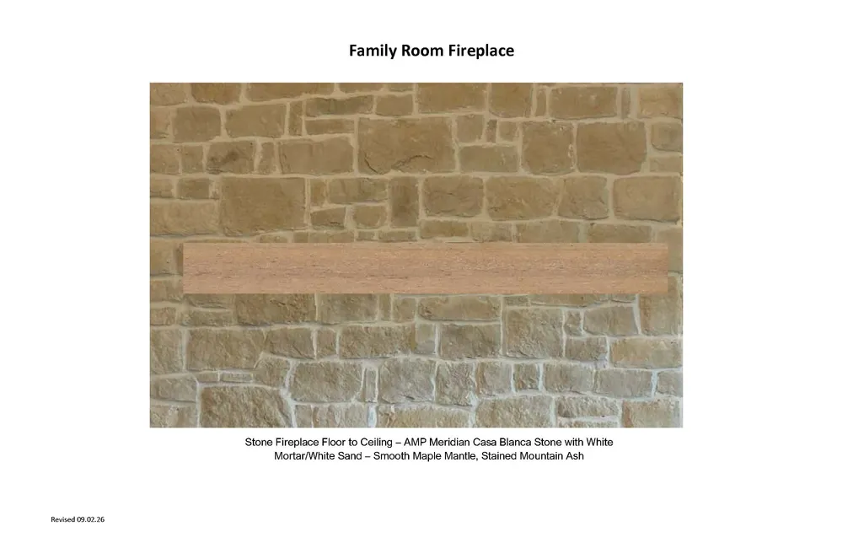
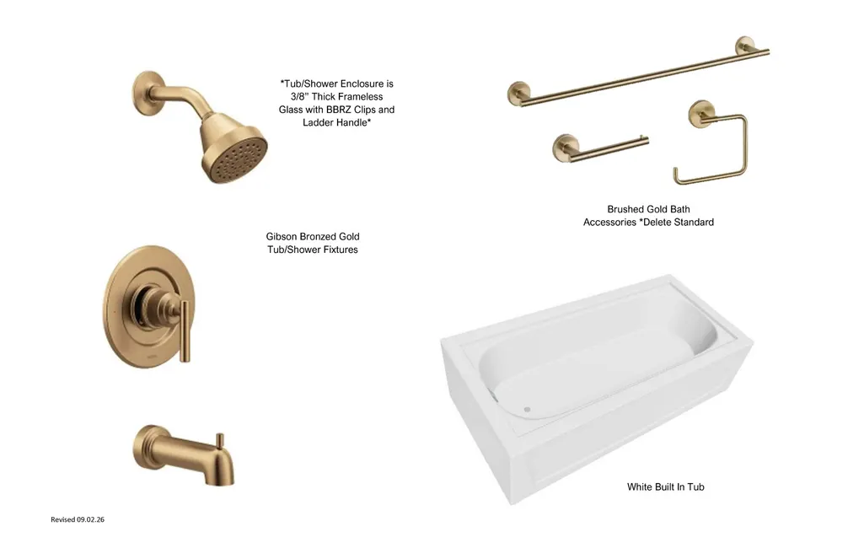
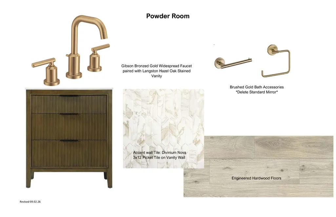
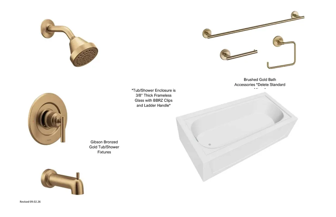
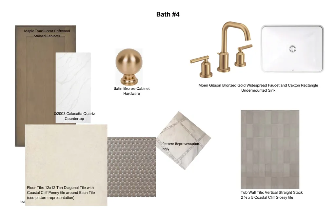
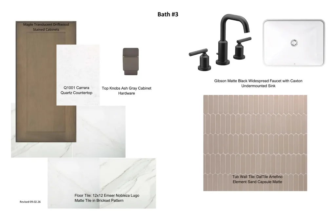
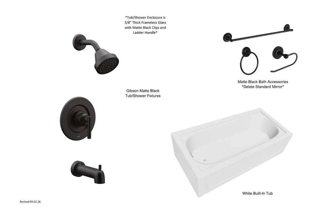
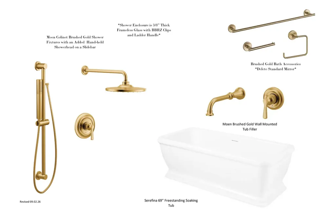
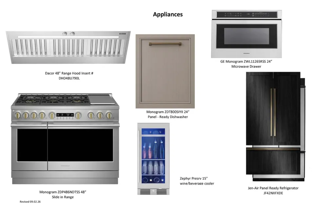
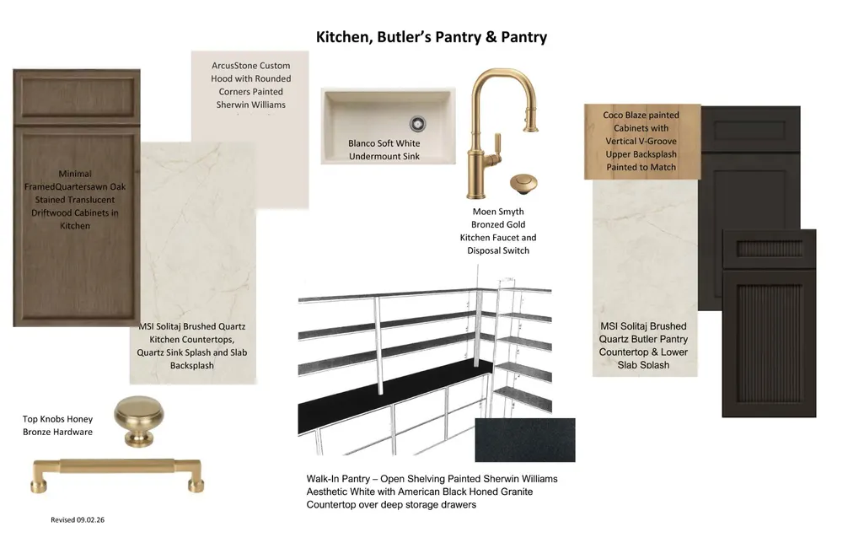
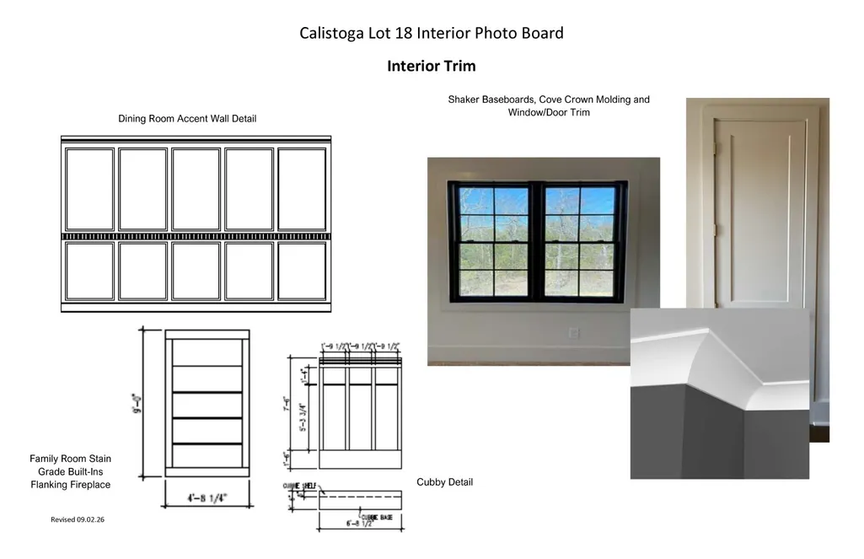
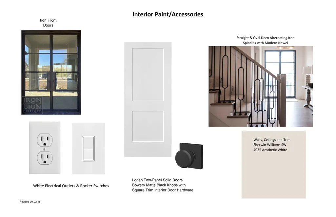
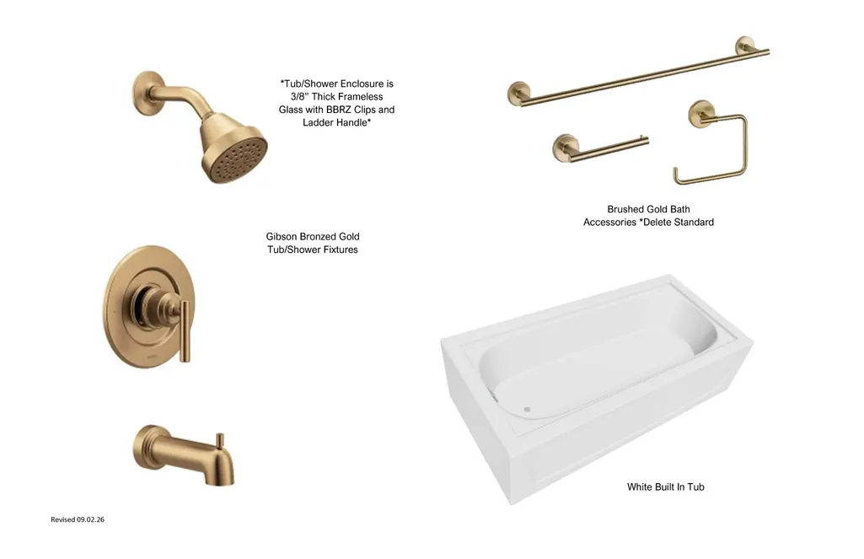
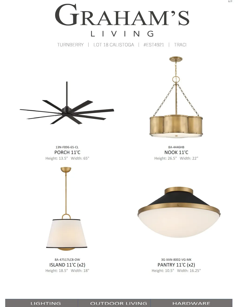
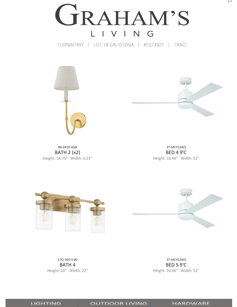
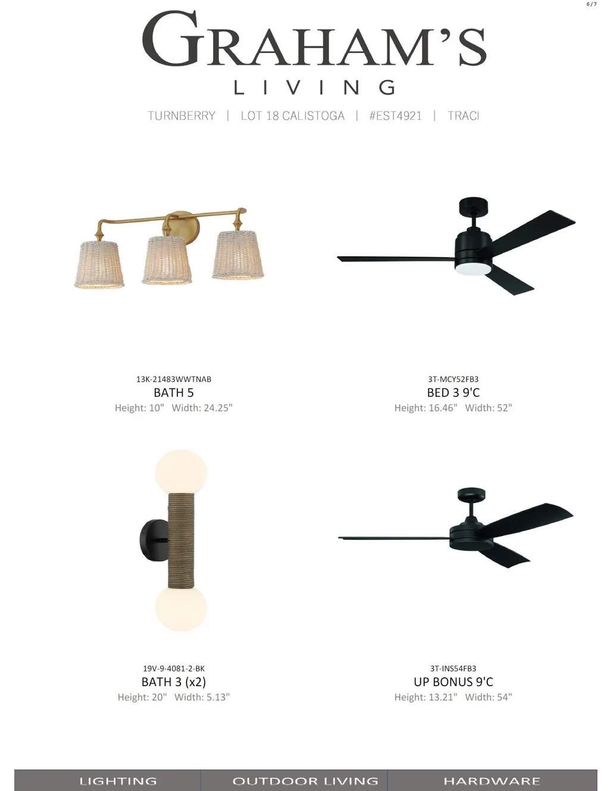
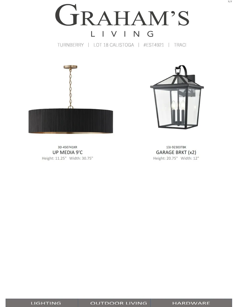
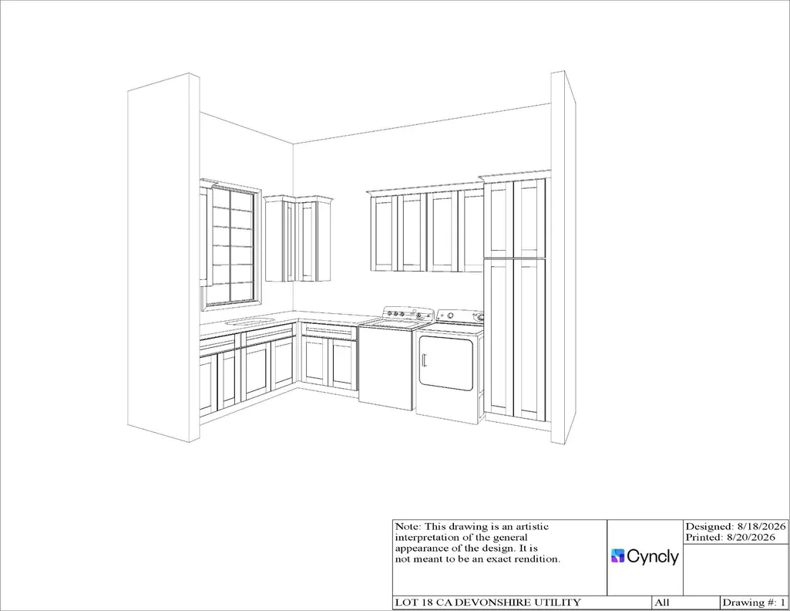
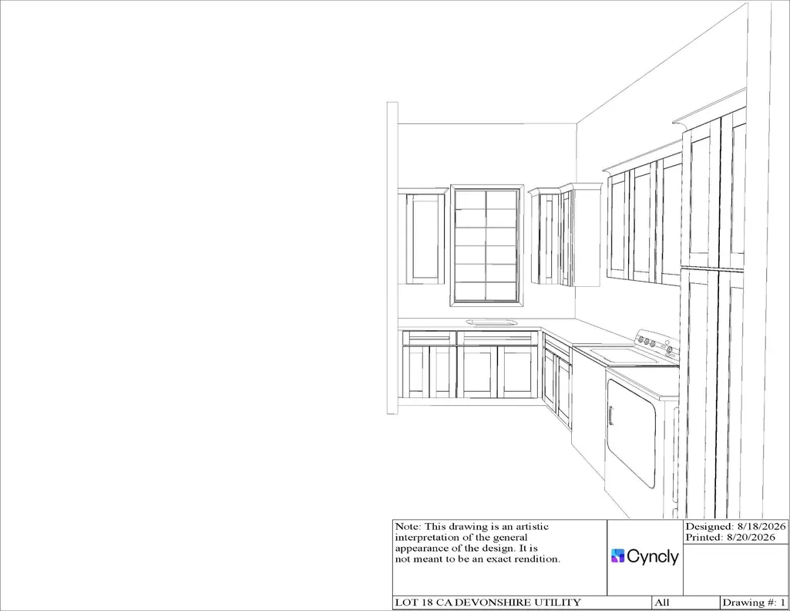
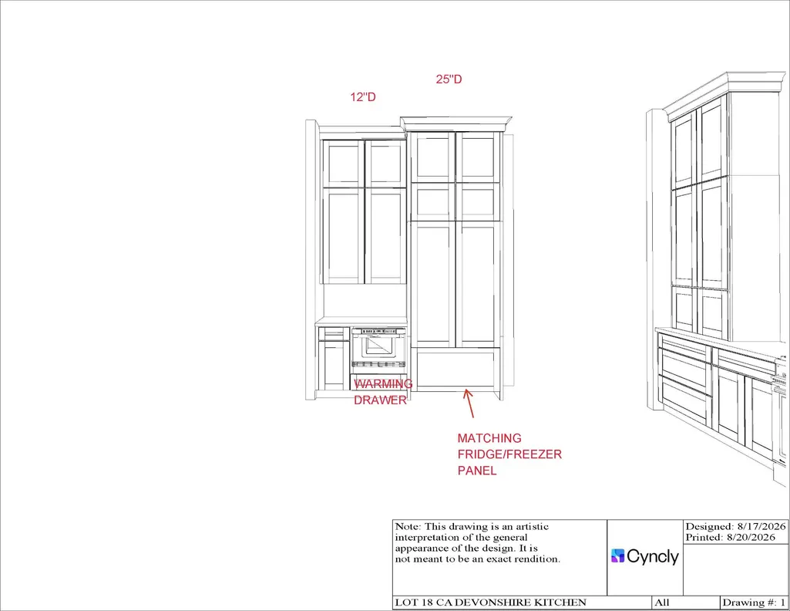
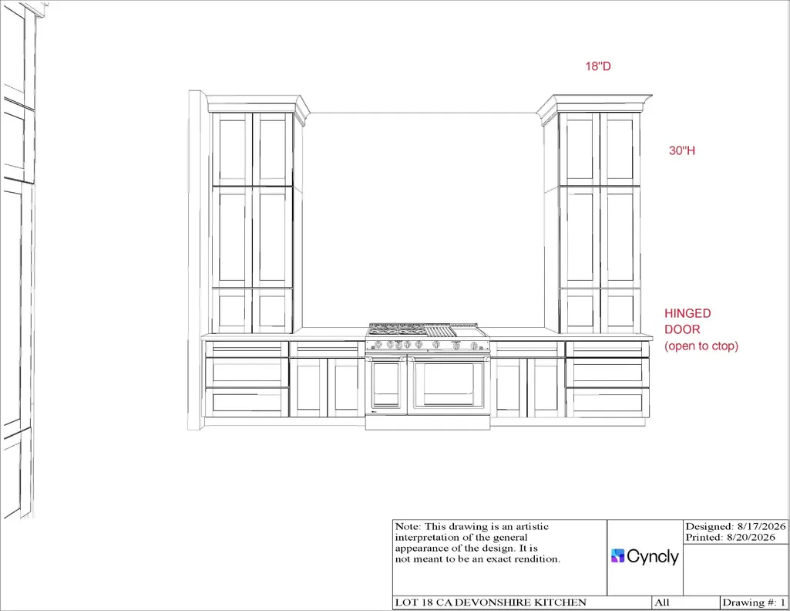
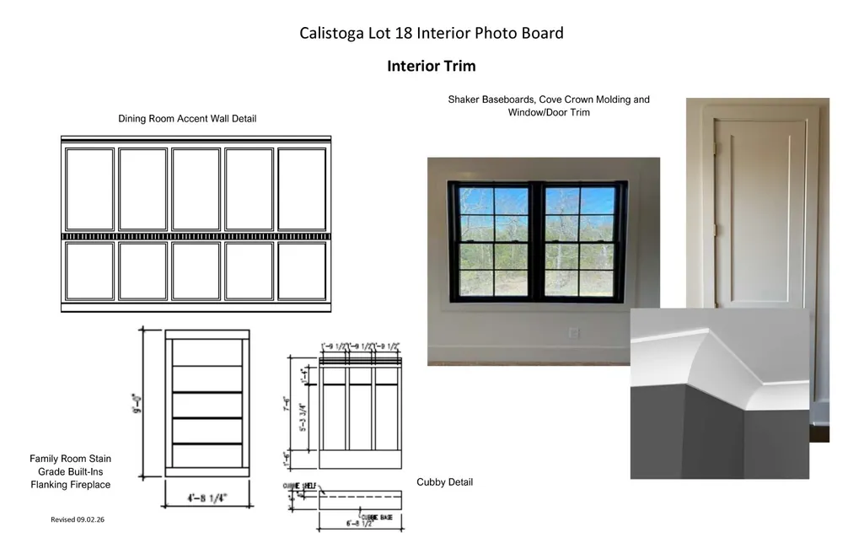
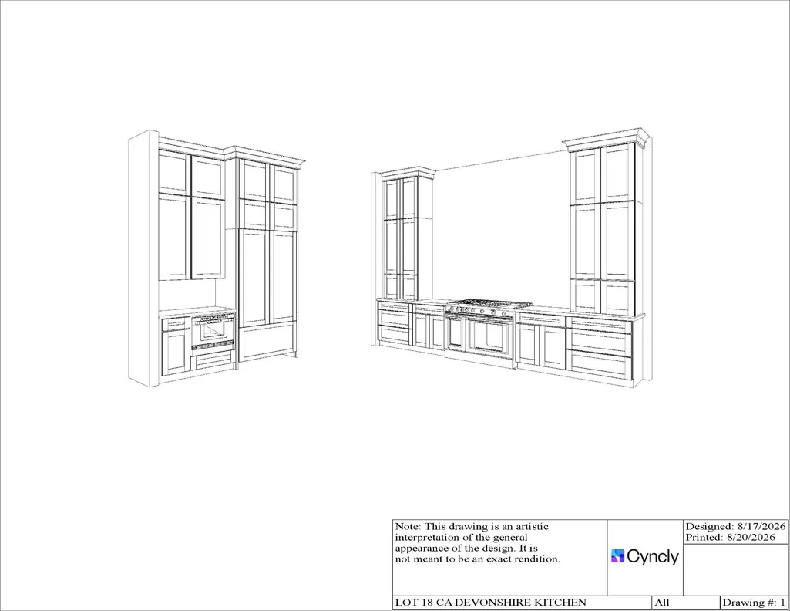
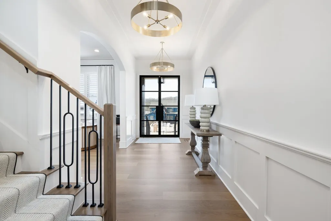
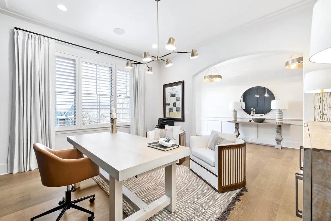
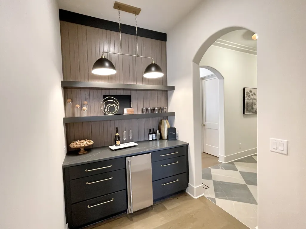
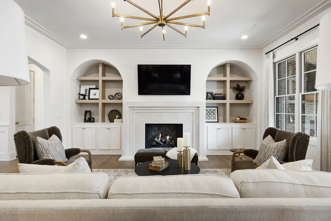
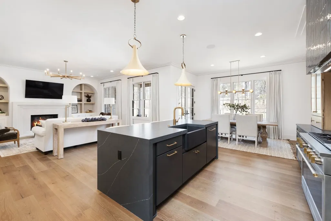
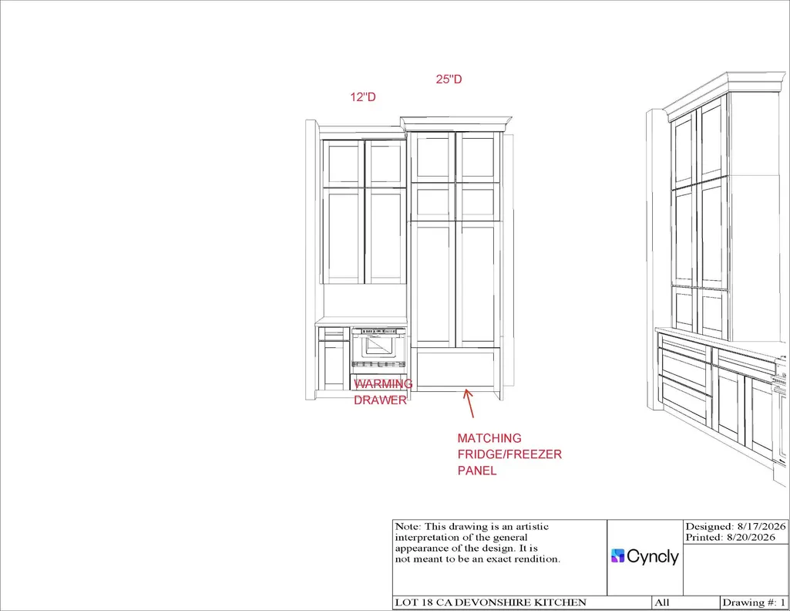
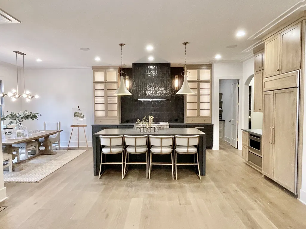
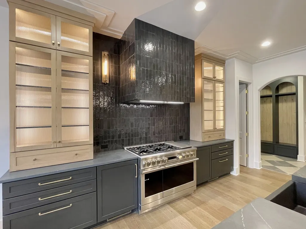
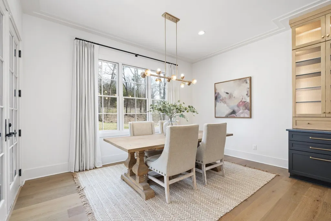
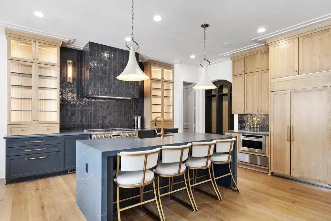
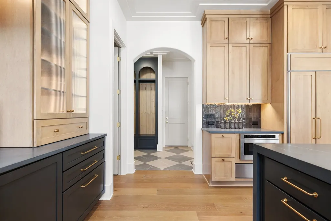
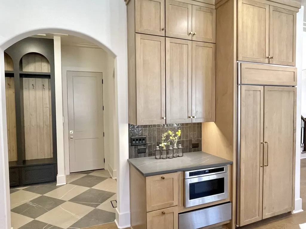
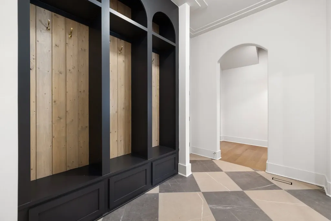
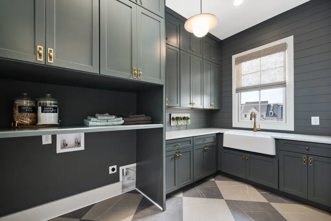
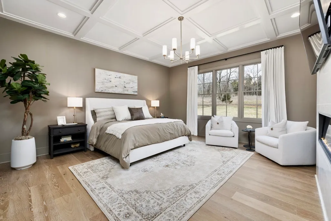
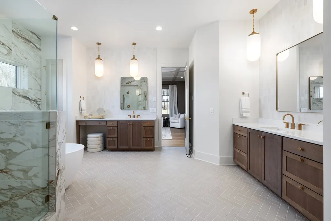
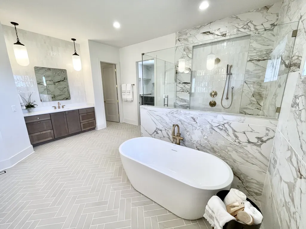
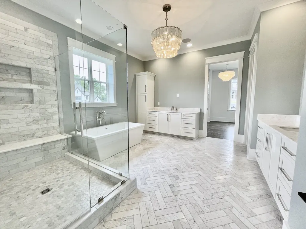
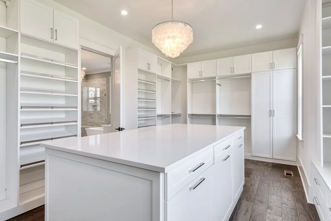
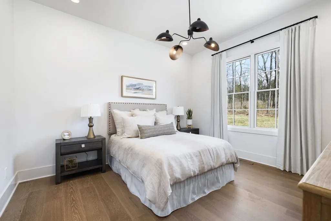
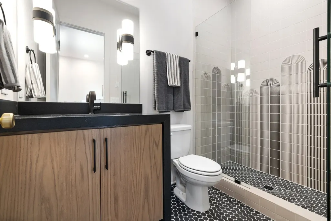
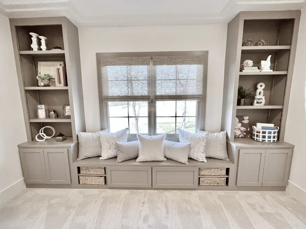
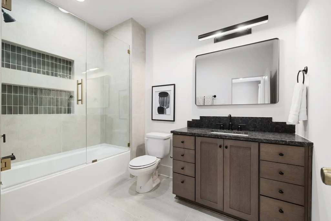
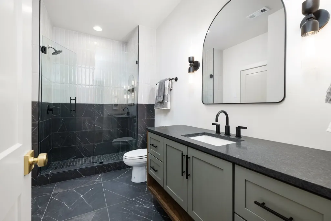
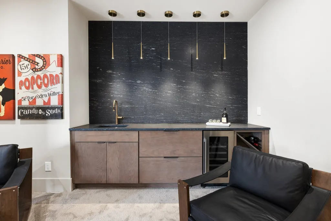
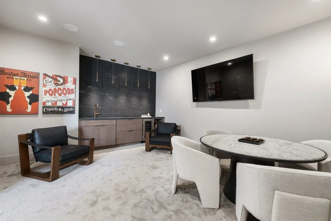
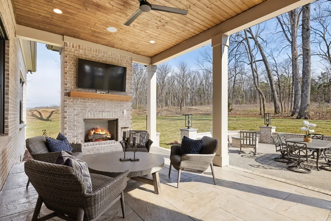
Exquisite Luxury in Calistoga – The Devonshire II Plan. Discover unparalleled elegance and comfort in the brand-new estate neighborhood of Calistoga. The Devonshire II Plan (Elevation B) is designed for those who crave sophisticated living with thoughtful details throughout. Step into the impressive chef’s kitchen, where ceiling-high cabinetry, a sprawling island, a butler’s pantry, and a walk-in pantry create a dream space for cooking and entertaining. The open great room flows seamlessly, making it the perfect setting for gatherings both grand and intimate. Retreat to the primary suite, where the luxurious walk-in closet with its own island is nothing short of a dream. Every bedroom is a private oasis, complete with a full bath and walk-in closet for ultimate comfort. Upstairs, a fantastic bonus room leads to an additional media, craft, or hobby room, offering endless possibilities for leisure and creativity. Step outside to the covered back porch with a fireplace, where you can relax year-round. Large yard with plenty of room for a pool—an entertainer’s paradise. The three-car carriage garage adds both function and charm. With incredible included features and a limited number of premium homesites, this is your opportunity to own a piece of luxury living in Calistoga. Finished photos are Representation of Devonshire II Plan to Show Builders Work - Not Actual Home
| Elementary School | Middle School | High School |
|---|---|---|
| Jordan Elementary School | Sunset Middle School | Nolensville High School |
| Price History | |
|---|---|
| 3/19/2026 | Listed $1,969,900 |
General Features
| Living Area | 4974 |
|---|---|
| Sewer | Public Sewer |
| Heating | Central,Natural Gas |
| Cooling | Central Air,Electric |
| Utilities | Electricity Available,Natural Gas Available,Water Available |
| Possession | Close Of Escrow |
| Roof | Shingle |
| Appliances | Double Oven,Gas Range,Dishwasher,Disposal,Microwave,Stainless Steel Appliance(s) |
| HOA Fee | 130 |
| Garage Spaces | 3 |
| Patio/Porch Features | Porch,Covered,Patio |
| Architectural Style | Traditional |
| Security Features | Smoke Detector(s) |
| Construction Materials | Brick |
| Year Built | 2026 |
| Stories Count | 2 |
| Topography | Level |
| Levels | Two |
| Property Subtype | Single Family Residence |
| Assoc Fee Paid Per | Monthly |
| County | Williamson County,TN |
| New Construction | Yes |
| Property Type | Residential |
| Attached Garage | Yes |
| Subdivision Name | Calistoga Sec1 |
| Garage Y/N | Yes |
| Full Baths | 5 |
| Status | Active |
| Directions | I-65 to East on Moores Lane,Continue left on Moore's Lane at light,Right on Wilson Pk,Left on Split Log Rd,Right at light to continue on Split Log Rd,Right on Sam Donald Rd. New Calistoga neighborhoo |
| High School | Nolensville High School |
| City | Brentwood |
| Senior Community Y/N | No |
| Lot Size Units | Acres |
| Elementary School | Jordan Elementary School |
| Property Attached Y/N | No |
| Year Built Details | New |
| Middle/Junior High School | Sunset Middle School |
| Building Area Units | Square Feet |
| Living Area Units | Square Feet |
| Standard Status | Active |
| Tax Lot | 18 |
Interior Features
| Interior Amenities | Bookcases,Built-in Features,Ceiling Fan(s),Entrance Foyer,Extra Closets,Open Floorplan,Pantry,Walk-In Closet(s),High Speed Internet |
|---|---|
| Basement | Crawl Space |
| Flooring | Carpet,Wood,Tile |
| Total Fireplaces | 2 |
| Air Conditioning Y/N | Yes |
| Heating Y/N | Yes |
| Fireplace Y/N | Yes |
| Above Grade Finished Area | 4974 |
| Half Baths | 1 |
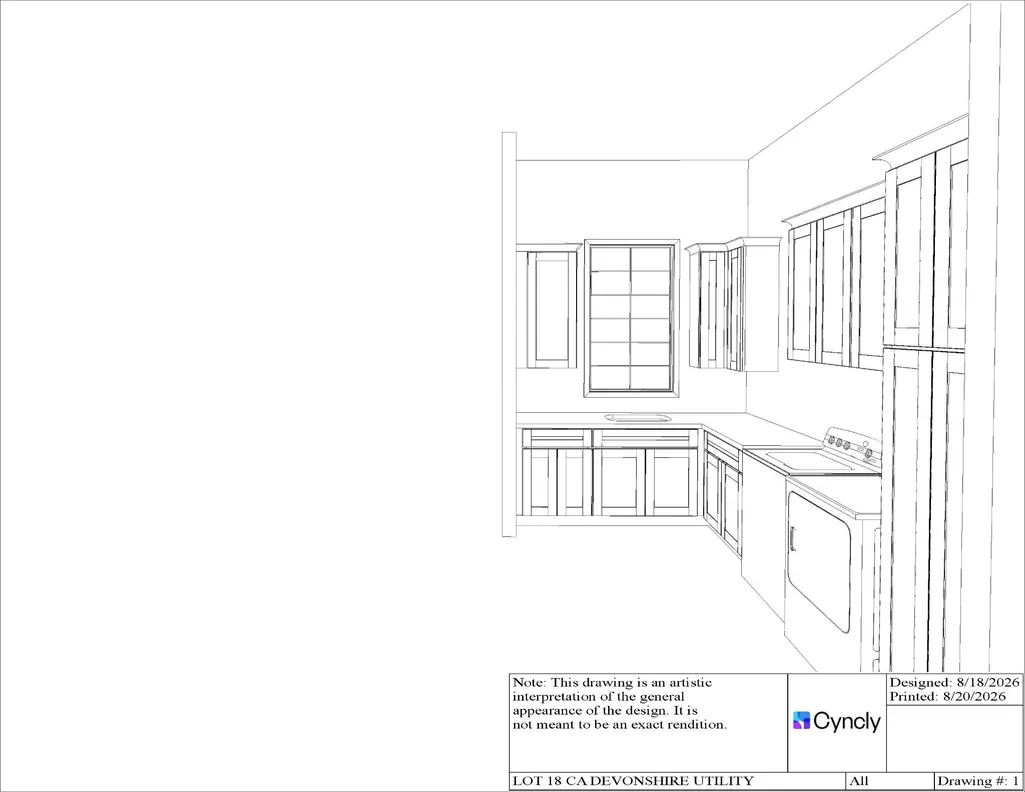
| Laundry Features | Electric Dryer Hookup,Washer Hookup |
| Total Bedrooms | 5 |
| Main Level Bedrooms | 2 |
| Below Grade Finished Area Unit Type | Square Feet |
| LivingAreaSource | Builder |
| Below Grade Finished Area Source | Builder |
| Above Grade Finished Area Source | Builder |
| Above Grade Finished Area Unit Type | Square Feet |
| Total Baths | 6 |
Exterior Features
| Parking Features | Garage Door Opener,Attached,Driveway |
|---|---|
| Lot Features | Level |
| Water Source | Public |
| Total Parking | 3 |
| Lot Size Area | 1.1 |
| Building Area Total | 4974 |
| Lot Dimensions | 207 X 297 |
| Lot Size Acres | 1.1 |
| Lot Size Source | Calculated from Plat |
| Waterfront Y/N | No |
| Covered Spaces | 3 |
| Other Equipment | Irrigation System |
Amenities
- Foreclosure
- Views
- Short Sale
- New Construction
- Adult 55+
- Lease To Own
- No HOA Fees
- Furnished
- Primary On Main
- Air Conditioning
- Seller Finance
- Green
- Fixer Upper
- Horse
- Golf
- Fireplace
- Deck
- Garage
- Basement
- Pool
Property vs Single Family Average in 37027
Price
Year Built
Visits

 The data relating to real estate for sale on this web site comes in part from the Internet Data Exchange Program of RealTracs Solutions as distributed by MLS Grid. Real estate listings held by brokerage firms other than Red Realty | Murfreesboro TN are marked with the Internet Data Exchange Program logo or thumbnail logo and detailed information about them includes the name of the listing brokers.
 Emerald Coast Association of REALTORS®, Inc. All information deemed reliable but not guaranteed. All properties are subject to prior sale, change or withdrawal. Neither listing broker(s) or information provider(s) shall be responsible for any typographical errors, misinformation, misprints and shall be held totally harmless. Listing(s) information is provided for consumer's personal, non-commercial use and may not be used for any purpose other than to identify prospective properties consumers
 The data relating to real estate for sale on this Web Site comes from the IDX Program of the East Tennessee Realtors® Multiple Listing Service. © Copyright 2026 All rights reserved. This information is being provided for the consumers' personal, non-commercial use and may not be used for any purpose other than to identify prospective properties the consumers may be interested in purchasing. This information was updated September 22, 2026 9:17 PM UTC Some properties may subsequently have sold
