
Open House Sat, Sep 26th 10:00 AM - 12:00 PM - Price Reduction



Address
108 Katye Ct, Ashland City, TN
Price
$ 349,900
Property Attributes
- MLS#3148506
- TypeSingle Family
- Listing Status Active
- CountyCHEATHAM
- CityAshland City
- NeighborhoodStratton Hills
- Zip37015
- Style
- Year Built1987
- Taxes$ 1666
- Price$ 349,900
- Bedrooms4
- Full Bathrooms2
- Half Bathrooms1
- Sqr Footage2200
- Lot Size0.57 Acres
Data Source:
Listing courtesy of RealTracs MLS as distributed by MLS GRID
Property Description
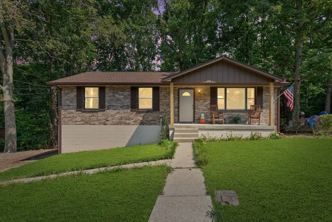
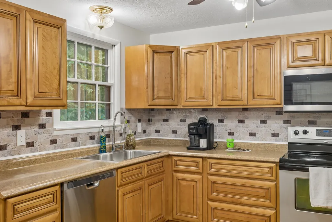
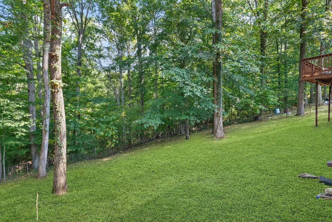
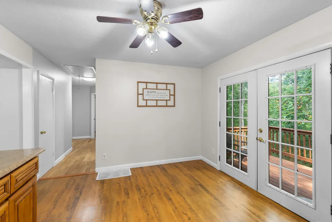
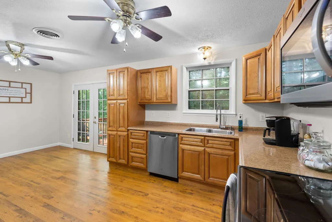
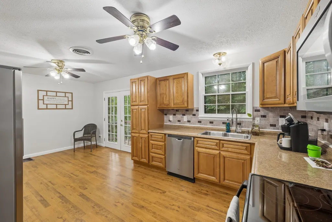
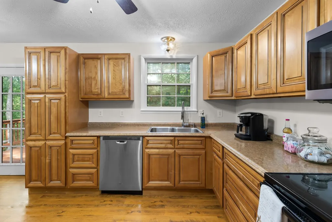
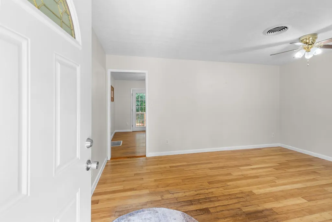
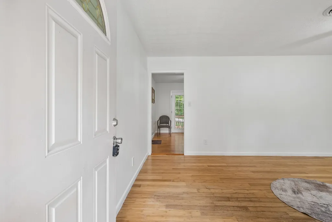
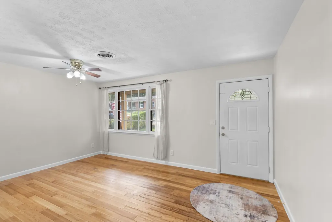
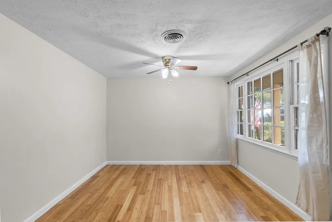
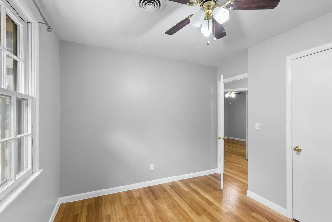
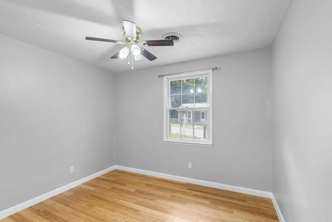
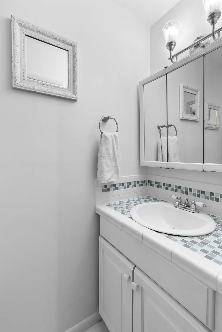
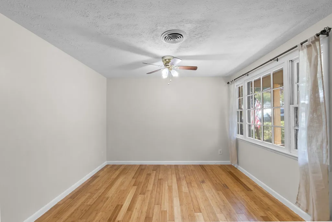
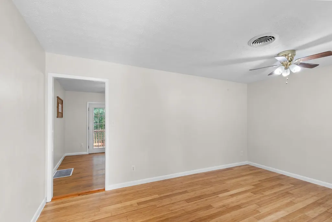
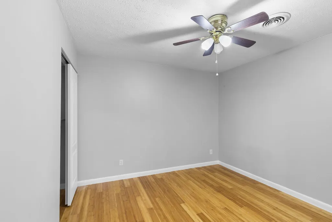
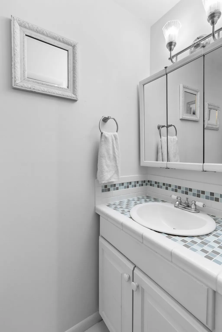
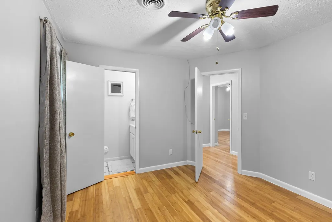
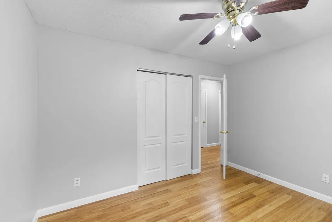
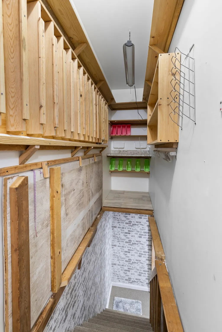
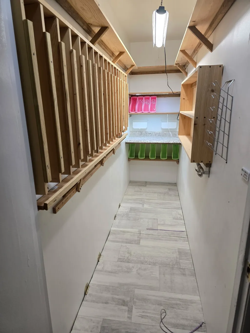
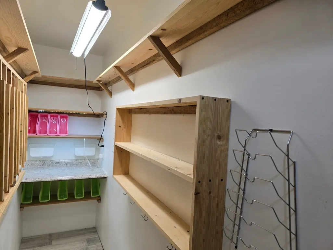
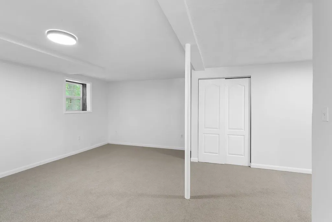
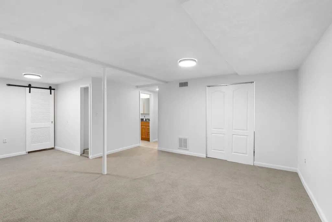
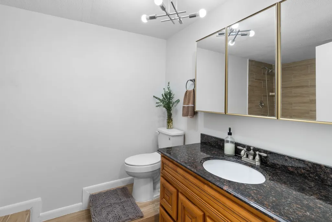
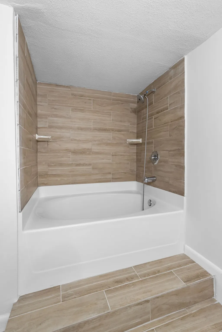
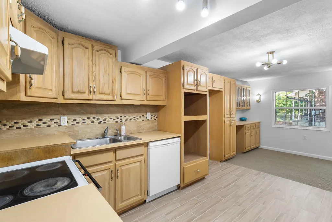
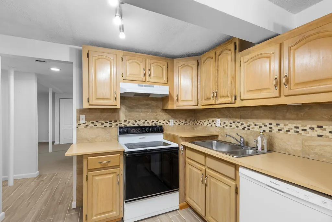
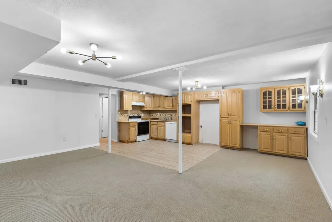
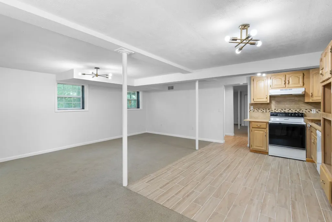
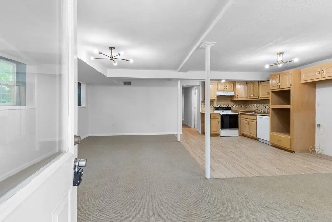
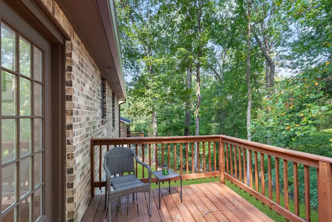
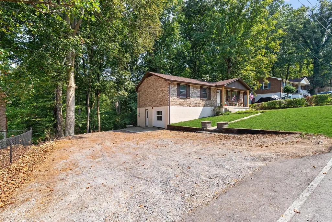
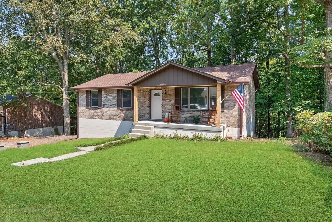
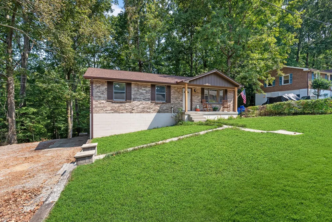
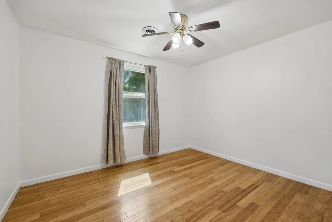
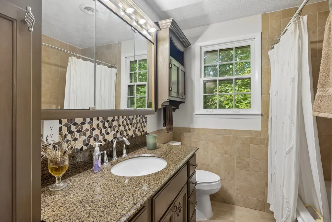
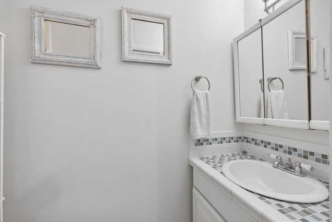
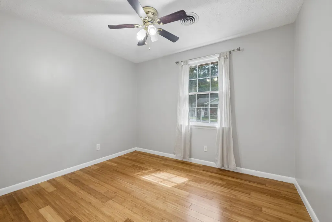
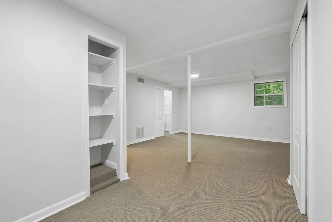
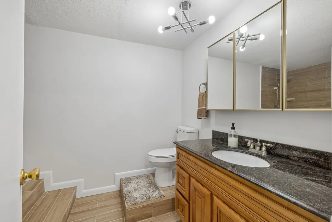
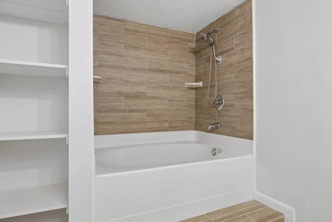
Spacious home offering multiple living areas and flexible space on a quiet cul-de-sac in Ashland City. The main level features three bedrooms, one and a half baths, and a large open kitchen perfect for gathering and everyday living. The finished walk-out basement provides a second full kitchen, rec/den area, additional bedroom, office or media space, tile flooring, and an oversized garden tub—ideal for multi-generational living or additional entertaining space. Situated on approximately 0.57 acres, the property offers ample outdoor space and a driveway that accommodates multiple vehicles. Recent updates include a roof(2024), new gutters, and fresh interior paint. Conveniently located just minutes from shopping and schools—seller to offer a home warranty.
| Elementary School | Middle School | High School |
|---|---|---|
| Ashland City Elementary | Cheatham Middle School | Cheatham Co Central High School |
| Price History | |
|---|---|
| 3/13/2026 | Listed $369,900 |
| 6/20/2026 | 2$364,500 |
| 7/13/2026 | 2$359,900 |
| 8/1/2026 | 2$354,900 |
| 9/22/2026 | 2$349,900 |
General Features
| Living Area | 2200 |
|---|---|
| Sewer | Public Sewer |
| Heating | Central |
| Cooling | Ceiling Fan(s),Central Air |
| Utilities | Water Available,Cable Connected |
| Possession | Close Of Escrow |
| Roof | Asphalt |
| Appliances | Electric Range,Range,Dishwasher,Microwave,Refrigerator,Stainless Steel Appliance(s) |
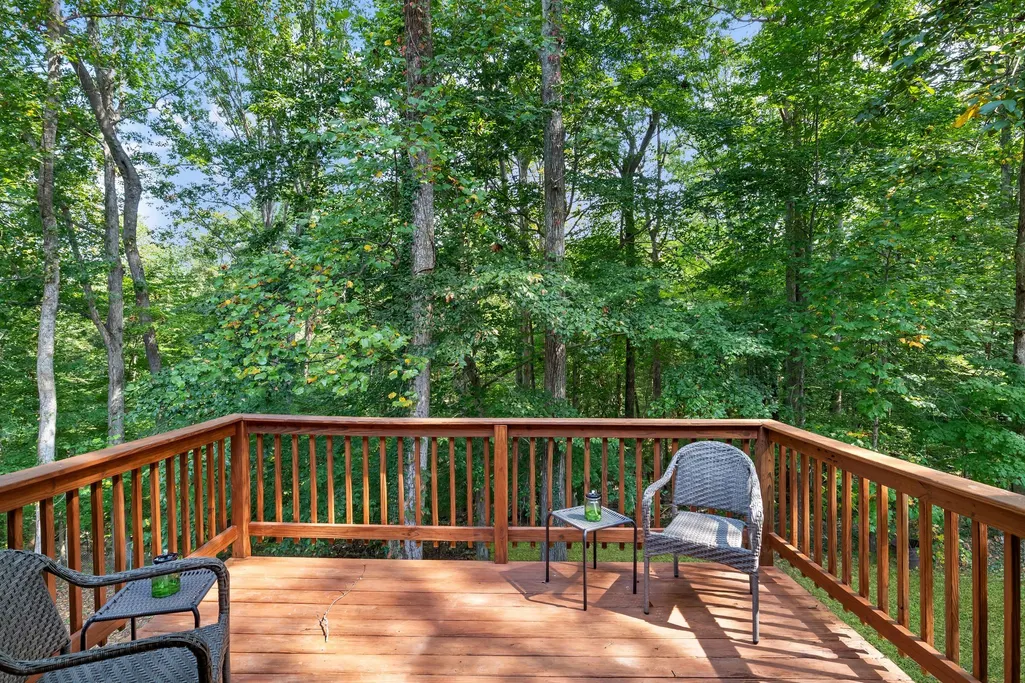
| Patio/Porch Features | Porch,Covered,Deck,Patio |
| Security Features | Smoke Detector(s) |
| Construction Materials | Brick |
| Year Built | 1987 |
| Stories Count | 1 |
| Levels | Two |
| Property Subtype | Single Family Residence |
| County | Cheatham County,TN |
| New Construction | No |
| Property Type | Residential |
| Attached Garage | No |
| Subdivision Name | Stratton Hills |
| Garage Y/N | No |
| Full Baths | 2 |
| Status | Active |
| Directions | Main Street to Stratton Blvd. Take Stratton Blvd to Katye Court,turn left. 108 Katye Court will be on the right. |
| High School | Cheatham Co Central |
| City | Ashland City |
| Senior Community Y/N | No |
| Open Parking Spaces | 6 |
| Lot Size Units | Acres |
| Elementary School | Ashland City Elementary |
| Property Attached Y/N | No |
| Year Built Details | Renovated |
| Tax Annual Amount | 1666 |
| Middle/Junior High School | Cheatham Middle School |
| Building Area Units | Square Feet |
| Living Area Units | Square Feet |
| Standard Status | Active |
Interior Features
| Interior Amenities | High Speed Internet |
|---|---|
| Basement | Apartment |
| Flooring | Carpet,Laminate,Parquet,Tile |
| Air Conditioning Y/N | Yes |
| Heating Y/N | Yes |
| Above Grade Finished Area | 1100 |
| Half Baths | 1 |
| Laundry Features | Electric Dryer Hookup,Washer Hookup |
| Total Bedrooms | 4 |
| Below Grade Finished Area | 1100 |
| Main Level Bedrooms | 3 |
| Below Grade Finished Area Unit Type | Square Feet |
| LivingAreaSource | Owner |
| Below Grade Finished Area Source | Owner |
| Above Grade Finished Area Source | Owner |
| Above Grade Finished Area Unit Type | Square Feet |
| Total Baths | 3 |
Exterior Features
| Fencing | Back Yard |
|---|---|
| Parking Features | Driveway,Gravel |
| Water Source | Public |
| Total Parking | 6 |
| Lot Size Area | 0.57 |
| Building Area Total | 2200 |
| Lot Dimensions | 88X298.96 IRR |
| Lot Size Acres | 0.57 |
| Lot Size Source | Calculated from Plat |
| Waterfront Y/N | No |
Amenities
- Foreclosure
- Views
- Short Sale
- New Construction
- Adult 55+
- Lease To Own
- No HOA Fees
- Furnished
- Primary On Main
- Air Conditioning
- Seller Finance
- Green
- Fixer Upper
- Horse
- Golf
- Fireplace
- Deck
- Garage
- Basement
- Pool
Property vs Single Family Average in 37015
Price
Taxes
Year Built
Visits

 The data relating to real estate for sale on this web site comes in part from the Internet Data Exchange Program of RealTracs Solutions as distributed by MLS Grid. Real estate listings held by brokerage firms other than Red Realty | Murfreesboro TN are marked with the Internet Data Exchange Program logo or thumbnail logo and detailed information about them includes the name of the listing brokers.
 Emerald Coast Association of REALTORS®, Inc. All information deemed reliable but not guaranteed. All properties are subject to prior sale, change or withdrawal. Neither listing broker(s) or information provider(s) shall be responsible for any typographical errors, misinformation, misprints and shall be held totally harmless. Listing(s) information is provided for consumer's personal, non-commercial use and may not be used for any purpose other than to identify prospective properties consumers
 The data relating to real estate for sale on this Web Site comes from the IDX Program of the East Tennessee Realtors® Multiple Listing Service. © Copyright 2026 All rights reserved. This information is being provided for the consumers' personal, non-commercial use and may not be used for any purpose other than to identify prospective properties the consumers may be interested in purchasing. This information was updated September 22, 2026 9:17 PM UTC Some properties may subsequently have sold
